Sofas & armchairs CAD blocks
Sofa and armchair CAD blocks in plan and elevation: three-seater sofas in curved, modular, overstuffed, traditional and minimalist styles, loveseats, sectionals, club chairs and lounge chairs with ottomans. Plan views run from a 23⅝″ (600 mm) armless sectional sofa module to a 94½″ (2400 mm) three-seater couch; elevations show arm and back heights for interior elevations.
Every one downloads as a DWG or DXF in inches and millimeters, and as a PDF, PNG or SVG.
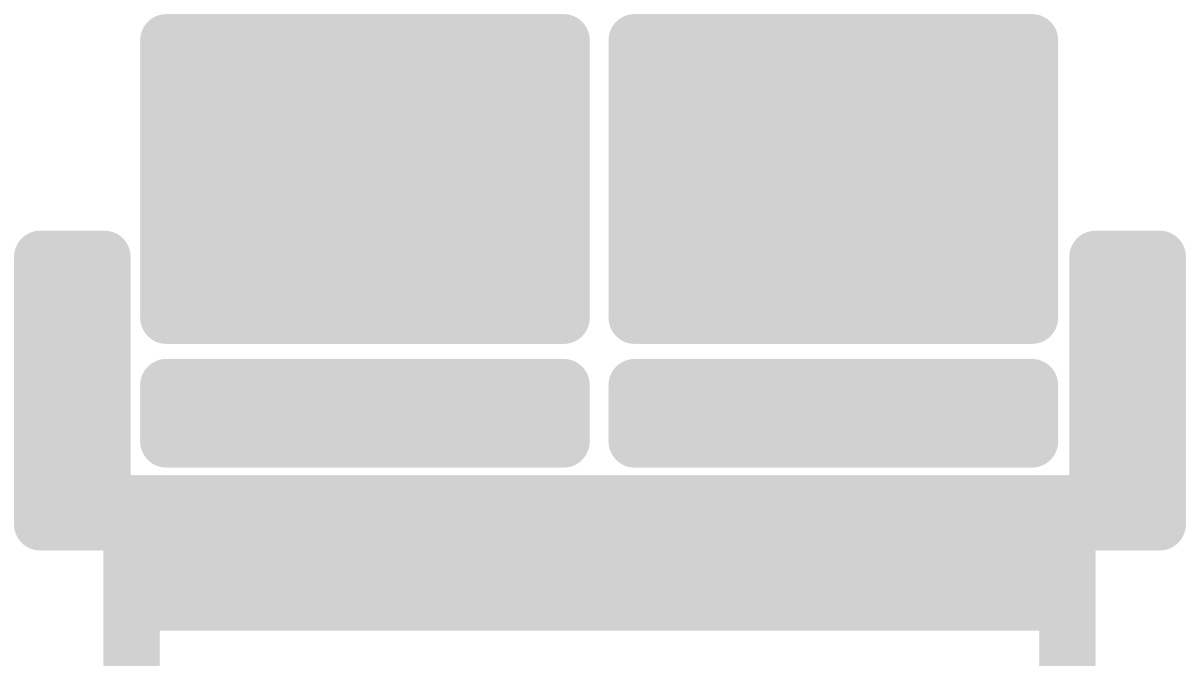 Compact Modern Sofa · 59⅜″ × 33″
2′-9″839 mm
Compact Modern Sofa
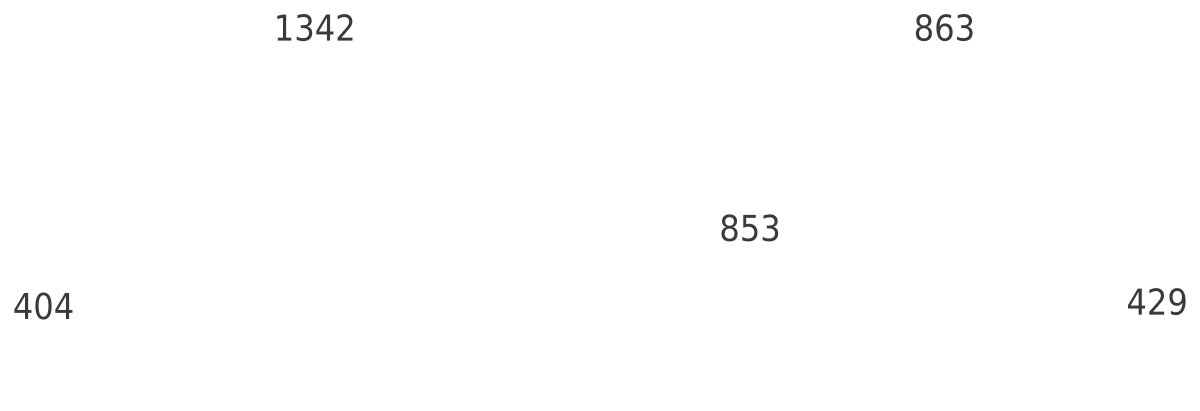 Marshmallow Sofa · 34⅝″ high
2′-10⅝″879 mm
Marshmallow Sofa
6′-0″1829 mm
6 ft person
 Classic Rolled-Arm Sofa · 38⅜″ × 42½″
3′-6½″1078 mm
Classic Rolled-Arm Sofa
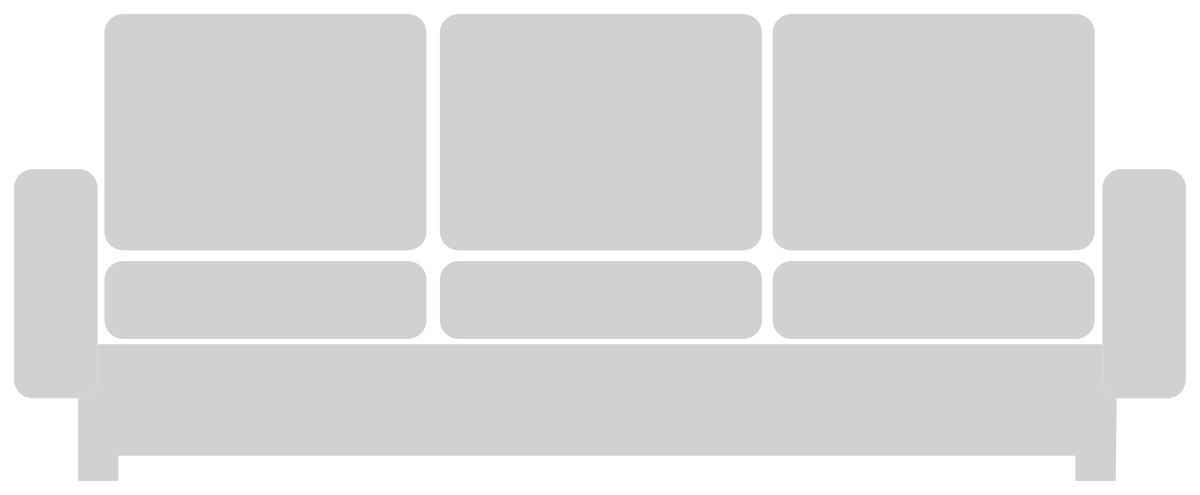 Compact Modern Three-Seater Sofa · 82⅞″ × 33″
2′-9″839 mm
Compact Modern Three-Sea…
 Compact Two-Seater Sofa · 63″ × 35⅜″
2′-11⅜″900 mm
Compact Two-Seater Sofa
Designing, not drafting? These home furniture blocks also come as SVG vectors, PNG files with a transparent background and print-ready PDFs.
Sofas & armchairs, to scale Elevation · to scale
Compact Modern Sofa · 59⅜″ × 33″
2′-9″839 mm
Compact Modern Sofa Marshmallow Sofa · 34⅝″ high
2′-10⅝″879 mm
Marshmallow Sofa
6′-0″1829 mm
6 ft person Classic Rolled-Arm Sofa · 38⅜″ × 42½″
3′-6½″1078 mm
Classic Rolled-Arm Sofa Compact Modern Three-Seater Sofa · 82⅞″ × 33″
2′-9″839 mm
Compact Modern Three-Sea… Compact Two-Seater Sofa · 63″ × 35⅜″
2′-11⅜″900 mm
Compact Two-Seater Sofa 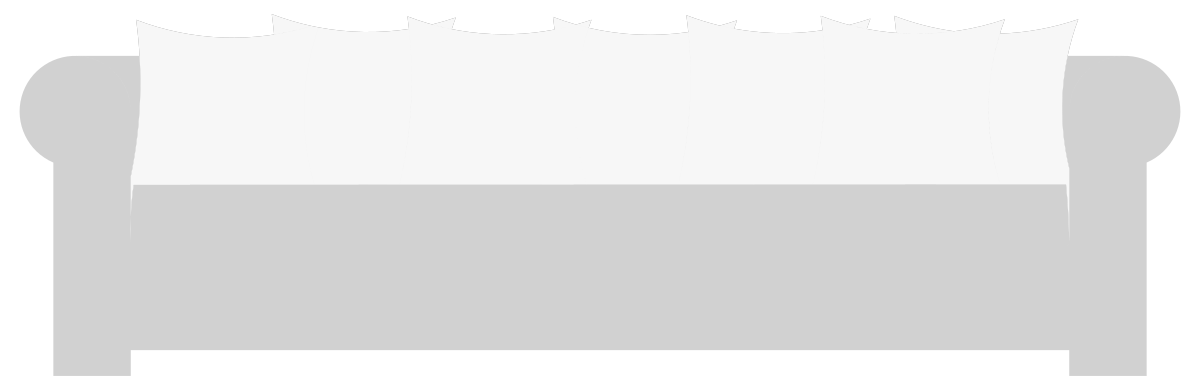 Family Three-Cushion Sofa · 89⅜″ × 27⅝″
2′-3⅝″701 mm
Family Three-Cushion Sofa
Plan views Plan · 1 ft / 500 mm grid
 Armless Sectional Sofa Module · 23⅝″ × 31½″
1′-11⅝″ ×600 ×
2′-7½″800 Armless Sectional Sofa M…
 Sketch-Style Two-Seater Sofa · 56⅛″ × 29″
4′-8⅛″ ×1424 ×
2′-5″738 Sketch-Style Two-Seater … 1′-8″ wide510 mm wide Person
 Three-Seater Sofa · 86⅝″ × 31½″
7′-2⅝″ ×2200 ×
2′-7½″800 Three-Seater Sofa
 Two-Seater Sofa · 63⅛″ × 35⅜″
5′-3⅛″ ×1604 ×
2′-11⅜″900 Two-Seater Sofa
All sofas & armchairs CAD blocks
17 blocks

Home furniture block packs
Frequently asked questions
How long is a standard three-seater sofa?
There is no single standard; most three-seaters fall between 72″ and 96″ (1829–2438 mm) long. The plan blocks here run from 64⅛″ to 94½″ (1628–2400 mm) long and 23⅝″ to 37⅛″ (600–943 mm) deep, so pick the one closest to the model you will specify.
What is the difference between the plan and elevation sofa blocks?
The plan blocks, such as the modular three-seater sofa 01 or the curved three-seater sofa 02, give the footprint for furniture layouts. The elevations, such as the classic rolled-arm sofa with side table, show the profile, arm height and cushions, and several group a sofa with a side table or a second chair.
How much space does a sectional sofa need?
Measure both legs plus clearances: keep 30–36″ (762–914 mm) of walkway along the open sides and 14–18″ (356–457 mm) to the coffee table. The L-shaped sectional sofa elevation is 107½″ (2729 mm) long, and armless sectional sofa module blocks can build a corner in plan.
Are the iconic lounge chairs in this subcategory?
Yes: the LC2 Armchair, LC4 Chaise Longue, La Chaise, Marshmallow Sofa and the Eames Lounge Chair and Ottoman sit here, drawn in elevation. A plain lounge chair with ottoman in plan, 62⅞″ × 58″ (1598 × 1473 mm), covers the footprint for layouts.
Can I get these sofas & armchairs blocks as PNG or SVG?
Yes. Every block here also downloads as a PNG with a transparent background, an SVG vector and a PDF, from its own page, next to the DWG and DXF.
Often used with sofas & armchairs plans
Other categories designers open when they lay out the same kind of space.


