Home furniture in SVG
These home furniture blocks also download as SVG: clean vector line work for Illustrator, Inkscape, Figma or the web, from the same drawing as the DWG.
69blocks in SVG
Freeno sign-up
Home furniture in SVG
69 blocks
 A Chair
Front and side elevation · 34⅜″ high873 mm high
DWGDXFPDFPNGSVG
 Bed with Headboard
Side · 79¾″ × 45¼″2025 × 1148 mm
DWGDXFPDFPNGSVG
 Bunk Bed
Side · 80⅜″ × 61″2040 × 1550 mm
DWGDXFPDFPNGSVG
 Marshmallow Sofa
Front and side elevation · 34⅝″ high879 mm high
DWGDXFPDFPNGSVG
 Double Bed
2 views
DWGDXFPDFPNGSVG
 Stone-Clad Double-Sided Fireplace
Elevation · 78¾″ × 102⅜″2000 × 2600 mm
DWGDXFPDFPNGSVG
 Full-Size Bed
Plan · 80″ × 54″2032 × 1372 mm
DWGDXFPDFPNGSVG
 Single Bed with Nightstand
2 views
DWGDXFPDFPNGSVG
 Twin Bed
Plan · 35⅜″ × 74¾″900 × 1900 mm
DWGDXFPDFPNGSVG
 BKF Chair
Front and side elevation · 37⅞″ high961 mm high
DWGDXFPDFPNGSVG
 Coconut Chair
Front and side elevation · 35⅜″ high900 mm high
DWGDXFPDFPNGSVG
 Diamond Chair
Front and side elevation · 34⅜″ high874 mm high
DWGDXFPDFPNGSVG
 Egg Chair
Front and side elevation
DWGDXFPDFPNGSVG
 Egg Chair for Kids
Front and side elevation · 21¾″ high552 mm high
DWGDXFPDFPNGSVG
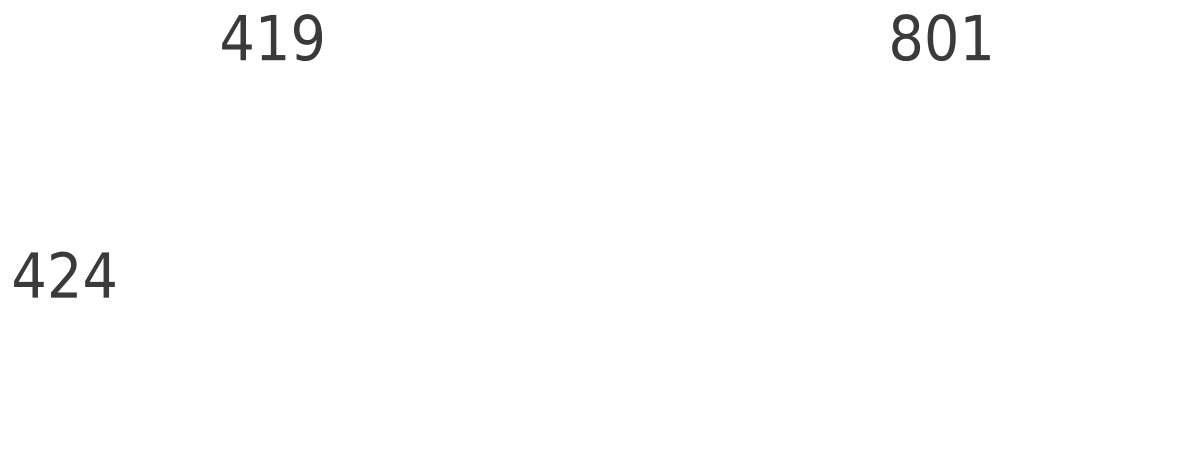 Elephant Chair
Front and side elevation · 16⅞″ high430 mm high
DWGDXFPDFPNGSVG
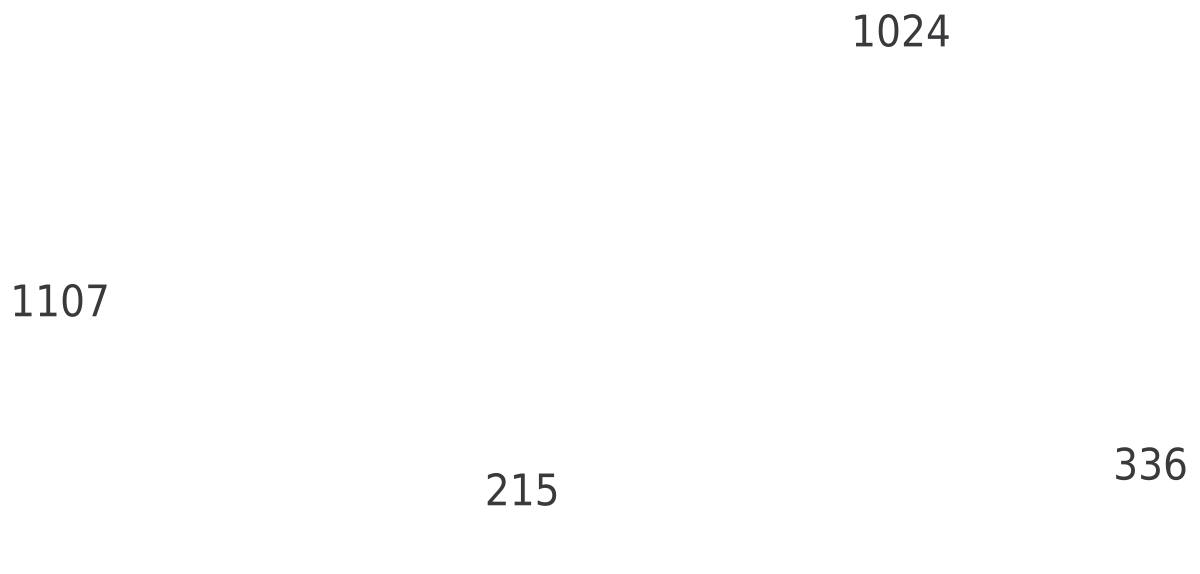 Globe Chair
2 views
DWGDXFPDFPNGSVG
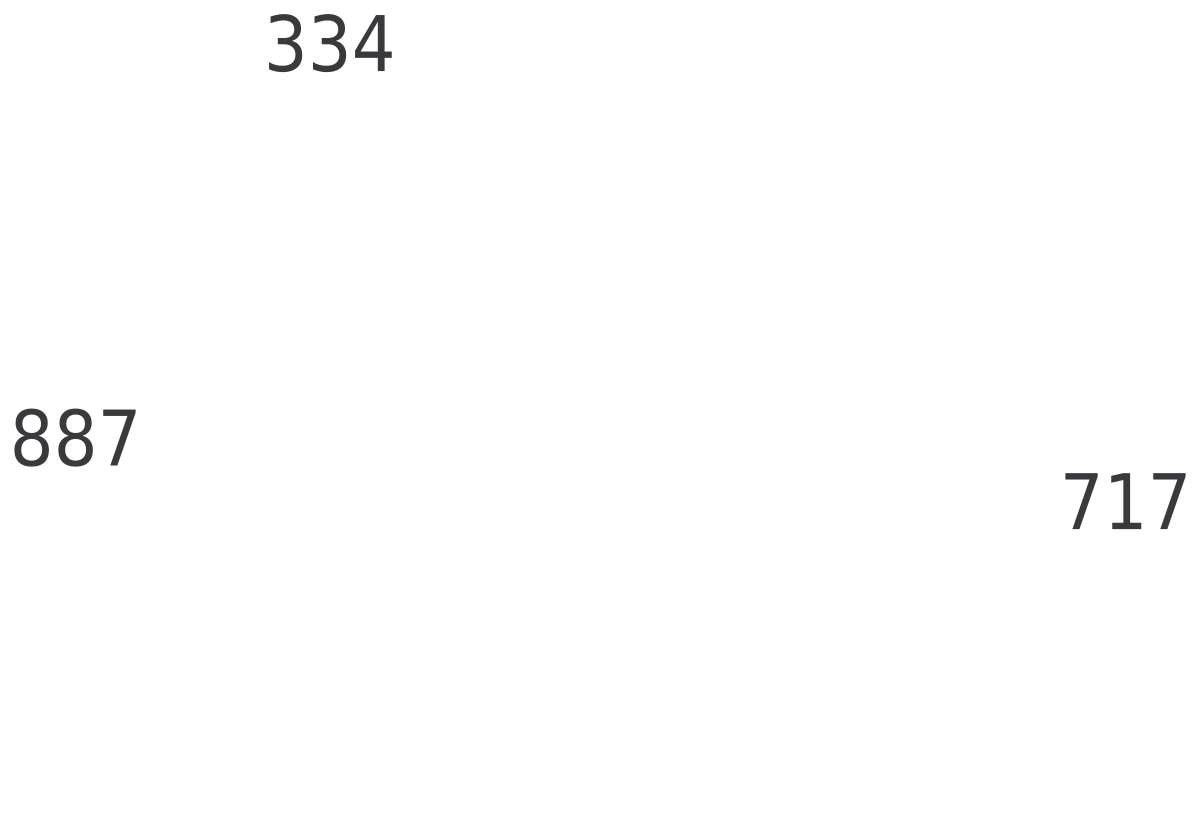 H Stool
Front and side elevation · 35⅛″ high892 mm high
DWGDXFPDFPNGSVG
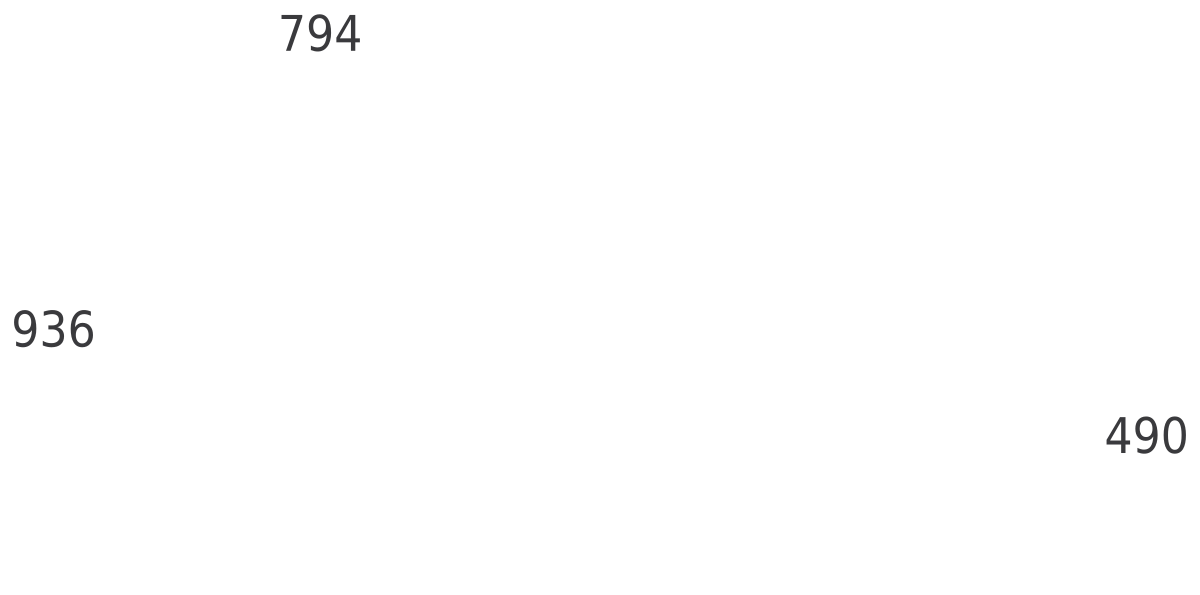 Lobby Chair
Front and side elevation · 35⅞″ high912 mm high
DWGDXFPDFPNGSVG
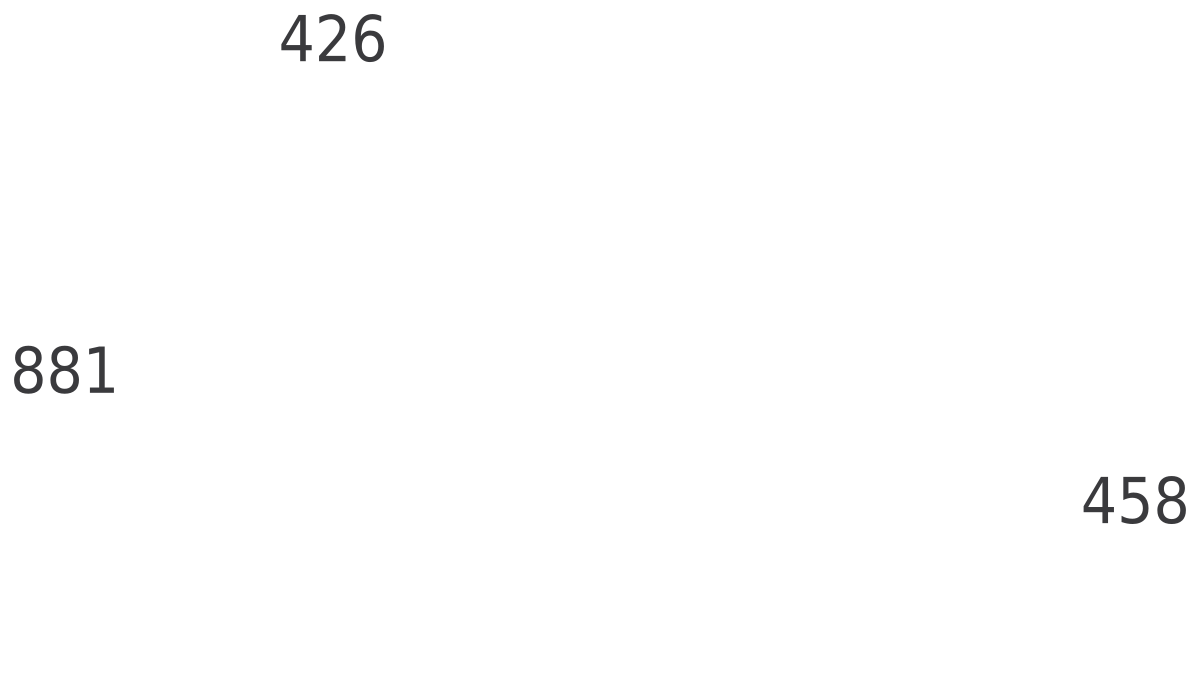 Navy Chair
Front and side elevation · 34⅝″ high881 mm high
DWGDXFPDFPNGSVG
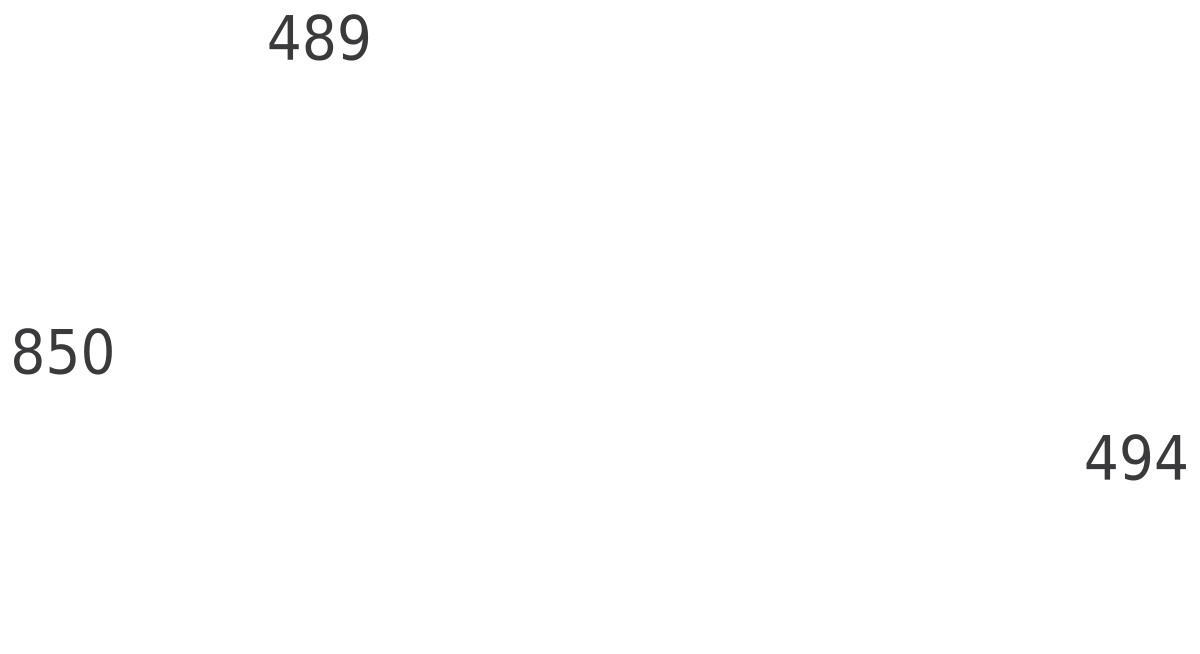 Panton Chair
Front and side elevation · 33½″ high852 mm high
DWGDXFPDFPNGSVG
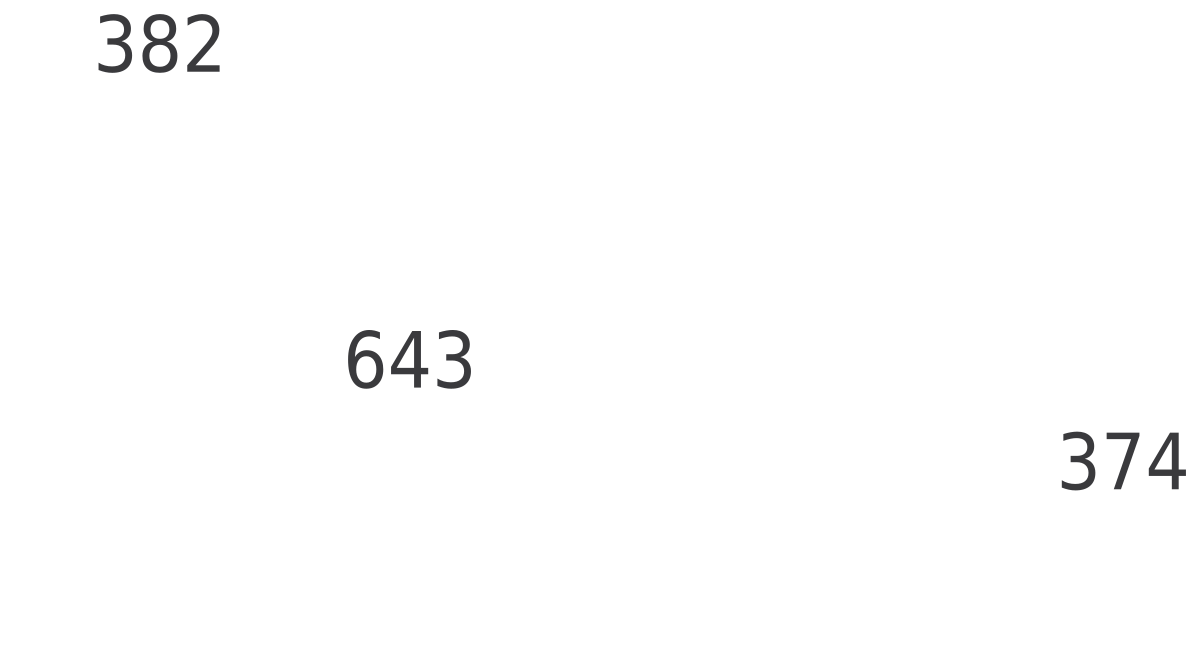 Panton Chair Junior
Front and side elevation · 25⅜″ high644 mm high
DWGDXFPDFPNGSVG
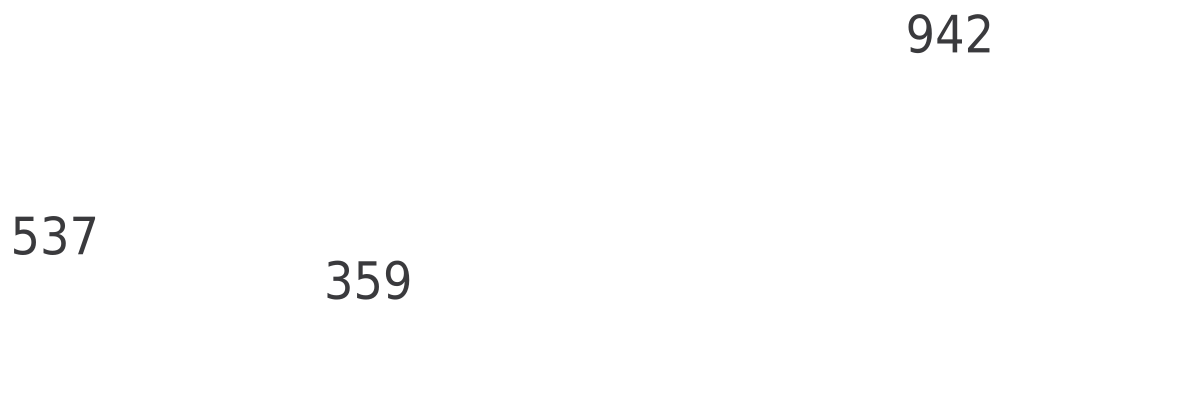 Pastil Chair
Front and side elevation · 23⅜″ high593 mm high
DWGDXFPDFPNGSVG
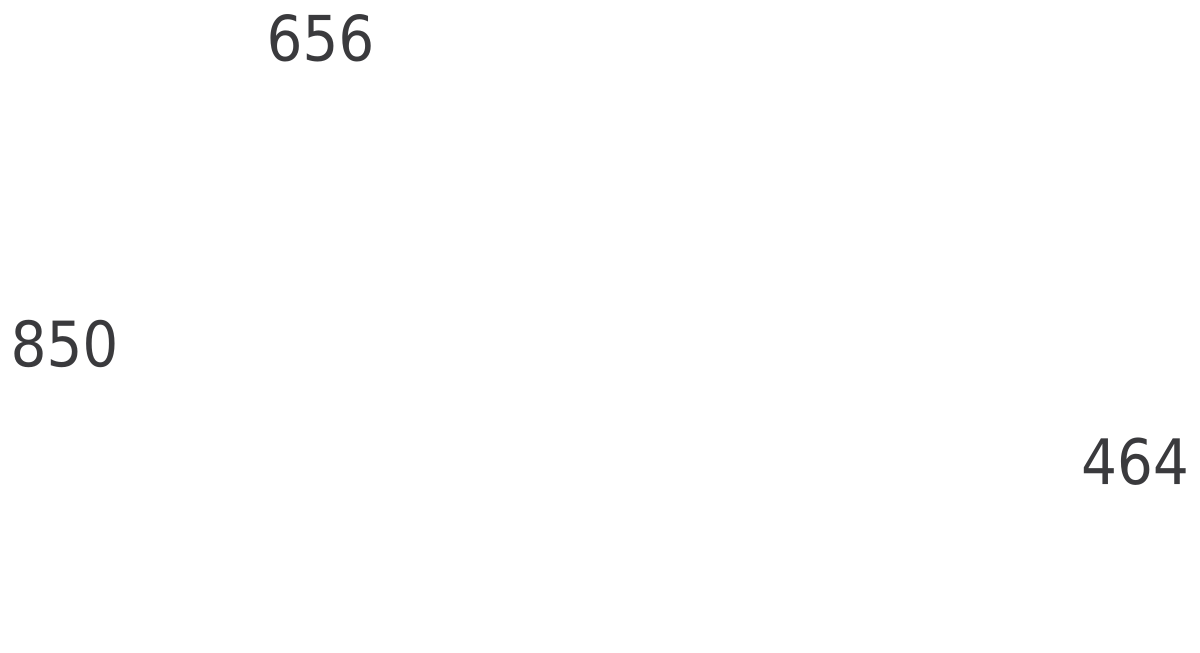 Plastic Armchair DAR
Front and side elevation · 33½″ high850 mm high
DWGDXFPDFPNGSVG
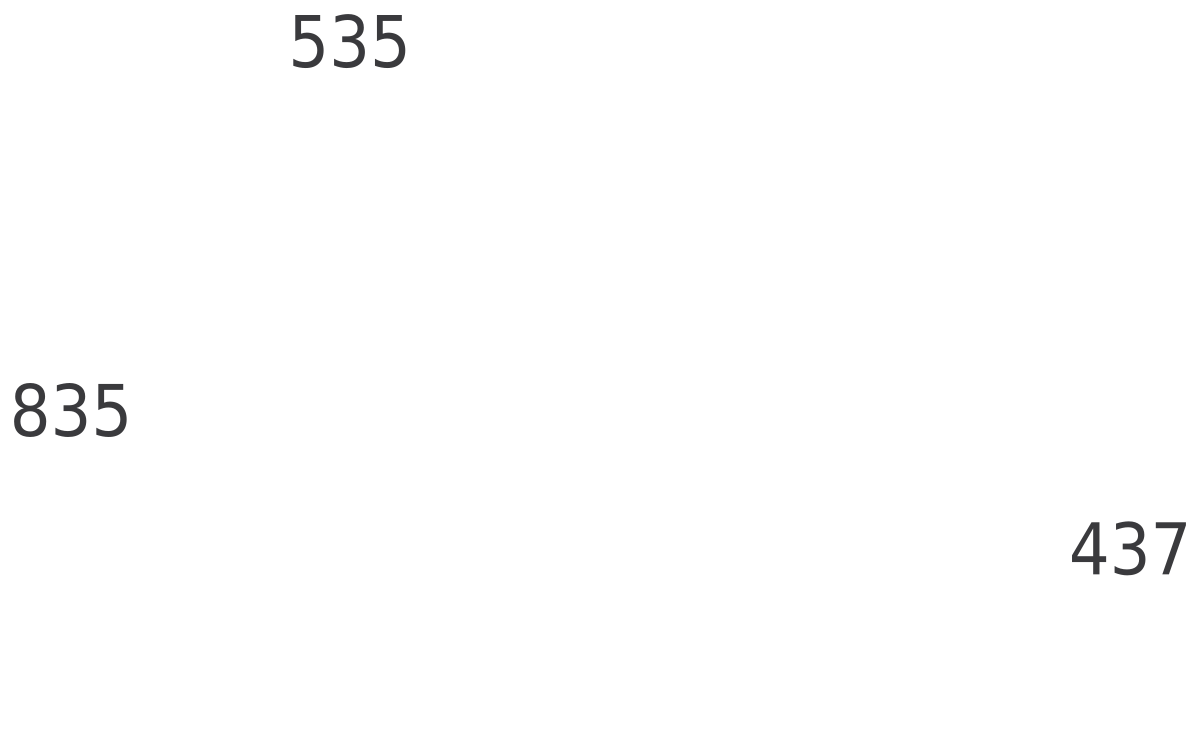 Plastic Chair DSR
Front and side elevation · 32⅞″ high836 mm high
DWGDXFPDFPNGSVG
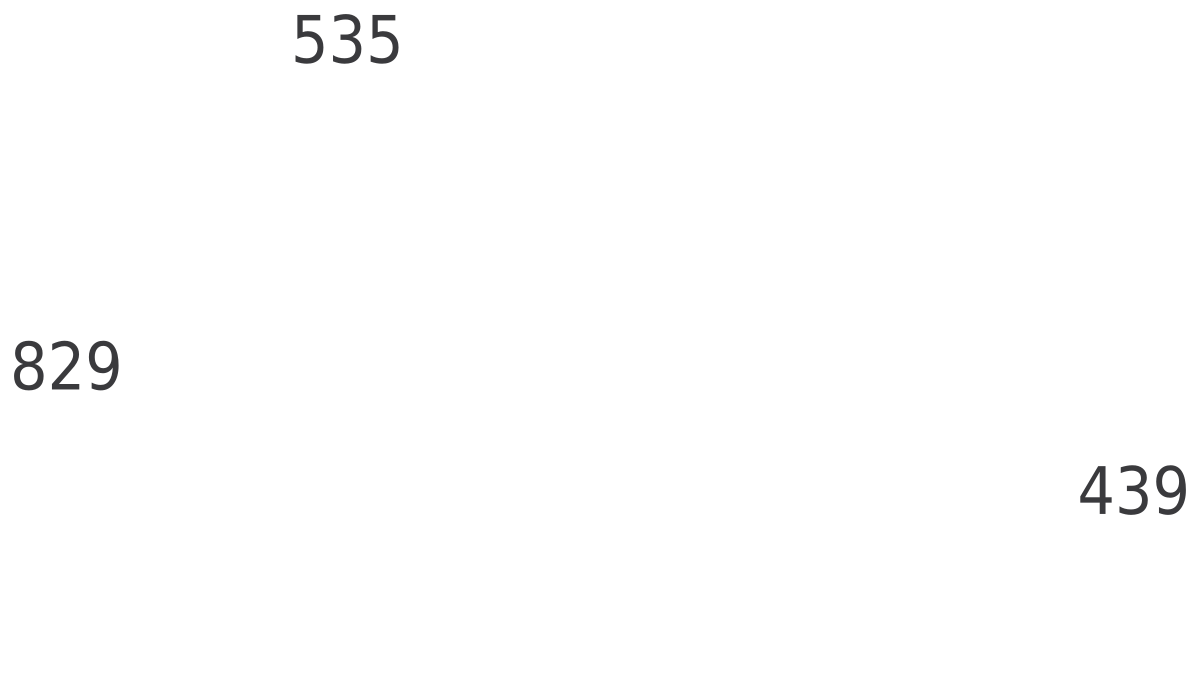 Plastic Chair DSW
Front and side elevation · 32⅝″ high830 mm high
DWGDXFPDFPNGSVG
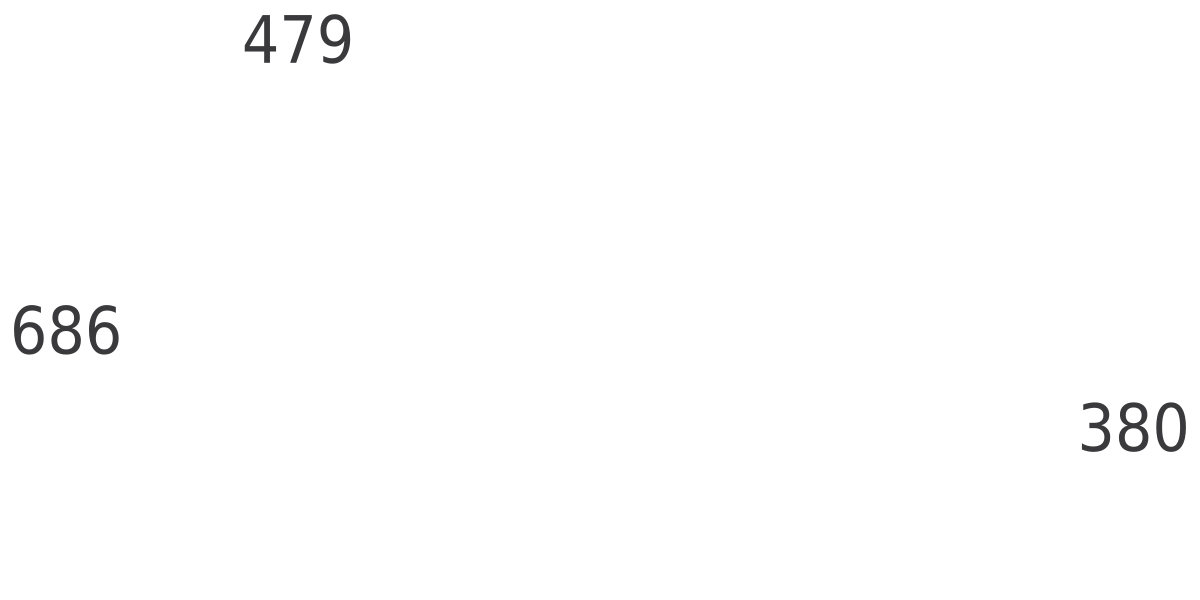 Plywood Chair DCW
Front and side elevation · 27″ high686 mm high
DWGDXFPDFPNGSVG
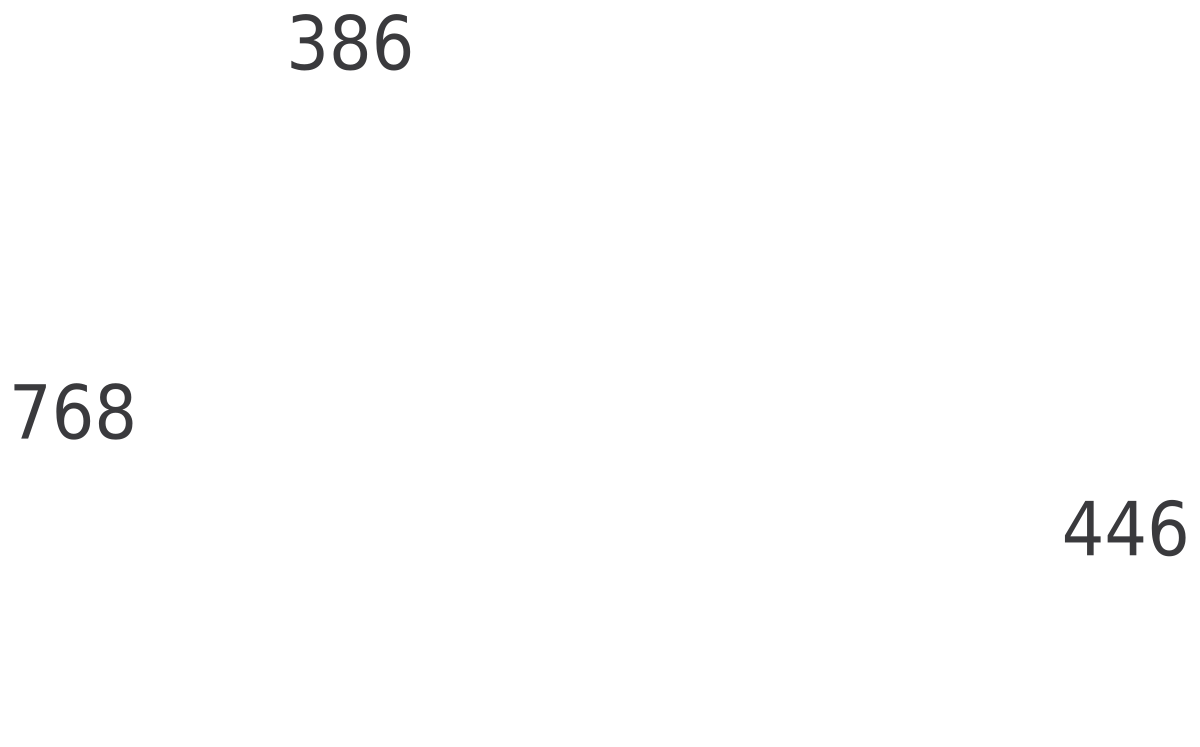 Zig Zag Chair
Front and side elevation · 30¼″ high768 mm high
DWGDXFPDFPNGSVG
 Classic Fireplace with Mantel
Elevation · 83½″ × 102⅜″2120 × 2600 mm
DWGDXFPDFPNGSVG
 Fireplace with Bell Hood
Elevation · 63″ × 102⅜″1600 × 2600 mm
DWGDXFPDFPNGSVG
 Island Fireplace with Hood
Elevation · 66⅞″ × 98⅜″1700 × 2500 mm
DWGDXFPDFPNGSVG
 Linear Fireplace with Stone Cladding
Elevation · 118⅛″ × 102⅜″3000 × 2600 mm
DWGDXFPDFPNGSVG
 Modern Built-In Fireplace with Hood
Elevation · 70⅞″ × 102⅜″1800 × 2600 mm
DWGDXFPDFPNGSVG
 Rustic Fireplace with Hood
Elevation · 48¼″ × 87½″1227 × 2224 mm
DWGDXFPDFPNGSVG
 Stacked Modern Fireplace
2 views
DWGDXFPDFPNGSVG
 Stone Wall Fireplace
Elevation · 66⅞″ × 102⅜″1700 × 2600 mm
DWGDXFPDFPNGSVG
 Stone-Clad Fireplace
Side · 33½″ × 102⅜″850 × 2600 mm
DWGDXFPDFPNGSVG
How to use the SVG files
- Open the block. Pick a block below and download the SVG from its page, next to the DWG.
- Open it in your editor. Drag the file into Illustrator, Inkscape, Figma or Affinity Designer. Every line is a vector path.
- Restyle it. Change line weights and colours, or fill the shapes. The proportions stay those of the real object.
Drawing in CAD? Every block also comes as a DWG and a DXF at real size, in inches and millimeters. Which format do I need?
Common questions
Are the SVG files really vectors?
Yes. They are exported from the same CAD drawing as the DWG, so every line is a vector path you can select, recolour and scale without losing quality.
Can I use the SVG files in commercial work?
Yes. Like the DWG files, they are free for personal and commercial projects, with no sign-up.
Do the SVG files keep the real size?
They keep the real proportions. For exact real-world dimensions in a drawing, use the DWG or DXF, which are drawn 1:1 in inches or millimeters.