A Chair CAD block · front and side elevation
 2′-10⅜″873 mm
Front and side elevation · 34⅜″ high873 mm high · next to a 6 ft (1,829 mm) person
Description
A front and side elevation of the A Chair, drawn at real size, 34⅜″ high (873 mm). Xavier Pauchard designed the original piece. The Iconic chairs & tables pack has it together with 42 other drawings.
Both versions, inches and millimeters, are DWG files that open in AutoCAD 2000 or newer; insert either one at scale 1 and it lands at its real size. The file names say which is which: cadgrid-a-chair-front-side-elevation_in.dwg for inches and cadgrid-a-chair-front-side-elevation_mm.dwg for millimeters.
A dining chair seat sits about 18″ (457 mm) off the floor, with the table top at 28–30″ (711–762 mm). Next to the 6 ft figure in the drawing above, it comes up to about mid-thigh height.
Common questions
What are the dimensions of the A Chair CAD block?
It measures 34⅜″ high (873 mm) in front and side elevation, taken from the outer edges of the drawing. The page shows the same sizes in both units next to the drawing.
Is this block in inches or millimeters?
Both. cadgrid-a-chair-front-side-elevation_in.dwg is drawn in inches (INSUNITS 1) and cadgrid-a-chair-front-side-elevation_mm.dwg in millimeters (INSUNITS 4). Insert the one that matches your drawing at scale 1 and the block comes in at its real size.
How much room does a chair need at a table?
Allow 24″ (610 mm) from the table edge to stand up, and 36″ (914 mm) if people need to walk behind the chair.
More chairs, to scale Elevation · to scale
A Chair · 34⅜″ high
2′-10⅜″873 mm
A Chair  BKF Chair · 37⅞″ high
3′-1⅞″961 mm
BKF Chair
6′-0″1829 mm
6 ft person
 Coconut Chair · 35⅜″ high
2′-11⅜″900 mm
Coconut Chair
 Diamond Chair · 34⅜″ high
2′-10⅜″874 mm
Diamond Chair
 Egg Chair · 43½″ high
3′-7½″1104 mm
Egg Chair
 Egg Chair for Kids · 21¾″ high
1′-9¾″552 mm
Egg Chair for Kids
Often placed with this a chair
Plans and elevations from Home furniture
 Classic Fireplace with MantelElevation · 83½″ × 102⅜″2120 × 2600 mm
 Suspended Bowl FireplaceElevation · 39⅜″ × 73⅜″1000 × 1865 mm
 Linear Fireplace with Stone CladdingElevation · 118⅛″ × 102⅜″3000 × 2600 mm
 Single Bed with Nightstand2 views
 Full-Size BedPlan · 80″ × 54″2032 × 1372 mm
 Stone-Clad Double-Sided FireplaceElevation · 78¾″ × 102⅜″2000 × 2600 mm
Related 3D models
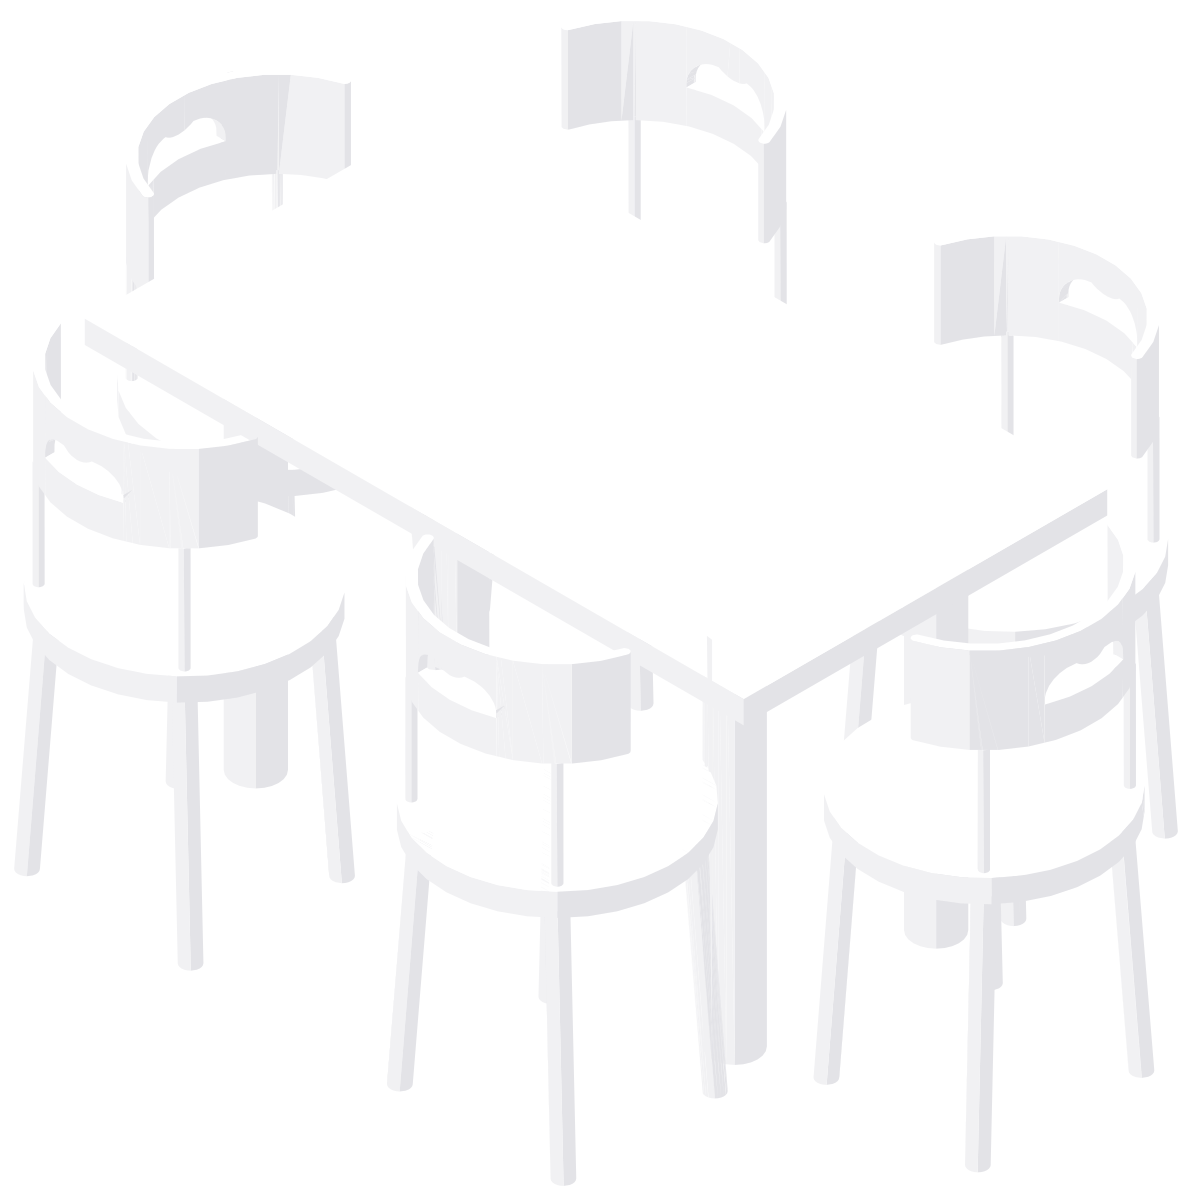
3D AutoCAD models related to this block.


Most downloaded in Home furniture
 Bed with HeadboardSide · 79¾″ × 45¼″2025 × 1148 mm
2
 Marshmallow SofaFront and side elevation · 34⅝″ high879 mm high
3
 Bunk BedSide · 80⅜″ × 61″2040 × 1550 mm
4
 Double Bed2 views
5
BKF ChairFront and side elevation · 37⅞″ high961 mm high
6
Classic Fireplace with MantelElevation · 83½″ × 102⅜″2120 × 2600 mm