Professional CAD blocks
Professional CAD blocks for commercial interiors: hospital rooms and medical equipment, dental units, office desks and task chairs, conference tables, commercial kitchens and bars, gym machines, salon stations and self-service kiosks. Most are plan views made for space planning and furniture layouts, with side and front elevations where heights matter, such as a CT scanner in side elevation or a bar counter in section. Everything is drawn at full size for fit-out plans.
 Mesh Office Chair · 23⅞″ × 34⅛″
2′-10⅛″866 mm
Mesh Office Chair
6′-0″1829 mm
6 ft person
 Office Desk and Chair · 70⅞″ × 39½″
3′-3½″1004 mm
Office Desk and Chair
 Office Desk with Computer and Lamp · 114⅝″ × 102¾″
8′-6¾″2610 mm
Office Desk with Compute…
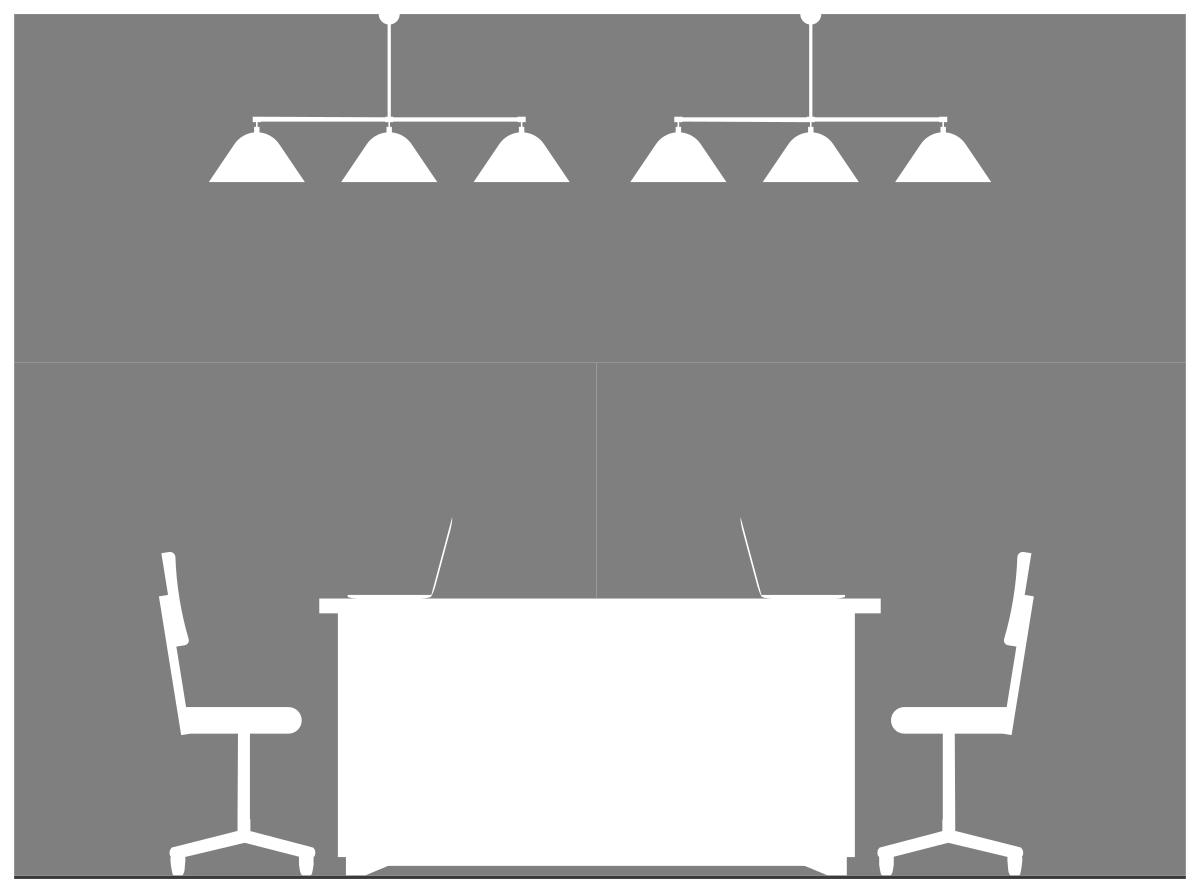
Office Elevation · to scale
Mesh Office Chair · 23⅞″ × 34⅛″
2′-10⅛″866 mm
Mesh Office Chair
6′-0″1829 mm
6 ft person Office Desk and Chair · 70⅞″ × 39½″
3′-3½″1004 mm
Office Desk and Chair Office Desk with Computer and Lamp · 114⅝″ × 102¾″
8′-6¾″2610 mm
Office Desk with Compute… Plan views Plan · 1 ft / 500 mm grid
 Delivery Bed · 62⅜″ × 47⅜″
5′-2⅜″ ×1585 ×
3′-11⅜″1203 Delivery Bed
 ICU Bed · 85⅞″ × 41¾″
7′-1⅞″ ×2180 ×
3′-5¾″1060 ICU Bed 1′-8″ wide510 mm wide Person
 Office Desk with Return · 70⅞″ × 74¾″
5′-10⅞″ ×1800 ×
6′-2¾″1900 Office Desk with Return
 Office Table with Chairs · 93⅞″ × 59¾″
7′-9⅞″ ×2385 ×
4′-11¾″1517 Office Table with Chairs
All professional CAD blocks
7 blocks
Professional block packs




About professional CAD blocks
The medical set is the largest group: beds such as the ICU bed, 85⅞″ (2180 mm) long, and the electric hospital bed, trolleys, monitors and anesthesia machines, and whole rooms like the operating room layout at 17′-2½″ × 16′-1⅛″ (5246 × 4906 mm). Dentists get a dental treatment unit and a complete dental clinic layout. Meeting rooms are covered from an 8-seat oval meeting table to a 30-seat U-shaped modular meeting table, drawn with their chairs, along with a theater-style seating block and auditorium seating layout options. Offices get desks, file cabinets and bench workstations; restaurants get ranges, deck ovens, steam tables and an L-shaped bar counter.
A few numbers to check them against: conference seating takes 24–30″ (610–762 mm) of table edge per person and 36–48″ (914–1219 mm) behind the chairs; accessible work surfaces sit 28–34″ (711–864 mm) above the floor (ADA 902.3); and a bar counter is usually about 42″ (1067 mm) high with 30″ (762 mm) stools, which is roughly where the bar stool at 30⅞″ (785 mm) lands. In a commercial kitchen, the FDA Food Code (4-301.12) calls for a sink with at least three compartments for manual dishwashing, the layout the commercial triple-basin sink shows in front elevation. Health inspectors, fire marshals and facility managers all read these plans, so real sizes save a round of comments.
Frequently asked questions
Are the hospital equipment blocks drawn in plan or elevation?
Almost all of them are plan views, because hospital planning happens on the floor plan: bed bays, equipment around the operating table and clear space for staff. A few pieces, such as the hospital stretcher, the surgical chair and the CT scanner, also come in side elevation for sections and room elevations.
How much space does a conference table need?
Allow 24–30″ (610–762 mm) of table edge per person and 36–48″ (914–1219 mm) from the table edge to the wall so chairs can pull out and people can pass behind them. Most meeting-room blocks already show the chairs, so their outlines give the seated footprint without extra drafting.
Can I use the professional blocks in client work?
Yes. The blocks are free for personal and commercial projects, including drawings you deliver to clients, and there is no sign-up or account needed to download them. The DWG files open in AutoCAD and AutoCAD LT 2000 or later, BricsCAD, DraftSight and ZWCAD.
What height is a bar counter?
Bar counters are usually about 42″ (1067 mm) high with 30″ (762 mm) stools, and table-height counters 36″ (914 mm) with 24″ (610 mm) stools. Allow roughly 24″ (610 mm) of counter length per stool. The bar counter block is a section, so you can read the counter build-up and footrest position directly.
Which blocks cover gyms, salons and retail?
The gym set has a treadmill, an exercise bike, a bench press and strength machines in plan; salons get a hair wash station, a salon styling station and a pedicure station; retail has a tripod turnstile and self-service scenes such as a man using an ATM. All are full size for tenant fit-out plans.