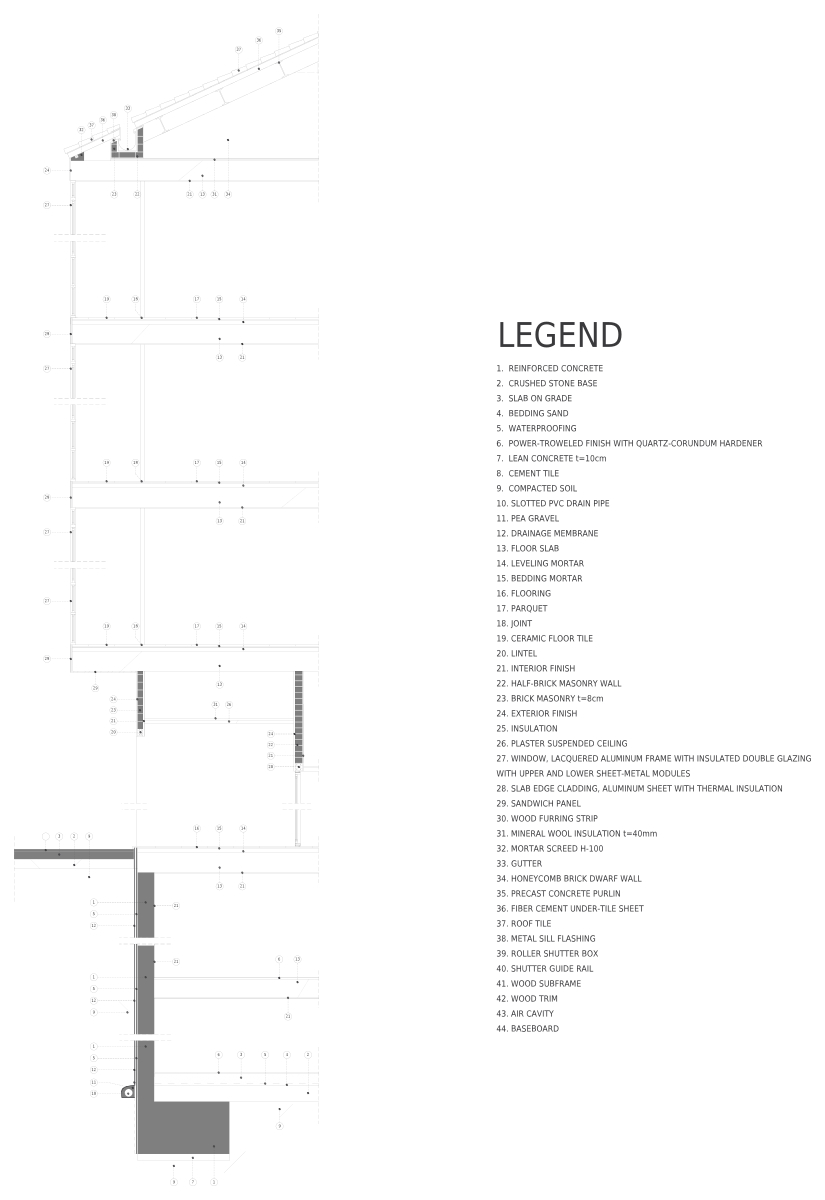
Doors CAD blocks
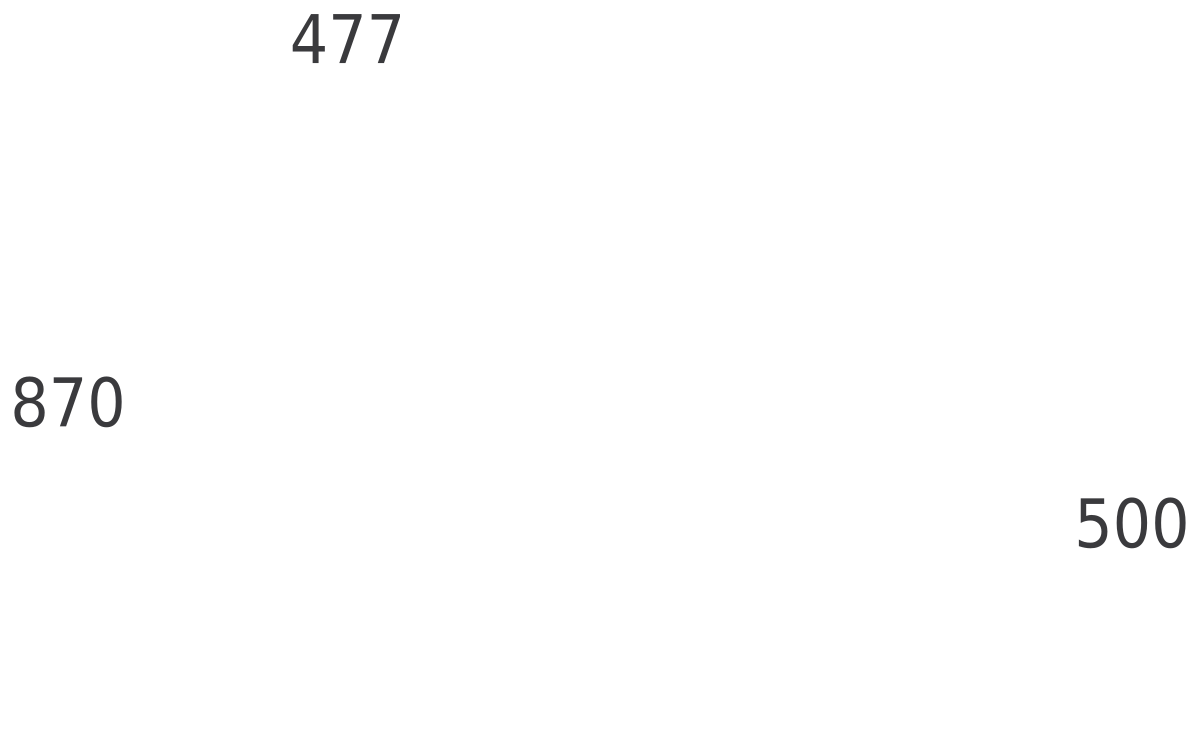
Door CAD blocks for plans, elevations and details: a panel door and a vertical panel door close to the standard 36″ × 80″ (914 × 2032 mm) leaf, a pocket door, an accordion door, single and double swing doors, a sliding door section, a tilt-up garage door, and hardware such as a door hinge and a lever door handle.
Every one downloads as a DWG or DXF in inches and millimeters, and as a PDF, PNG or SVG.
 Accordion Door · 31½″ × 82⅝″
6′-10⅝″2100 mm
Accordion Door
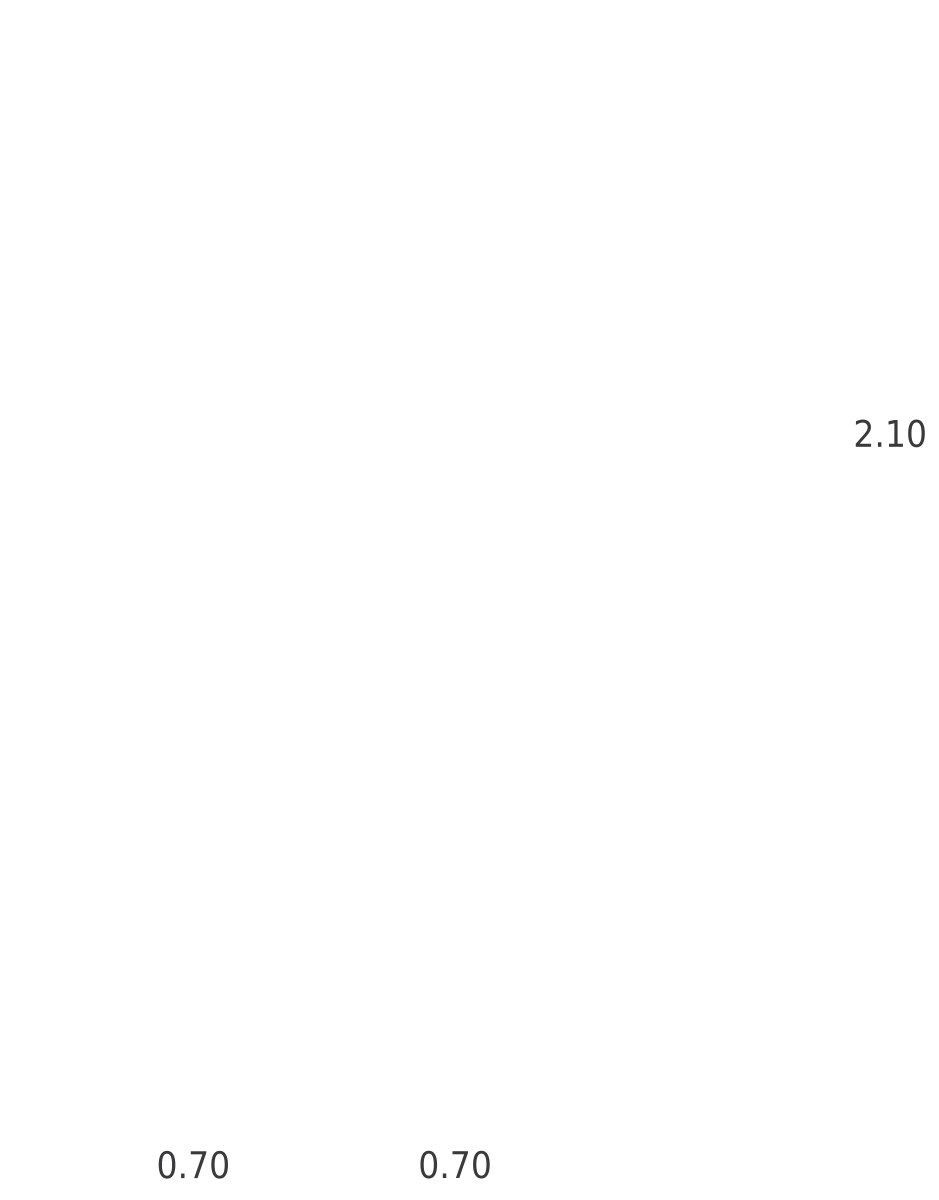 Double Swing Door · 98⅜″ × 10′-9″
10′-9″3277 mm
Double Swing Door
6′-0″1829 mm
6 ft person
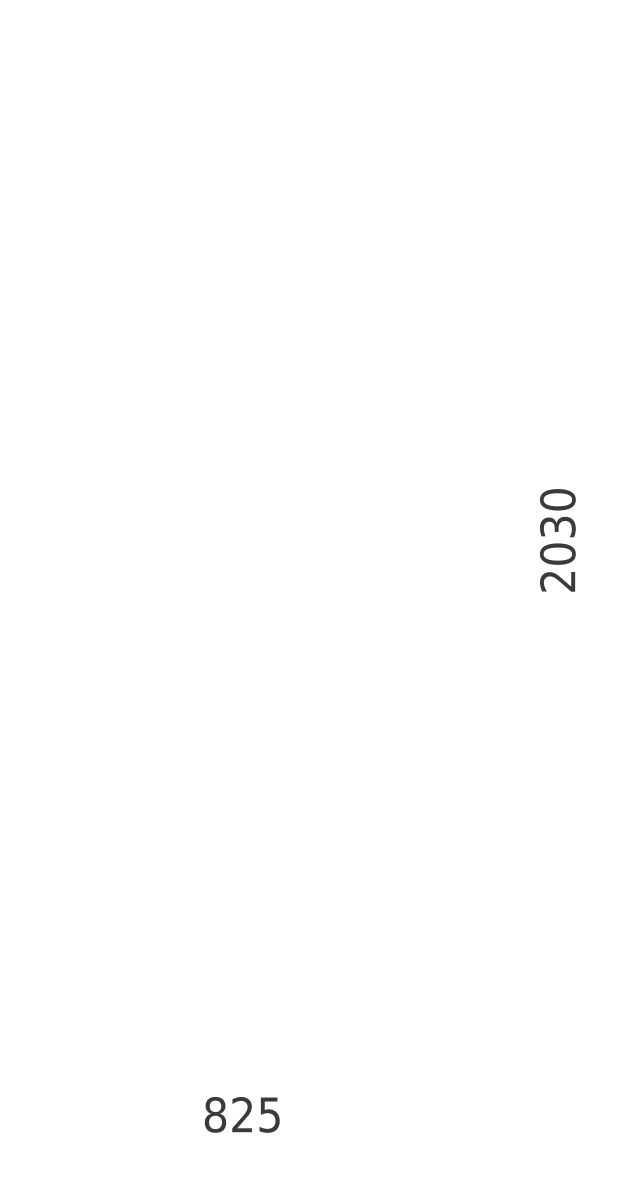 Panel Door · 36⅜″ × 81⅞″
6′-9⅞″2080 mm
Panel Door
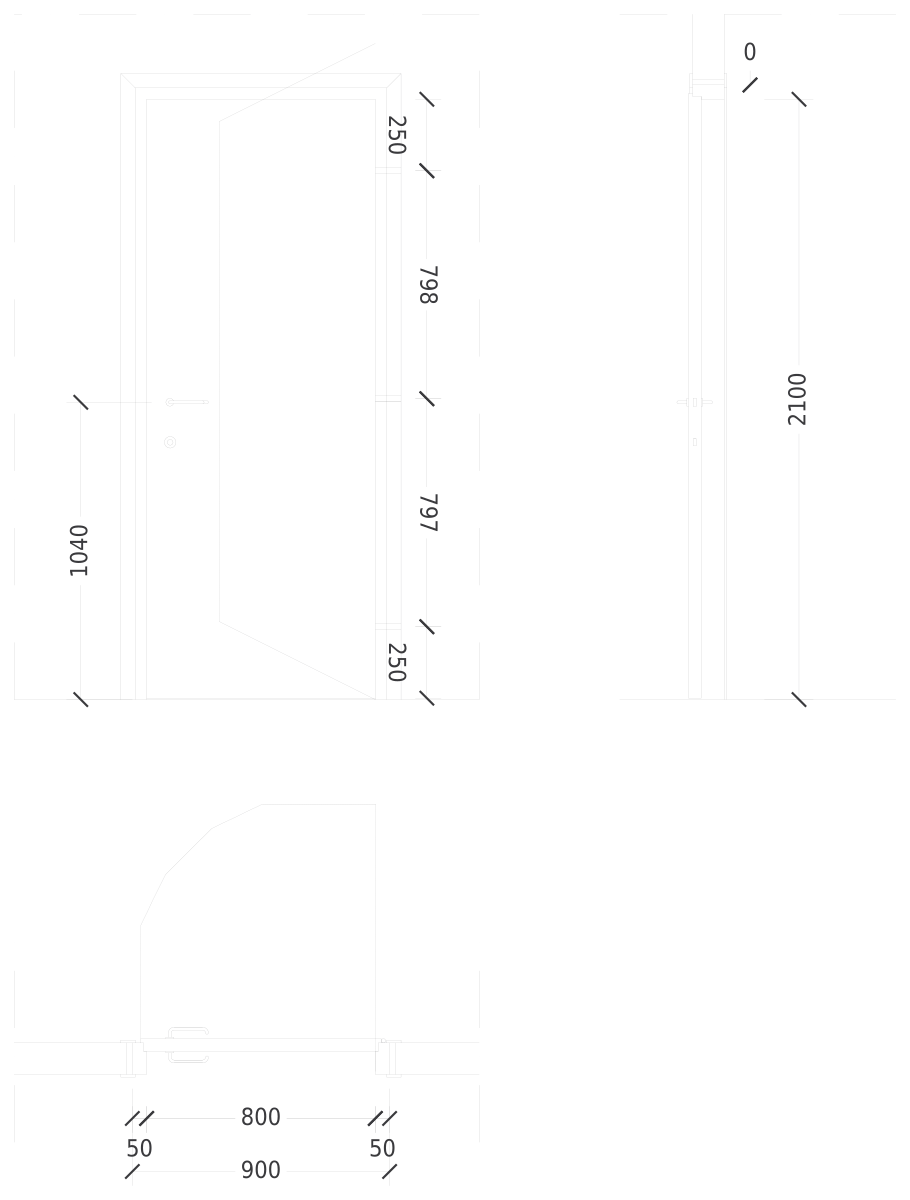 Swing Door · 10′-1½″ × 12′-11⅜″
12′-11⅜″3946 mm
Swing Door
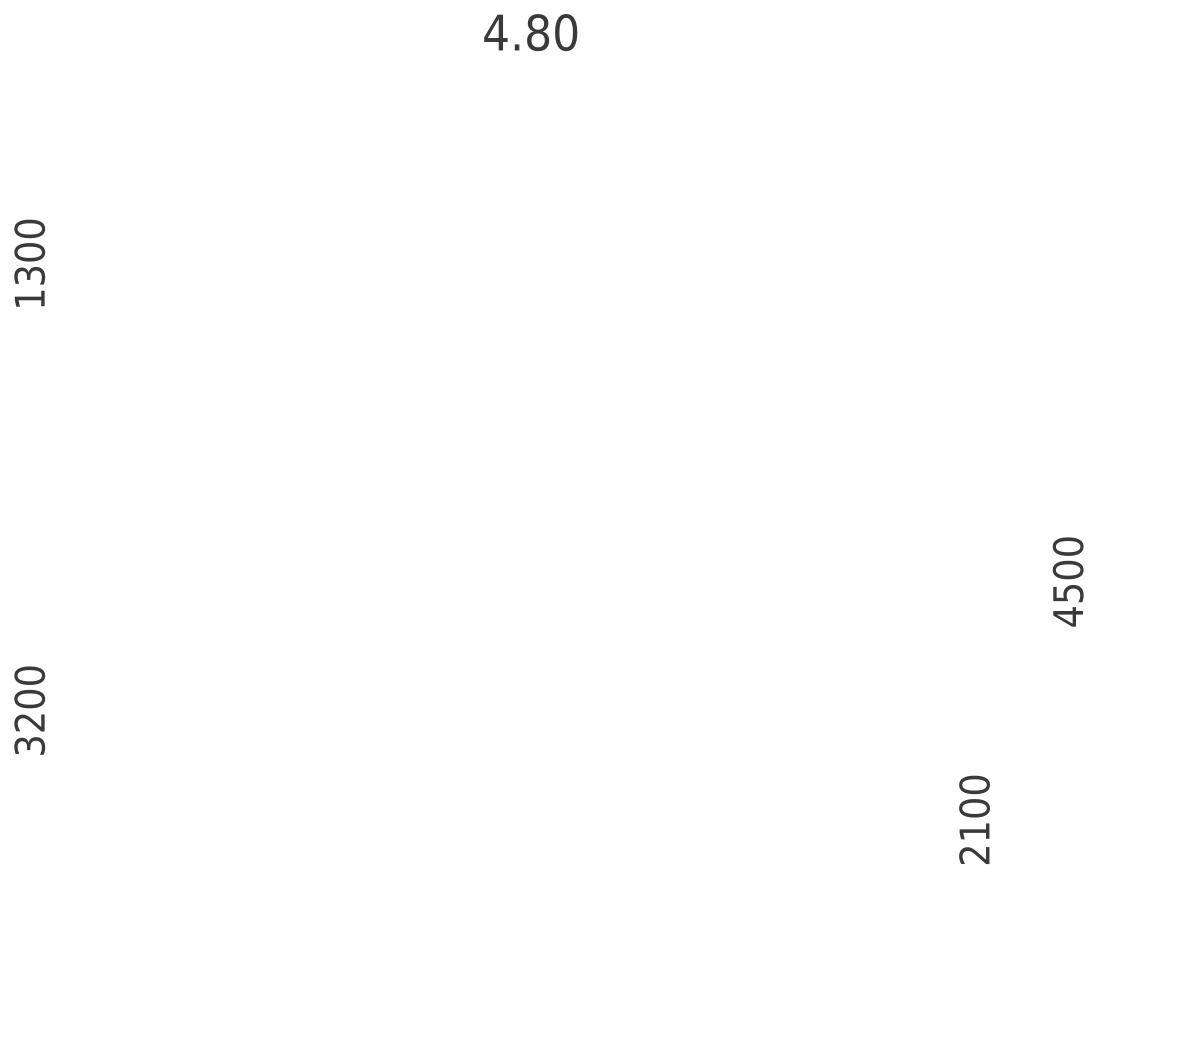 Tilt-Up Garage Door · 17′-8″ × 16′-1″
16′-1″4903 mm
Tilt-Up Garage Door
Designing, not drafting? These doors & windows blocks also come as SVG vectors, PNG files with a transparent background and print-ready PDFs.
Doors, to scale Elevation · to scale
Accordion Door · 31½″ × 82⅝″
6′-10⅝″2100 mm
Accordion Door Double Swing Door · 98⅜″ × 10′-9″
10′-9″3277 mm
Double Swing Door
6′-0″1829 mm
6 ft person Panel Door · 36⅜″ × 81⅞″
6′-9⅞″2080 mm
Panel Door Swing Door · 10′-1½″ × 12′-11⅜″
12′-11⅜″3946 mm
Swing Door Tilt-Up Garage Door · 17′-8″ × 16′-1″
16′-1″4903 mm
Tilt-Up Garage Door 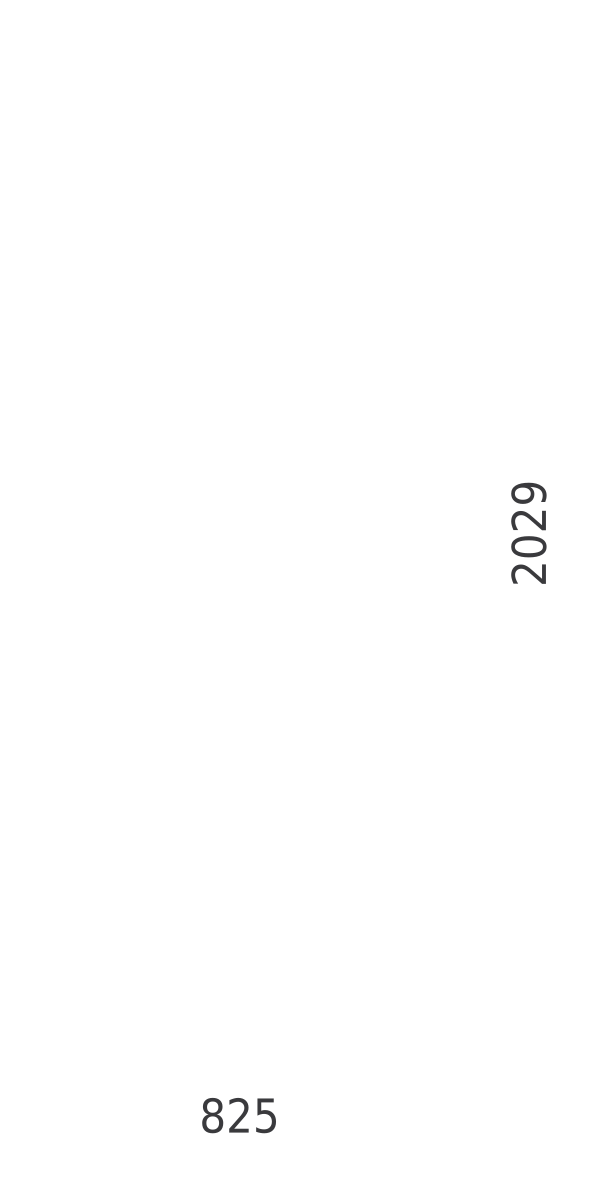 Vertical Panel Door · 36¼″ × 81¾″
6′-9¾″2077 mm
Vertical Panel Door
All doors CAD blocks
10 blocks



Frequently asked questions
What is the clear width of a 36″ door?
A few inches less than the leaf: the stop and the thickness of the open door eat into it, leaving roughly 33″ (838 mm). That is why a 36″ (914 mm) leaf is the usual choice to meet the ADA 32″ (813 mm) clear opening.
How much wall does a pocket door need?
A pocket as long as the door is wide, plus framing, so a 32″ door needs a rough opening of about 65″ (1651 mm) of straight wall. Check the pocket door elevation, 10′-1½″ (3085 mm) wide overall, against the wall length you have.
What size is a standard garage door?
Single doors are 8′ or 9′ (2438 or 2743 mm) wide and double doors 16′ (4877 mm), most often 7′ (2134 mm) high, with 8′ (2438 mm) high doors for taller vehicles. The tilt-up garage door elevation measures 17′-8″ × 16′-1″ (5386 × 4903 mm).
Can I get these doors blocks as PNG or SVG?
Yes. Every block here also downloads as a PNG with a transparent background, an SVG vector and a PDF, from its own page, next to the DWG and DXF.
Often used with doors plans
Other categories designers open when they lay out the same kind of space.