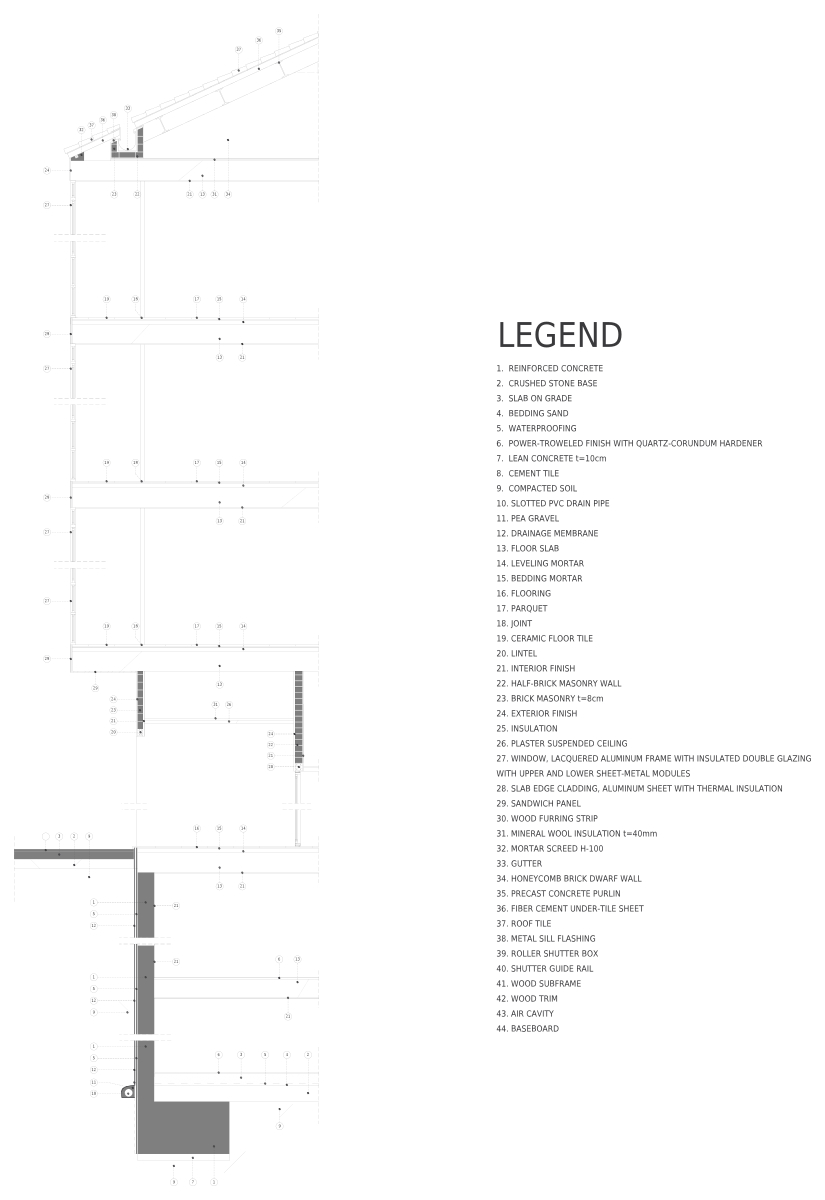
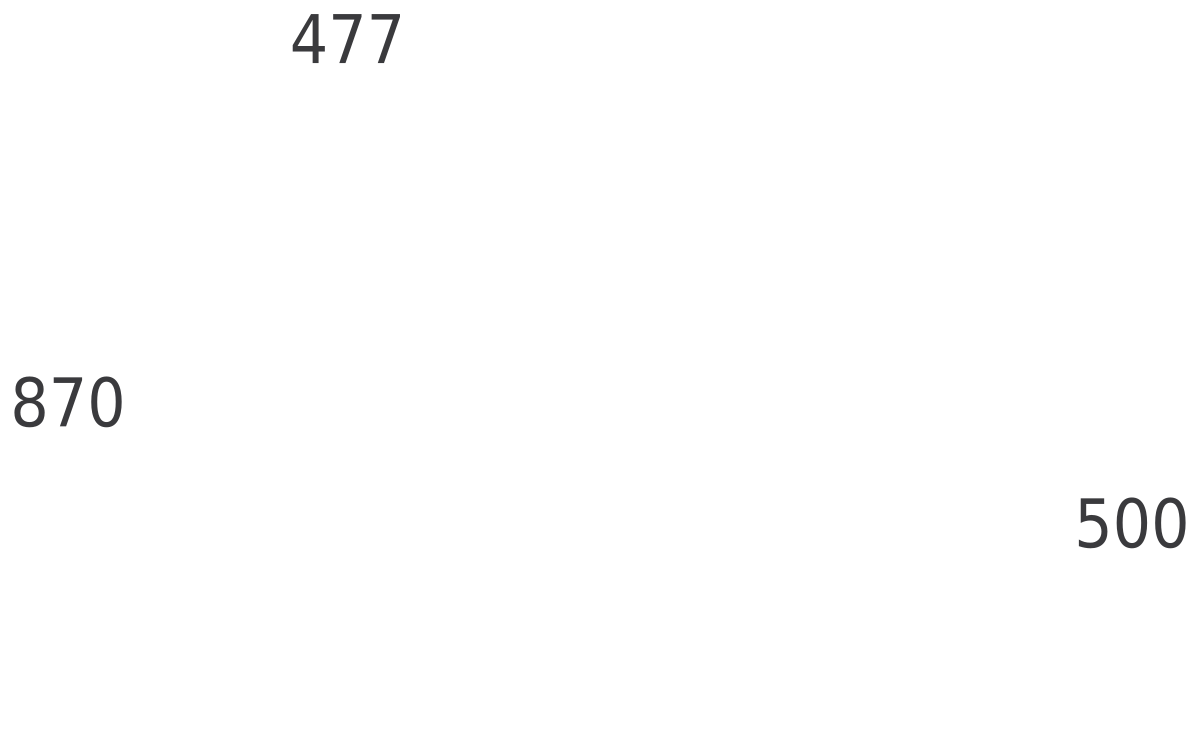
Doors & windows CAD blocks
Doors and windows CAD blocks for elevations, sections and plans: panel, pocket, accordion and swing doors, a tilt-up garage door, hinges and a lever handle; casement, hinged, sliding and roof windows, with window sections and a roller shutter box. The door swing plan shows a leaf and its arc 32¼″ (820 mm) across, the symbol that goes into every floor plan and every door schedule.
Every one downloads as a DWG or DXF in inches and millimeters, and as a PDF, PNG or SVG.
 Accordion Door · 31½″ × 82⅝″
6′-10⅝″2100 mm
Accordion Door
6′-0″1829 mm
6 ft person
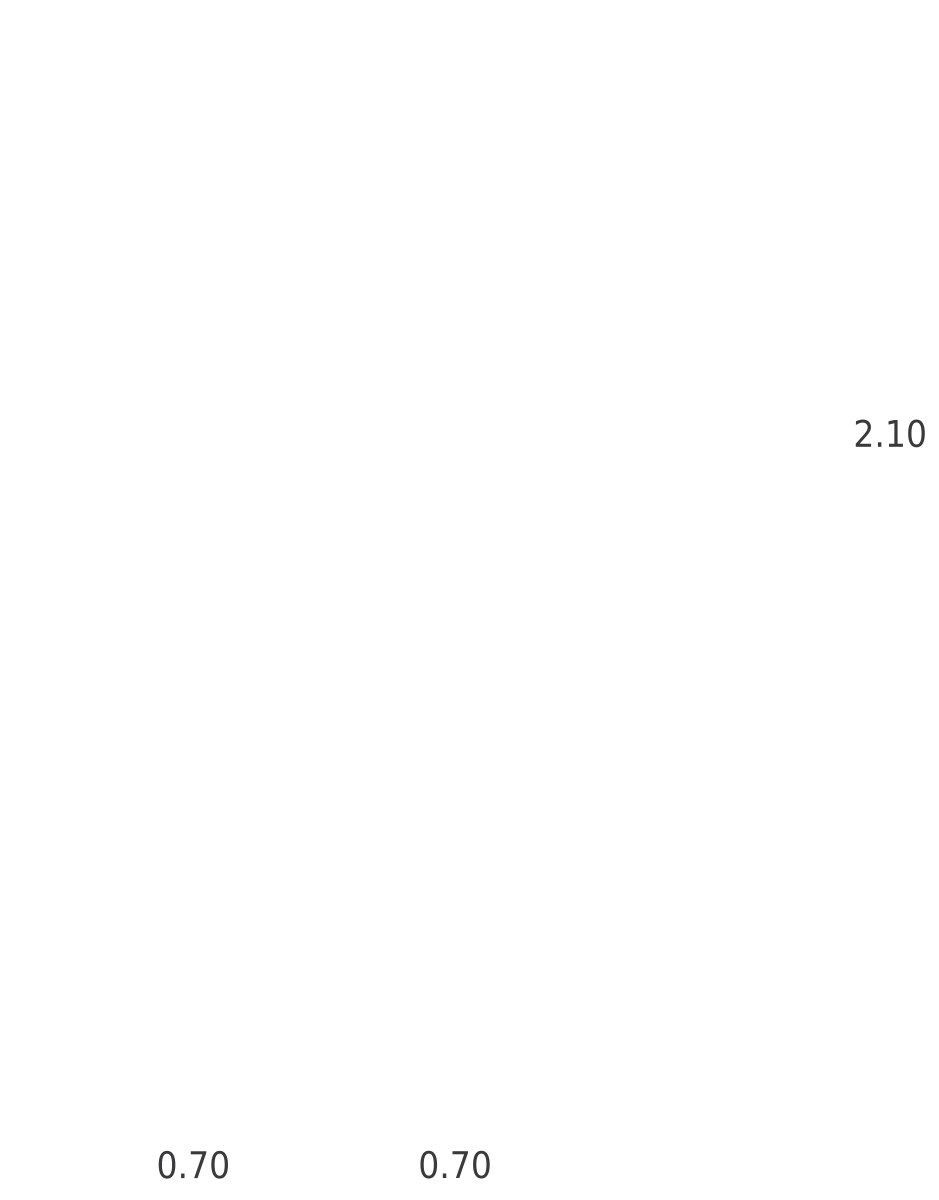 Double Swing Door · 98⅜″ × 10′-9″
10′-9″3277 mm
Double Swing Door
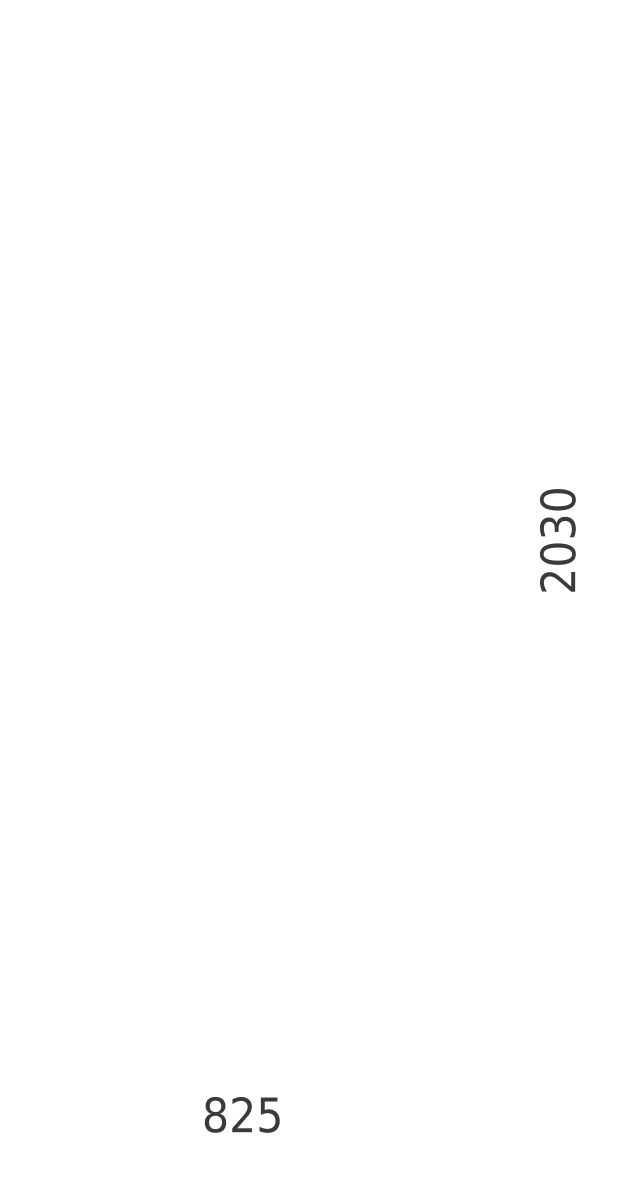 Panel Door · 36⅜″ × 81⅞″
6′-9⅞″2080 mm
Panel Door
Designing, not drafting? These doors & windows blocks also come as SVG vectors, PNG files with a transparent background and print-ready PDFs.
Doors Elevation · to scale
Accordion Door · 31½″ × 82⅝″
6′-10⅝″2100 mm
Accordion Door Double Swing Door · 98⅜″ × 10′-9″
10′-9″3277 mm
Double Swing Door
6′-0″1829 mm
6 ft person Panel Door · 36⅜″ × 81⅞″
6′-9⅞″2080 mm
Panel Door 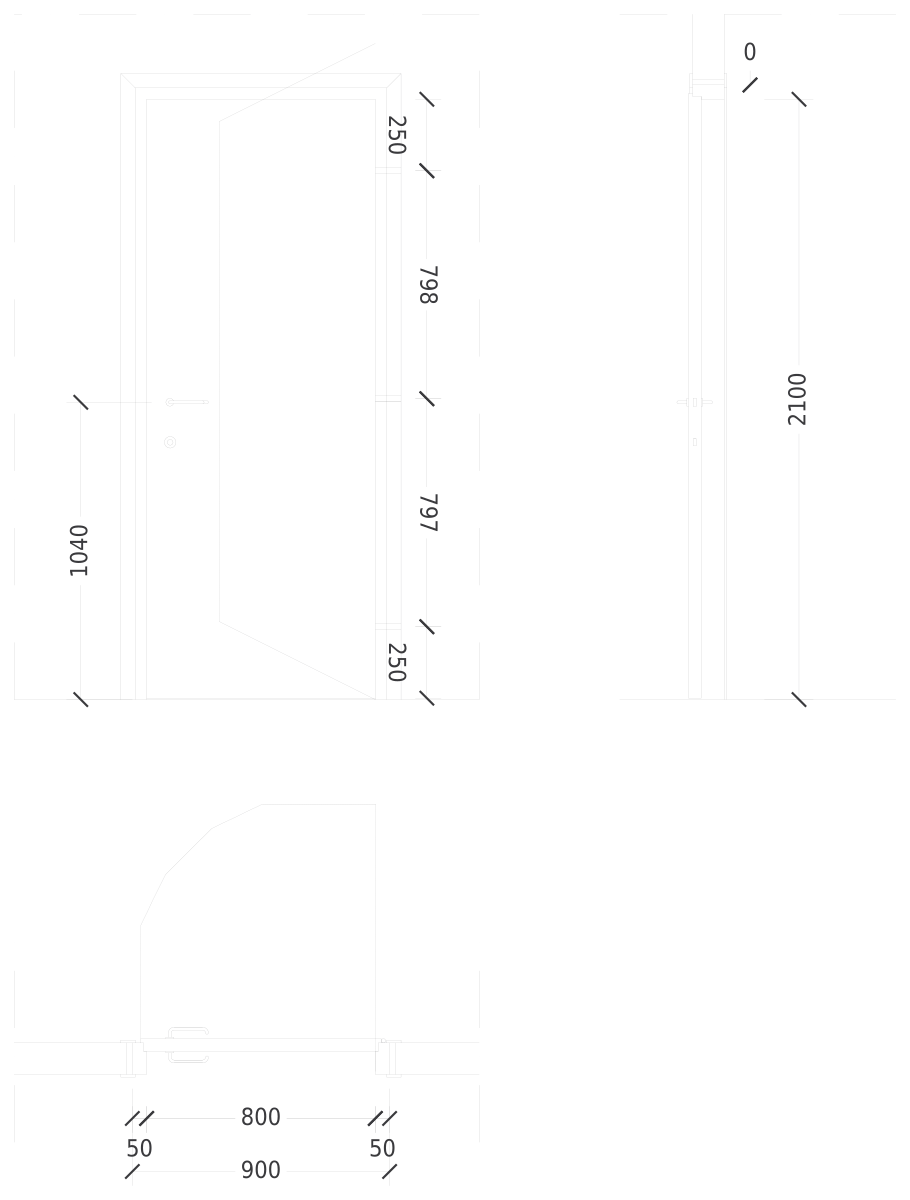 Swing Door · 10′-1½″ × 12′-11⅜″
12′-11⅜″3946 mm
Swing Door
 Tilt-Up Garage Door · 17′-8″ × 16′-1″
16′-1″4903 mm
Tilt-Up Garage Door
 Vertical Panel Door · 36¼″ × 81¾″
6′-9¾″2077 mm
Vertical Panel Door
All doors & windows CAD blocks
10 blocks



About doors & windows CAD blocks
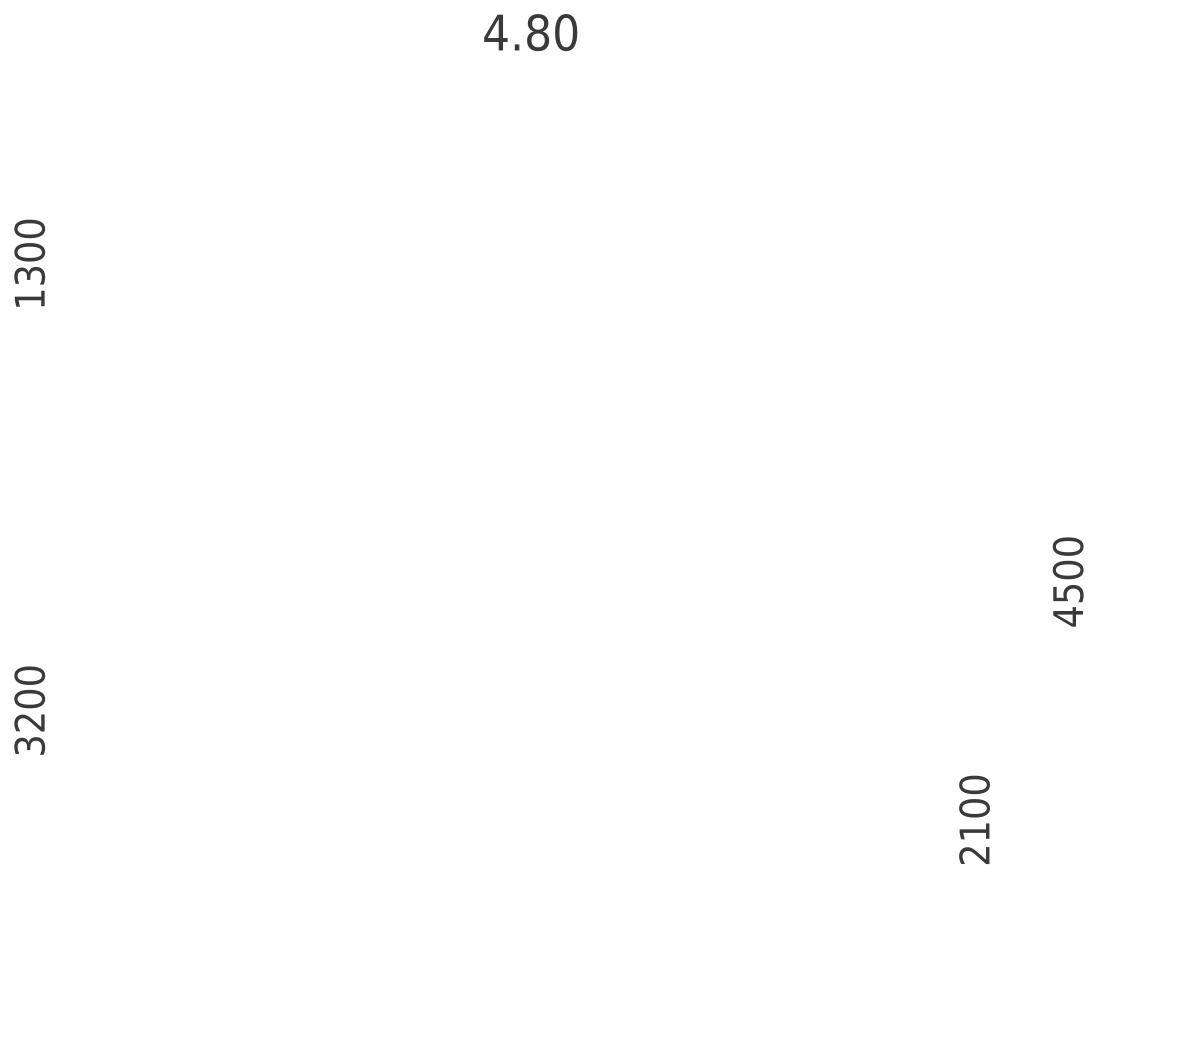
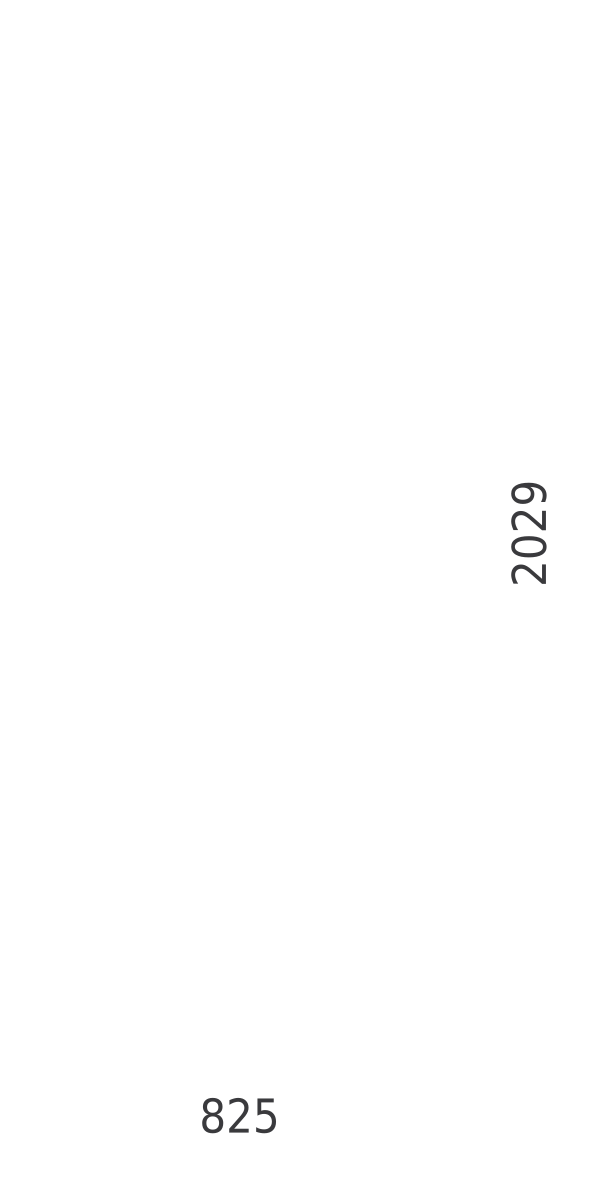
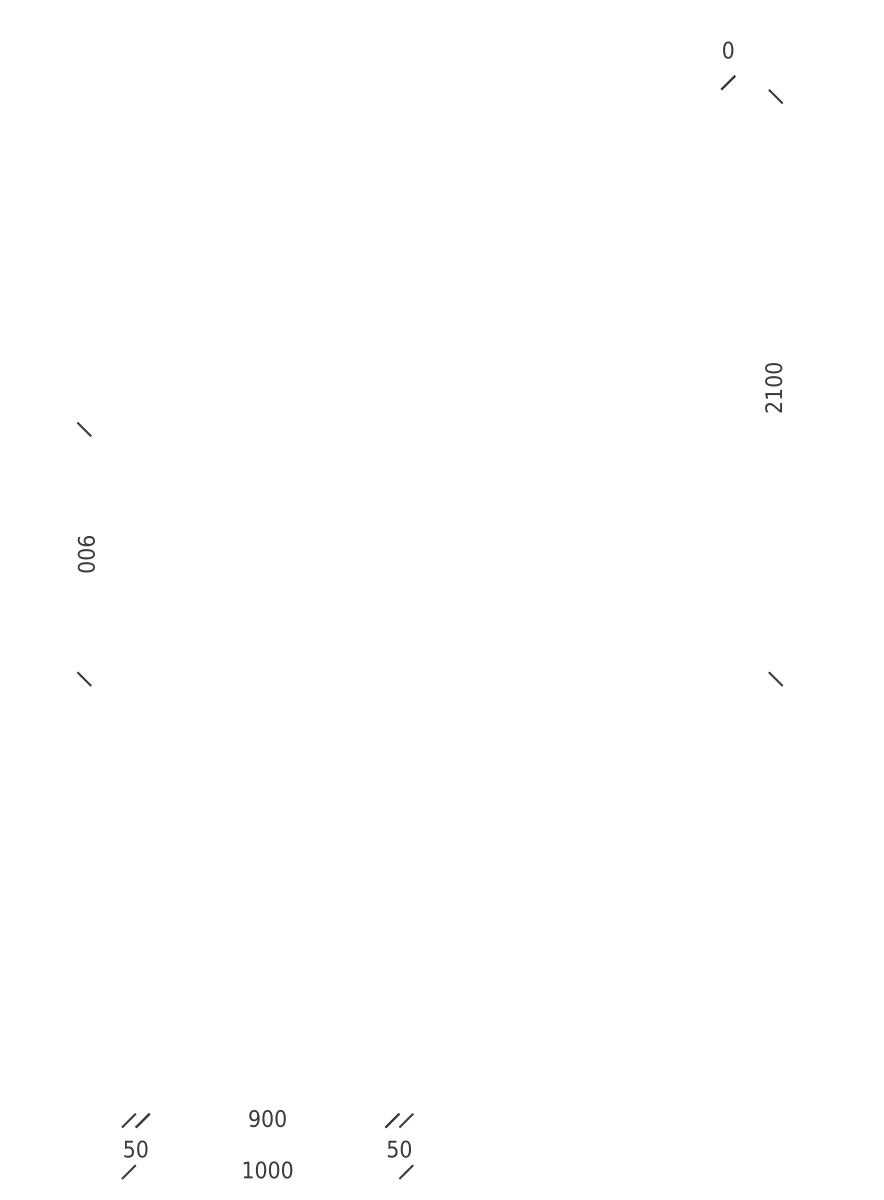
The panel door elevation measures 36⅜″ × 81⅞″ (925 × 2080 mm) and the vertical panel door 36¼″ × 81¾″ (920 × 2077 mm), both close to the standard 36″ × 80″ (914 × 2032 mm) leaf. An accordion door 31½″ (801 mm) wide, single and double swing doors and a tilt-up garage door round out the elevations, and a sliding door section and a door hinge detail go to the larger scales. Windows run from a casement window 59″ × 63″ (1500 × 1600 mm) to a low-profile sliding window 11′-2⅞″ (3426 mm) wide, with sections through a sliding window, a window frame renovation and a roller shutter box.
US interior doors are 80″ (2032 mm) high and usually 24–36″ (610–914 mm) wide. For accessibility, a door needs a 32″ (813 mm) clear opening with the leaf at 90°, which in practice means a 36″ (914 mm) leaf, and its hardware goes 34–48″ (864–1219 mm) above the floor (ADA 404.2.7). Bedroom windows must meet the IRC egress rules. Door and window blocks are elevations rather than wall inserts, so draw the opening in the wall first and set the block in it. Tag each opening with a number that points to the door or window schedule, where size, type, glazing and hardware are listed.
Each block downloads as a DWG and a DXF in inches and millimeters. For presentation boards, client decks or a quick sketch over a photo, the same drawing also comes as a PDF, a PNG with a transparent background and an SVG vector.
Frequently asked questions
What are standard US interior door sizes?
Interior doors are 80″ (2032 mm) high and usually 24″, 28″, 30″, 32″ or 36″ (610–914 mm) wide; exterior entry doors are typically 36″ (914 mm) wide. Taller 84″ and 96″ (2134 and 2438 mm) doors show up in custom homes and commercial work with higher ceilings.
How high do door handles go?
ADA 404.2.7 puts operable hardware 34–48″ (864–1219 mm) above the floor, and it has to work without tight grasping, pinching or twisting of the wrist. That is why lever handles, like the lever door handle block, are the norm in accessible buildings and most commercial work.
Do I draw windows in plan, elevation or section?
All three: plans show the opening and the sill line, elevations the frame and the panes, and wall sections how the frame meets the wall. This set covers elevations such as the two-panel window, sections such as the sliding window, and a roof window in plan.
Can I stretch a door block to a different width?
Insert it with a different X scale factor, for example 0.889 to turn a 36″ door into a 32″ one, or explode a copy and stretch the leaf. Non-uniform scaling also stretches the frame and the hardware, so check those afterward and redraw the handle if it looks distorted.
At what height do window heads usually sit?
In US houses, window heads usually line up with the door heads, 6′-8″ (2032 mm) above the finished floor, or higher with 9′ ceilings. In bedrooms, the sill still has to stay at 44″ (1118 mm) or lower for egress, which limits how short a window can be.
Can I get these doors & windows blocks as PNG or SVG?
Yes. Every block here also downloads as a PNG with a transparent background, an SVG vector and a PDF, from its own page, next to the DWG and DXF.
Often used with doors & windows plans
Other categories designers open when they lay out the same kind of space.