Home furniture as PDF
These home furniture drawings also download as vector PDF files that open anywhere and print crisp at any size, no CAD program needed.
70blocks in PDF
Freeno sign-up
Home furniture as PDF
70 blocks
 A Chair
Front and side elevation · 34⅜″ high873 mm high
DWGDXFPDFPNGSVG
 Bed with Headboard
Side · 79¾″ × 45¼″2025 × 1148 mm
DWGDXFPDFPNGSVG
 Bunk Bed
Side · 80⅜″ × 61″2040 × 1550 mm
DWGDXFPDFPNGSVG
 Marshmallow Sofa
Front and side elevation · 34⅝″ high879 mm high
DWGDXFPDFPNGSVG
 Double Bed
2 views
DWGDXFPDFPNGSVG
 Stone-Clad Double-Sided Fireplace
Elevation · 78¾″ × 102⅜″2000 × 2600 mm
DWGDXFPDFPNGSVG
 Full-Size Bed
Plan · 80″ × 54″2032 × 1372 mm
DWGDXFPDFPNGSVG
 Single Bed with Nightstand
2 views
DWGDXFPDFPNGSVG
 Twin Bed
Plan · 35⅜″ × 74¾″900 × 1900 mm
DWGDXFPDFPNGSVG
 BKF Chair
Front and side elevation · 37⅞″ high961 mm high
DWGDXFPDFPNGSVG
 Coconut Chair
Front and side elevation · 35⅜″ high900 mm high
DWGDXFPDFPNGSVG
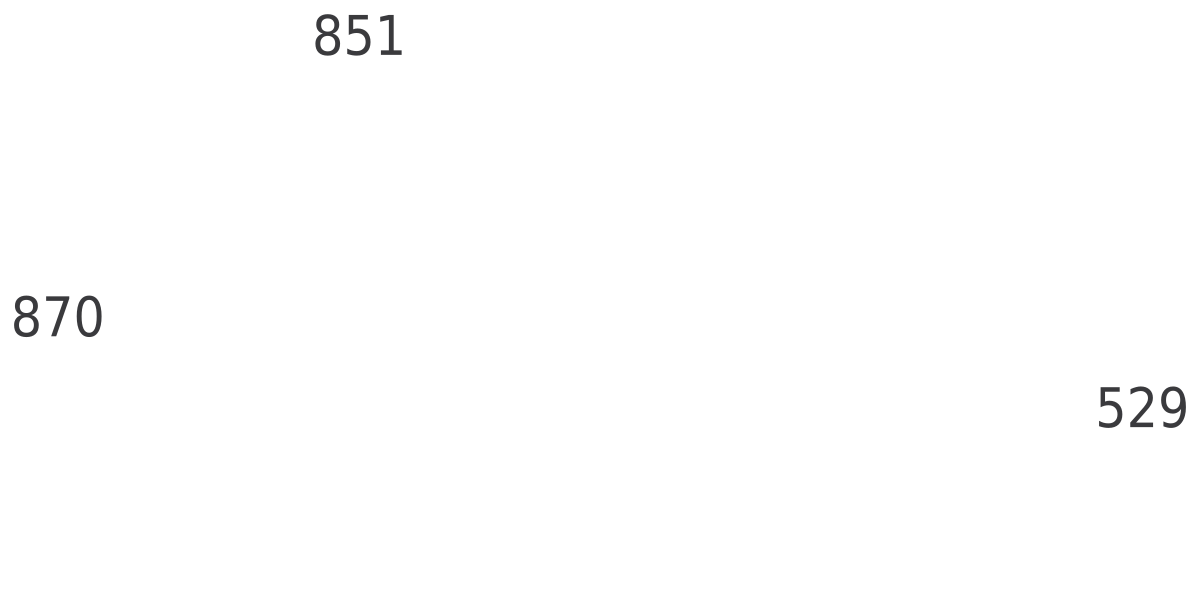 Diamond Chair
Front and side elevation · 34⅜″ high874 mm high
DWGDXFPDFPNGSVG
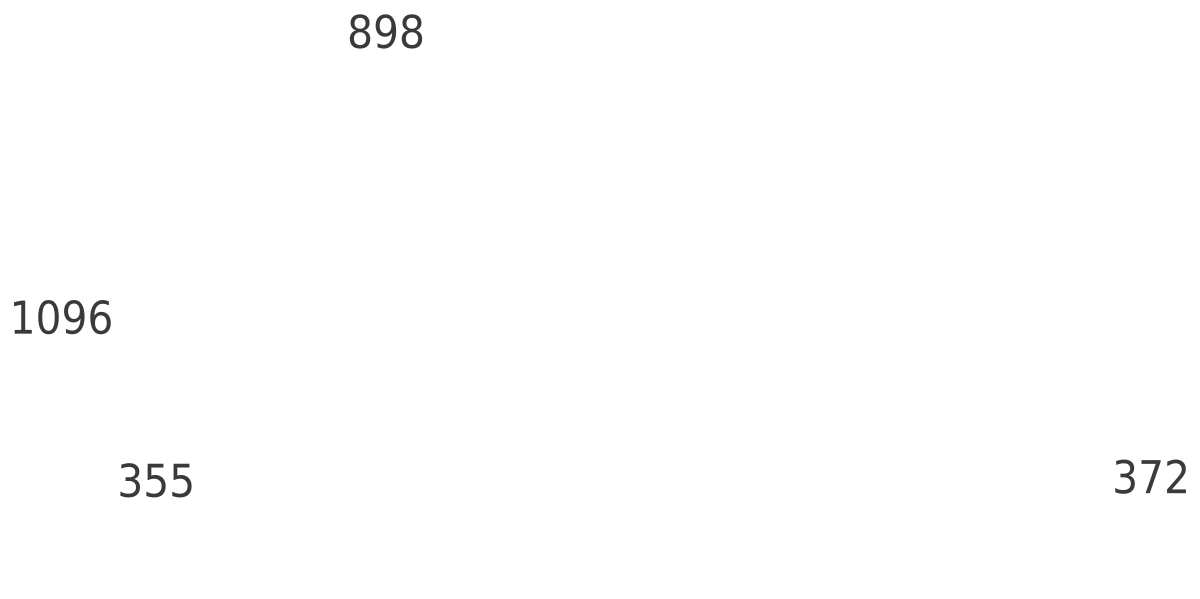 Egg Chair
Front and side elevation
DWGDXFPDFPNGSVG
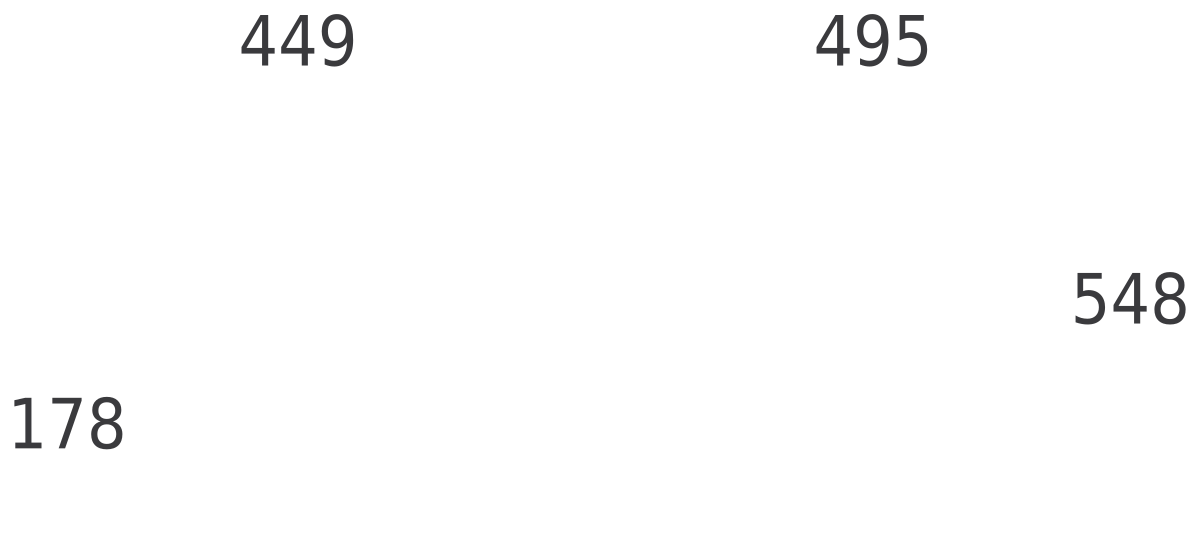 Egg Chair for Kids
Front and side elevation · 21¾″ high552 mm high
DWGDXFPDFPNGSVG
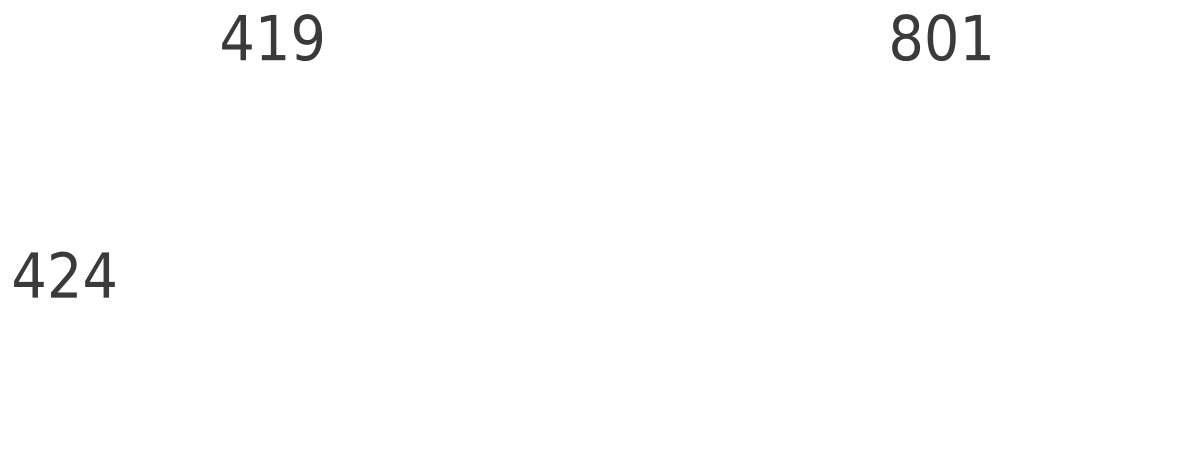 Elephant Chair
Front and side elevation · 16⅞″ high430 mm high
DWGDXFPDFPNGSVG
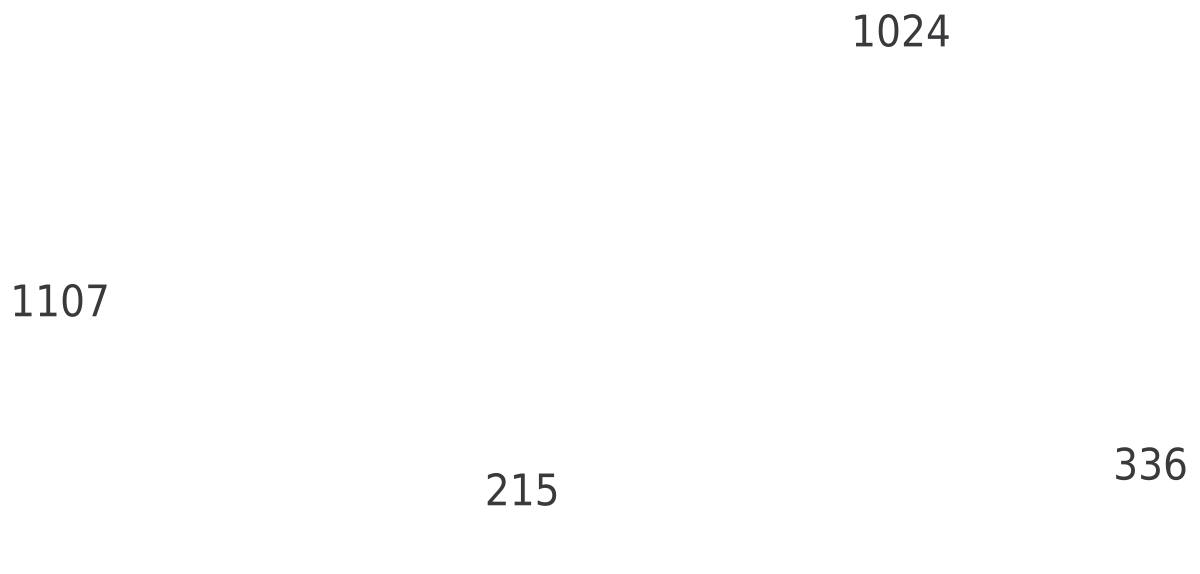 Globe Chair
2 views
DWGDXFPDFPNGSVG
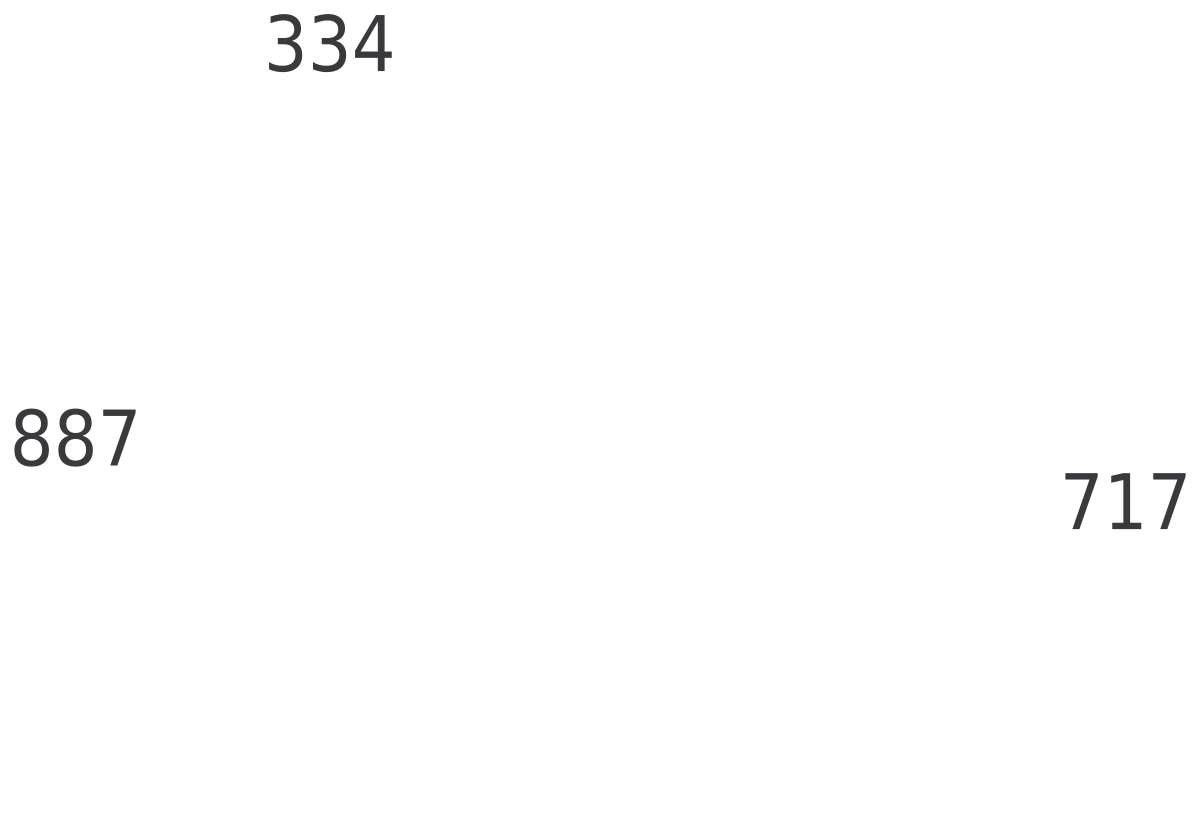 H Stool
Front and side elevation · 35⅛″ high892 mm high
DWGDXFPDFPNGSVG
 Lobby Chair
Front and side elevation · 35⅞″ high912 mm high
DWGDXFPDFPNGSVG
 Navy Chair
Front and side elevation · 34⅝″ high881 mm high
DWGDXFPDFPNGSVG
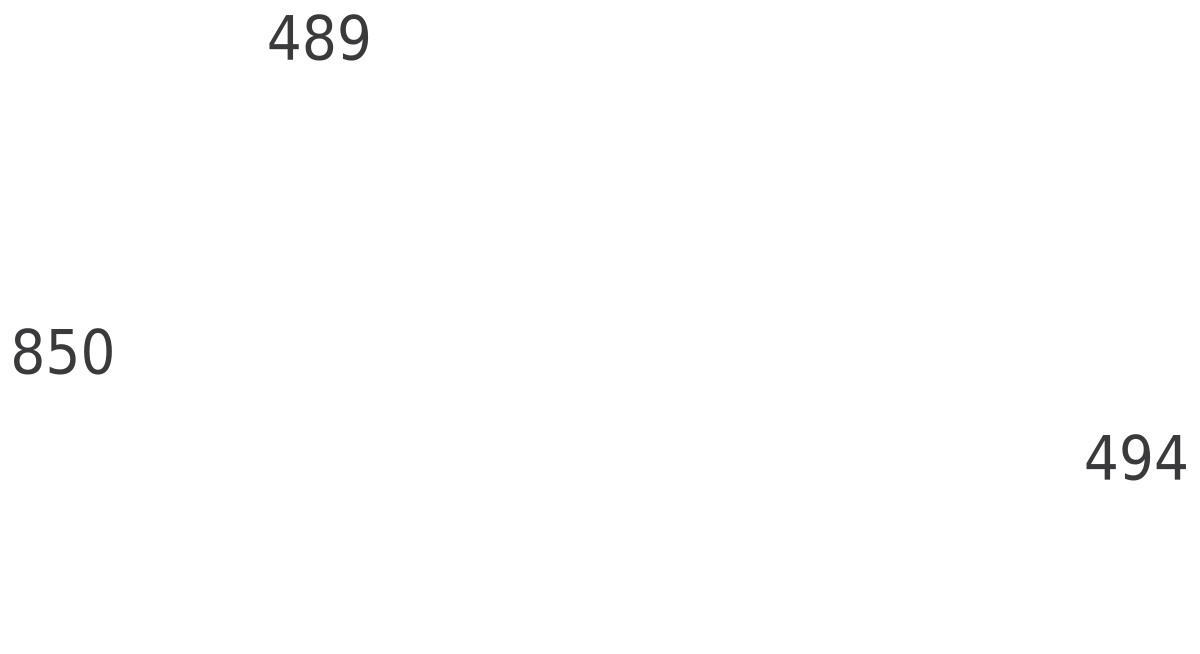 Panton Chair
Front and side elevation · 33½″ high852 mm high
DWGDXFPDFPNGSVG
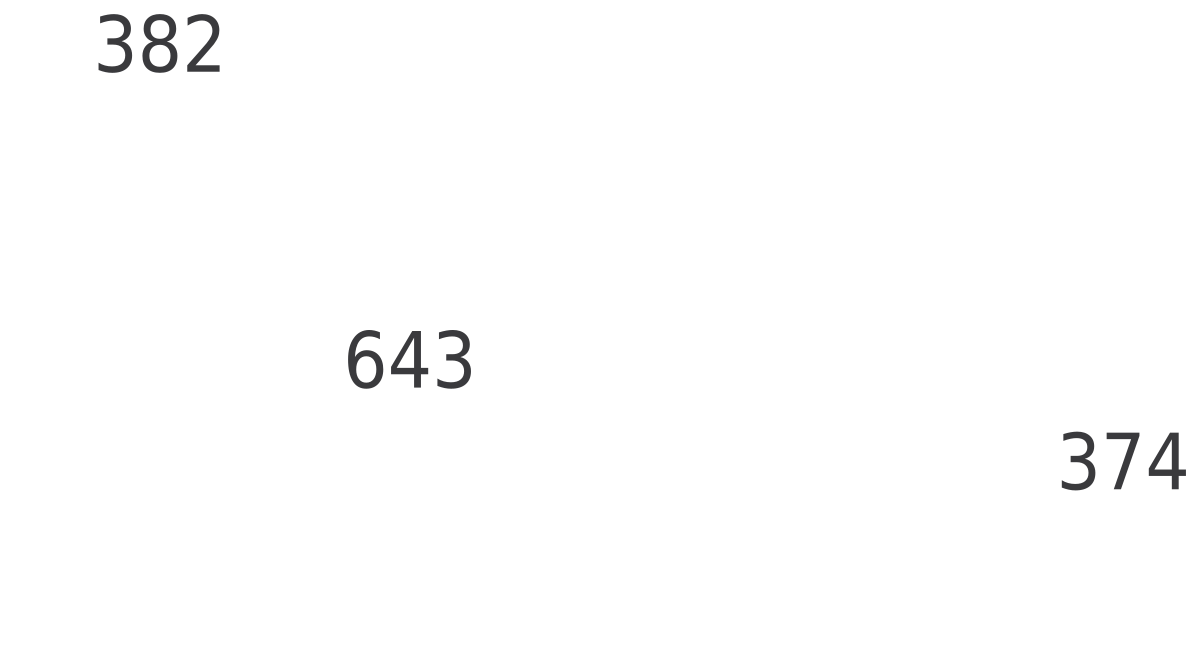 Panton Chair Junior
Front and side elevation · 25⅜″ high644 mm high
DWGDXFPDFPNGSVG
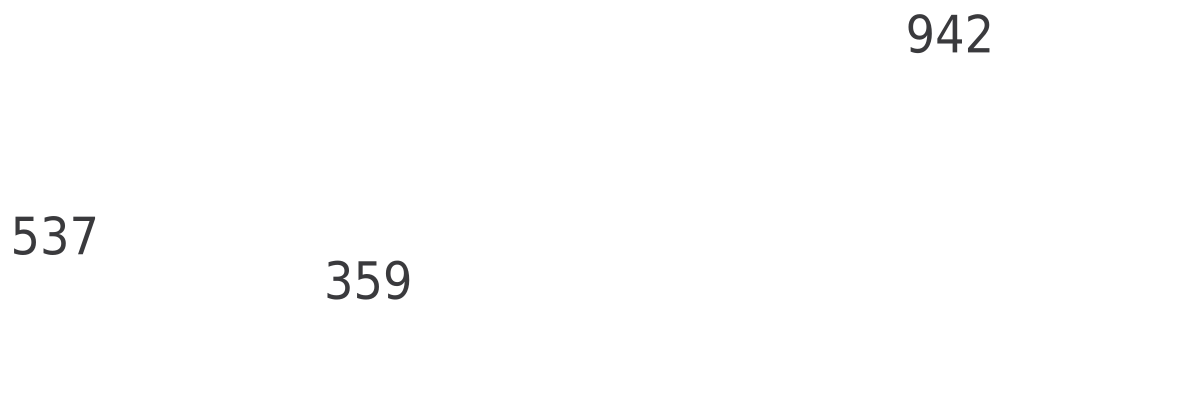 Pastil Chair
Front and side elevation · 23⅜″ high593 mm high
DWGDXFPDFPNGSVG
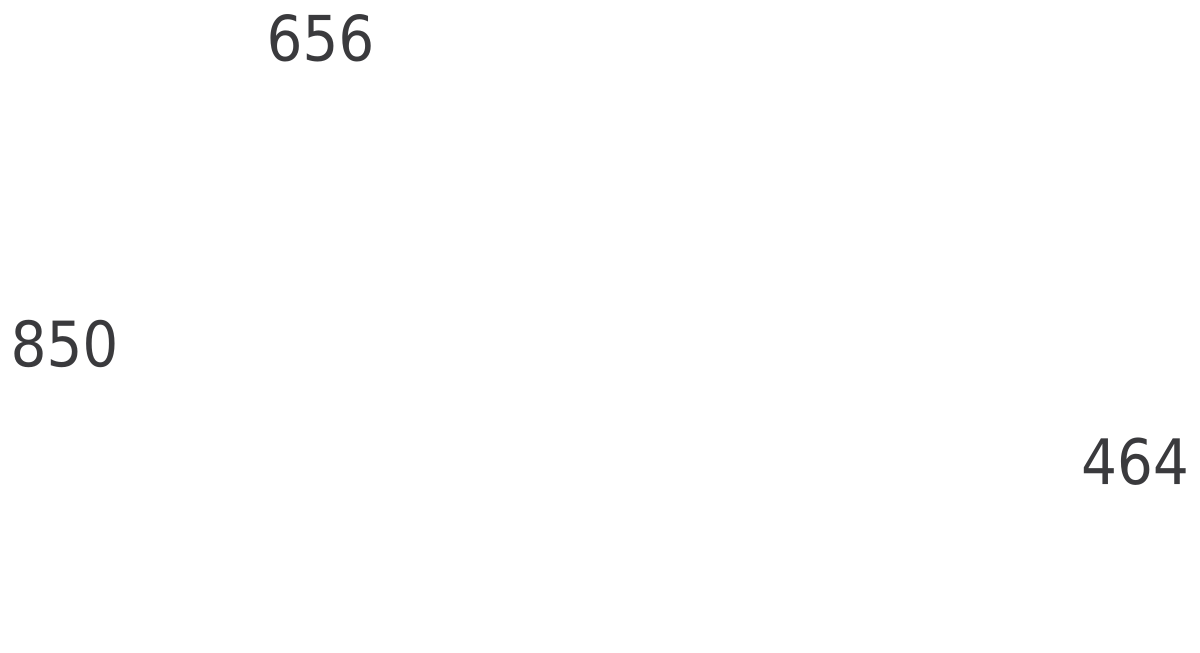 Plastic Armchair DAR
Front and side elevation · 33½″ high850 mm high
DWGDXFPDFPNGSVG
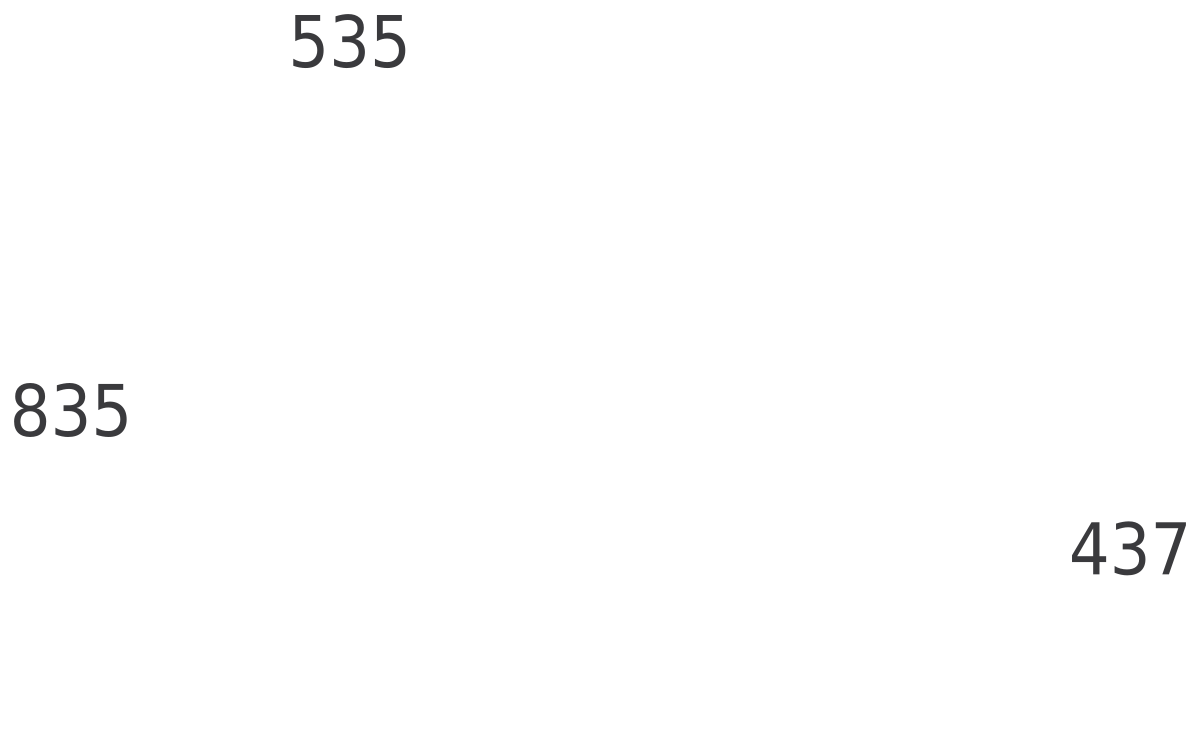 Plastic Chair DSR
Front and side elevation · 32⅞″ high836 mm high
DWGDXFPDFPNGSVG
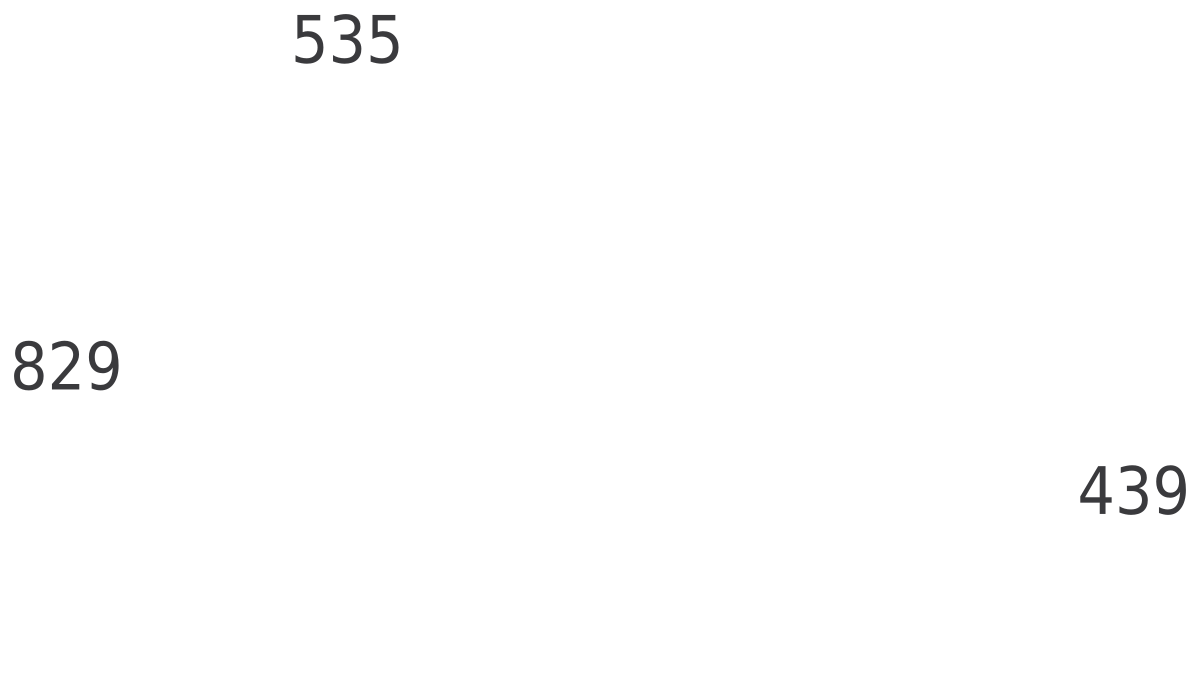 Plastic Chair DSW
Front and side elevation · 32⅝″ high830 mm high
DWGDXFPDFPNGSVG
 Plywood Chair DCW
Front and side elevation · 27″ high686 mm high
DWGDXFPDFPNGSVG
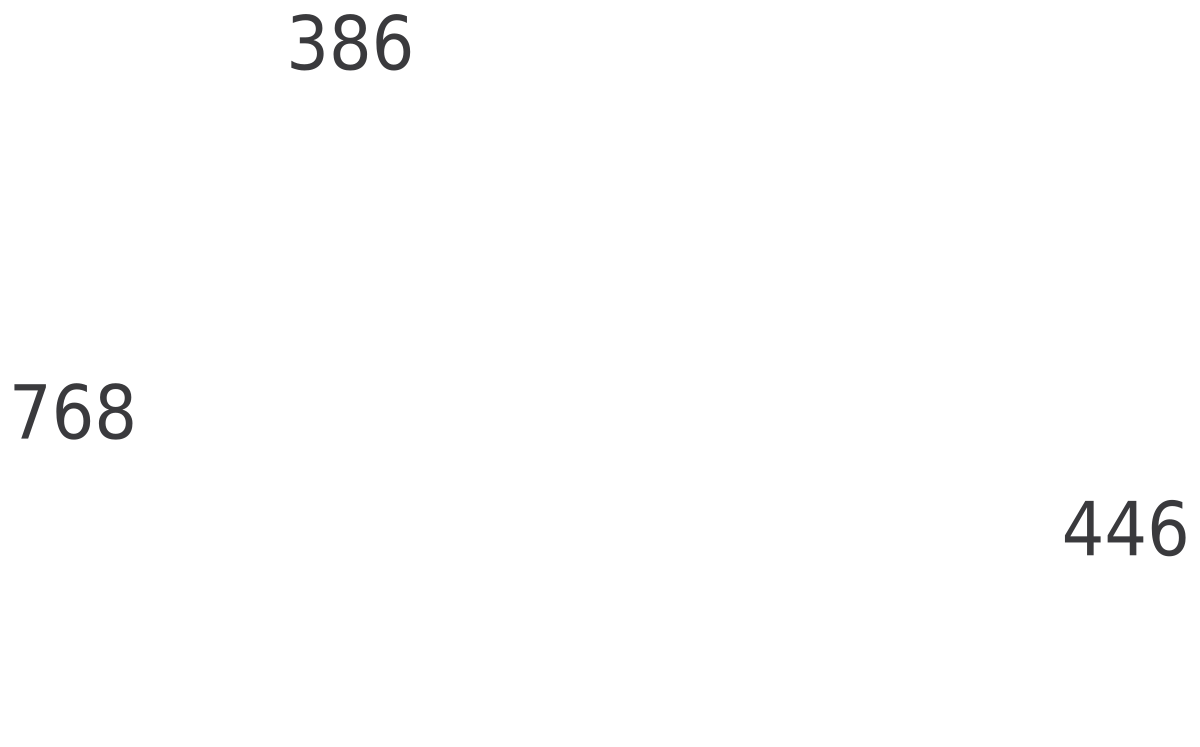 Zig Zag Chair
Front and side elevation · 30¼″ high768 mm high
DWGDXFPDFPNGSVG
 Classic Fireplace with Mantel
Elevation · 83½″ × 102⅜″2120 × 2600 mm
DWGDXFPDFPNGSVG
 Fireplace with Bell Hood
Elevation · 63″ × 102⅜″1600 × 2600 mm
DWGDXFPDFPNGSVG
 Island Fireplace with Hood
Elevation · 66⅞″ × 98⅜″1700 × 2500 mm
DWGDXFPDFPNGSVG
 Linear Fireplace with Stone Cladding
Elevation · 118⅛″ × 102⅜″3000 × 2600 mm
DWGDXFPDFPNGSVG
 Modern Built-In Fireplace with Hood
Elevation · 70⅞″ × 102⅜″1800 × 2600 mm
DWGDXFPDFPNGSVG
 Rustic Fireplace with Hood
Elevation · 48¼″ × 87½″1227 × 2224 mm
DWGDXFPDFPNGSVG
 Stacked Modern Fireplace
2 views
DWGDXFPDFPNGSVG
 Stone Wall Fireplace
Elevation · 66⅞″ × 102⅜″1700 × 2600 mm
DWGDXFPDFPNGSVG
 Stone-Clad Fireplace
Side · 33½″ × 102⅜″850 × 2600 mm
DWGDXFPDFPNGSVG
How to use the PDF files
- Open the block. Pick a block below and download the PDF from its page, next to the DWG.
- Open or print it. It opens in any browser, Acrobat or Preview, and prints sharp on any paper size.
- Share it. Send it to a client or a builder who has no CAD program. For drafting, use the DWG or DXF.
Drawing in CAD? Every block also comes as a DWG and a DXF at real size, in inches and millimeters. Which format do I need?
Common questions
Is the PDF a vector file?
Yes. The lines stay sharp at any zoom and print size, and you can import the PDF into Illustrator or Inkscape to edit it.
Is the PDF printed to scale?
The PDF keeps the drawing's proportions but is not set to a drawing scale. For scaled drawings, insert the DWG or DXF at scale 1 in your CAD program.
Can I use the PDF files in commercial work?
Yes. They are free for personal and commercial projects, with no sign-up.