Home furniture as PDF
These home furniture drawings also download as vector PDF files that open anywhere and print crisp at any size, no CAD program needed.
70blocks in PDF
Freeno sign-up
Home furniture as PDF
70 blocks · page 2
 Suspended Bowl Fireplace
Elevation · 39⅜″ × 73⅜″1000 × 1865 mm
DWGDXFPDFPNGSVG
 Suspended Cone Fireplace
Elevation · 24¾″ × 106¼″629 × 2700 mm
DWGDXFPDFPNGSVG
 Suspended Elliptical Fireplace
Elevation · 39⅜″ × 78″1000 × 1981 mm
DWGDXFPDFPNGSVG
 Suspended Fireplace
Side · 33½″ × 78¾″850 × 1999 mm
DWGDXFPDFPNGSVG
 Suspended Oval Fireplace
Elevation · 31½″ × 82⅝″800 × 2100 mm
DWGDXFPDFPNGSVG
 Suspended Round Fireplace
Elevation · 31½″ × 82⅝″800 × 2100 mm
DWGDXFPDFPNGSVG
 Traditional Fireplace
2 views
DWGDXFPDFPNGSVG
 Traditional Fireplace with Chimney Breast 01
Elevation · 56⅛″ × 95⅜″1427 × 2422 mm
DWGDXFPDFPNGSVG
 Traditional Fireplace with Chimney Breast 02
Plan · 59⅝″ × 35⅜″1514 × 900 mm
DWGDXFPDFPNGSVG
 Victorian Fireplace with Hood
Elevation · 32⅛″ × 54¾″816 × 1392 mm
DWGDXFPDFPNGSVG
 Armless Sectional Sofa Module
Plan · 23⅝″ × 31½″600 × 800 mm
DWGDXFPDFPNGSVG
 Classic Rolled-Arm Sofa
Side · 38⅜″ × 42½″975 × 1078 mm
DWGDXFPDFPNGSVG
 Compact Modern Sofa
Elevation · 59⅜″ × 33″1508 × 839 mm
DWGDXFPDFPNGSVG
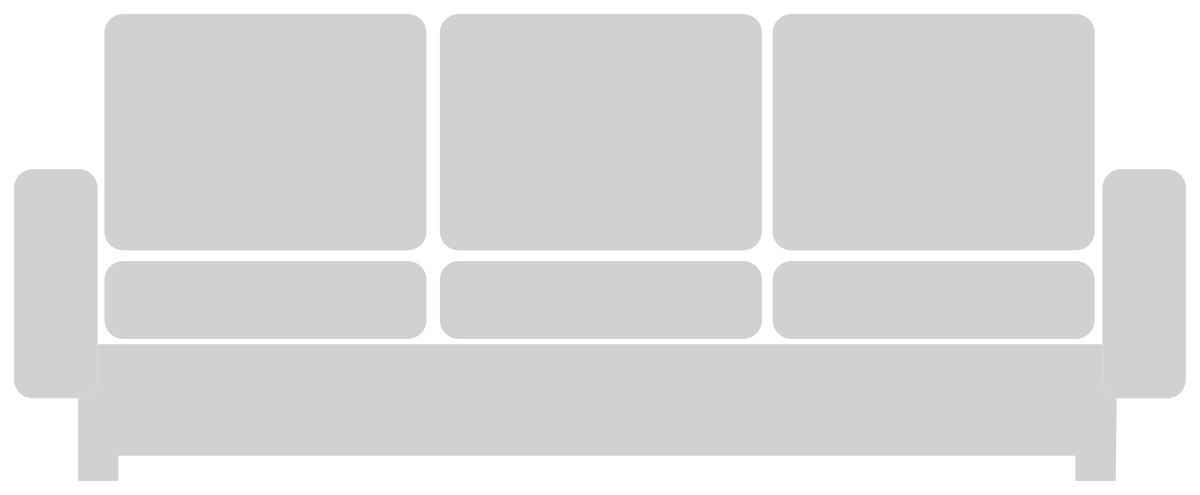 Compact Modern Three-Seater Sofa
Elevation · 82⅞″ × 33″2105 × 839 mm
DWGDXFPDFPNGSVG
 Compact Two-Seater Sofa
Elevation · 63″ × 35⅜″1600 × 900 mm
DWGDXFPDFPNGSVG
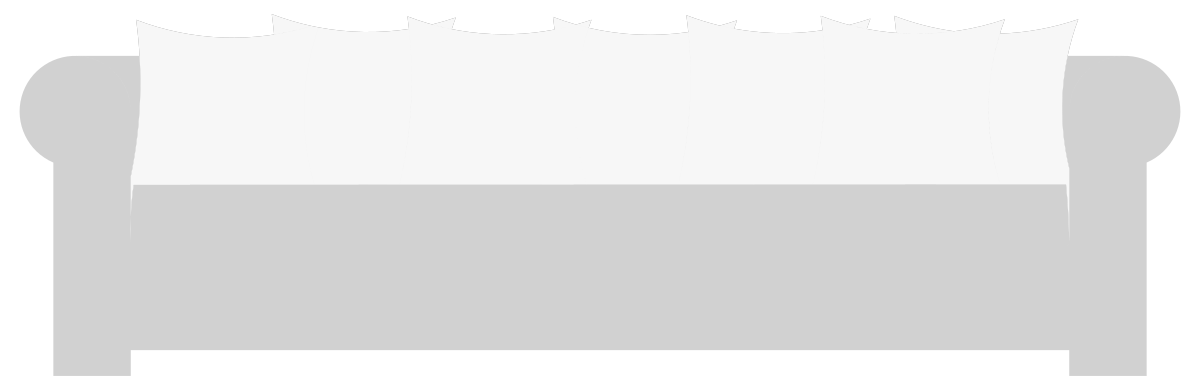 Family Three-Cushion Sofa
Elevation · 89⅜″ × 27⅝″2270 × 701 mm
DWGDXFPDFPNGSVG
 L-Shaped Sectional Sofa
Elevation · 107½″ × 28¼″2729 × 717 mm
DWGDXFPDFPNGSVG
 Large Three-Seater Sofa
Elevation · 115″ × 41¾″2922 × 1062 mm
DWGDXFPDFPNGSVG
 Modern Three-Seater Sofa with Large Cushions
Elevation · 14′-1¼″ × 39⅞″4300 × 1012 mm
DWGDXFPDFPNGSVG
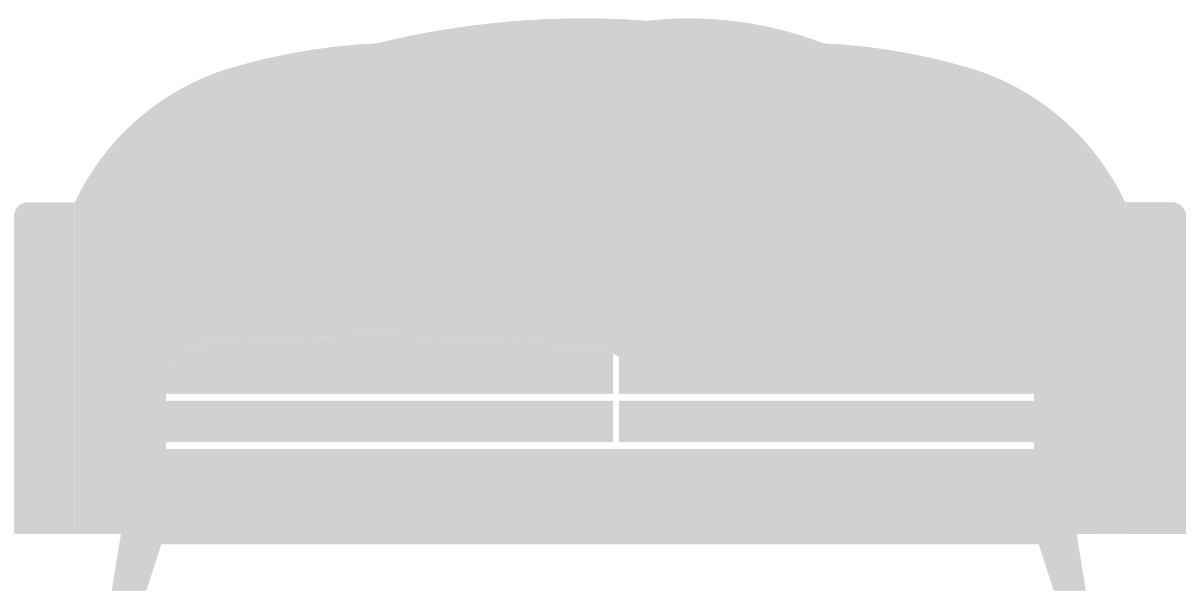 Plush Sofa with Tufted Cushions
Elevation · 66¾″ × 32⅞″1697 × 835 mm
DWGDXFPDFPNGSVG
 Sketch-Style Two-Seater Sofa
Plan · 56⅛″ × 29″1424 × 738 mm
DWGDXFPDFPNGSVG
 Structured Three-Seater Sofa with Thin Armrests
Elevation · 101⅝″ × 31¼″2580 × 793 mm
DWGDXFPDFPNGSVG
 Three-Seater Sofa
2 views
DWGDXFPDFPNGSVG
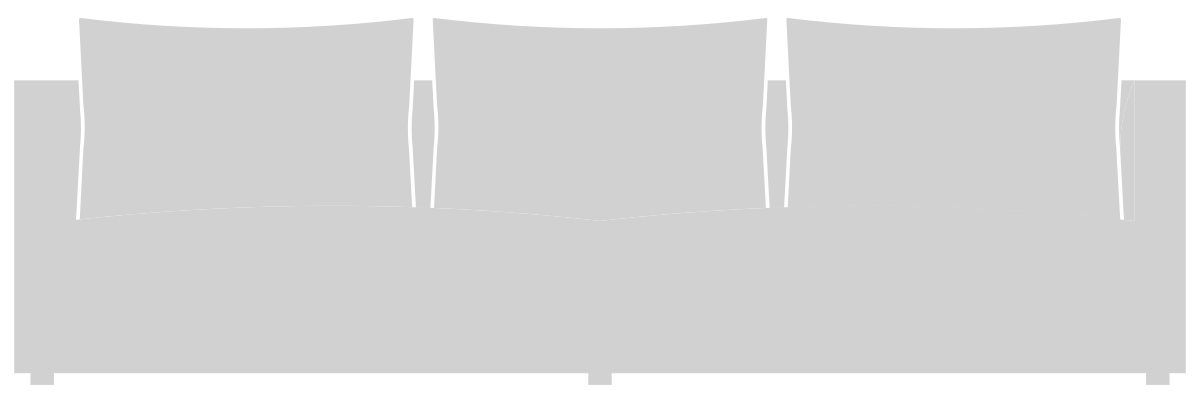 Three-Seater Sofa with Cushions
Elevation · 104⅜″ × 33⅛″2652 × 840 mm
DWGDXFPDFPNGSVG
 Tufted Sectional Sofa with Side Table
Elevation · 94⅛″ × 37½″2390 × 953 mm
DWGDXFPDFPNGSVG
 Two-Seater Sofa
Plan · 63⅛″ × 35⅜″1604 × 900 mm
DWGDXFPDFPNGSVG
 Dining Table with Eight Chairs
Plan · 10′-5¾″ × 78⅛″3193 × 1984 mm
DWGDXFPDFPNGSVG
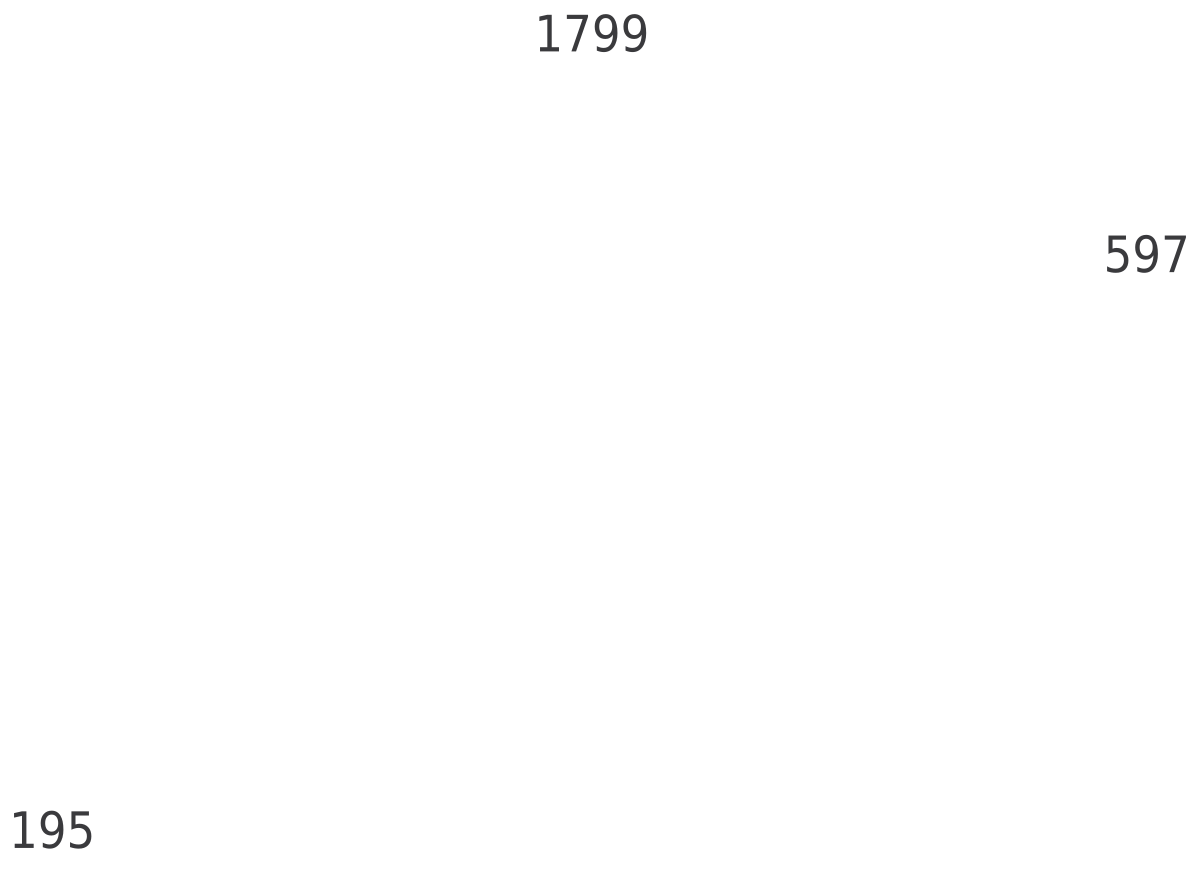 Elliptical Table ETR
Plan and elevation
DWGDXFPDFPNGSVG
 Glass-Top Table with Chairs
Front · 112¼″ × 53⅛″2852 × 1350 mm
DWGDXFPDFPNGSVG
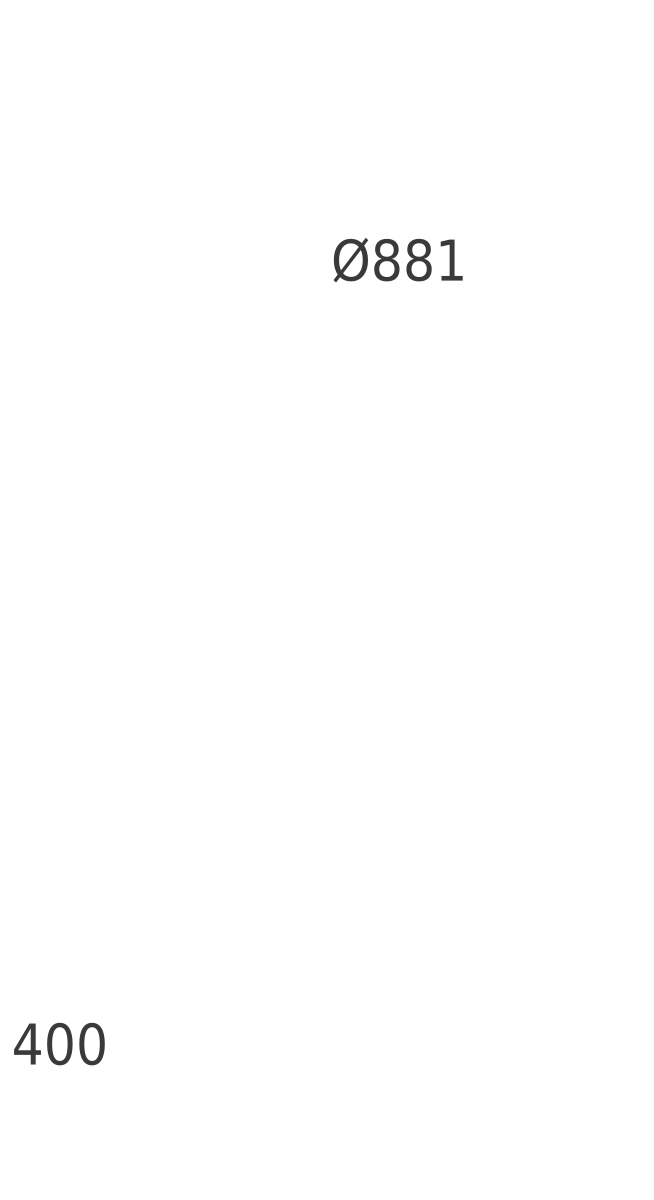 Plywood Coffee Table
Plan and elevation
DWGDXFPDFPNGSVG
 Round Table with Six Chairs
Plan · 69″ × 73⅝″1753 × 1871 mm
DWGDXFPDFPNGSVG
 Square Table with Four Chairs
Plan · 55⅛″ × 55⅜″1400 × 1406 mm
DWGDXFPDFPNGSVG
 Table and Chairs
Front · 66⅝″ × 32⅜″1693 × 822 mm
DWGDXFPDFPNGSVG
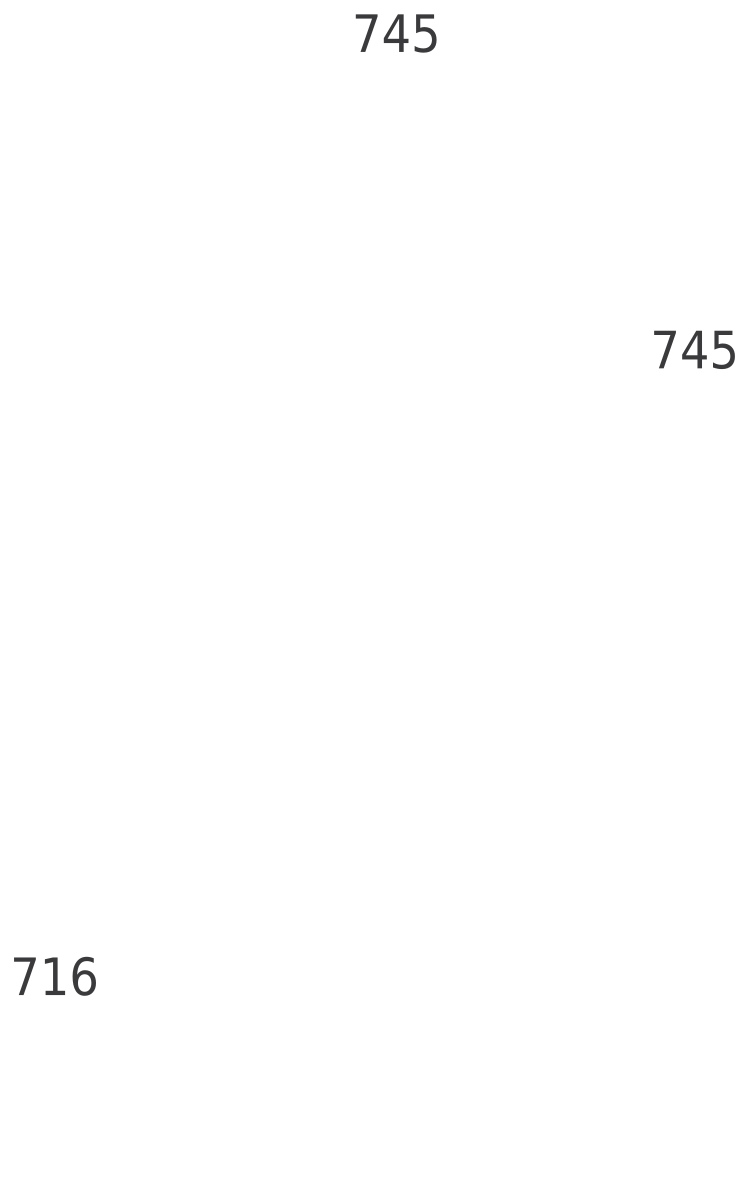 Tolix Table
Plan and elevation
DWGDXFPDFPNGSVG
How to use the PDF files
- Open the block. Pick a block below and download the PDF from its page, next to the DWG.
- Open or print it. It opens in any browser, Acrobat or Preview, and prints sharp on any paper size.
- Share it. Send it to a client or a builder who has no CAD program. For drafting, use the DWG or DXF.
Drawing in CAD? Every block also comes as a DWG and a DXF at real size, in inches and millimeters. Which format do I need?
Common questions
Is the PDF a vector file?
Yes. The lines stay sharp at any zoom and print size, and you can import the PDF into Illustrator or Inkscape to edit it.
Is the PDF printed to scale?
The PDF keeps the drawing's proportions but is not set to a drawing scale. For scaled drawings, insert the DWG or DXF at scale 1 in your CAD program.
Can I use the PDF files in commercial work?
Yes. They are free for personal and commercial projects, with no sign-up.