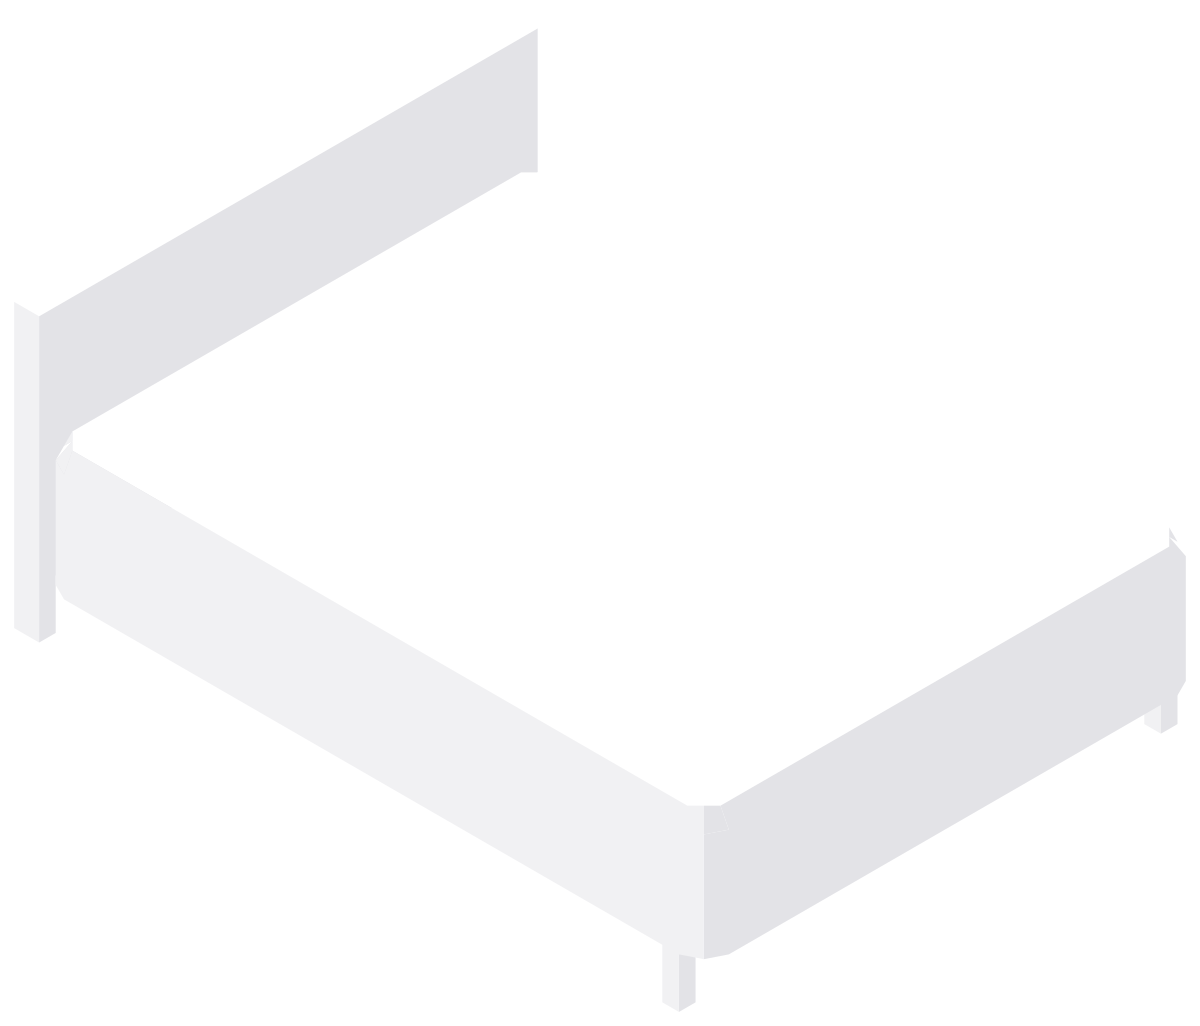
Traditional fireplace with chimney breast 01 CAD block · elevation
 4′-8⅛″1427 mm
7′-11⅜″2422 mm
Elevation · 56⅛″ × 95⅜″1427 × 2422 mm · next to a 6 ft (1,829 mm) person
Description
This traditional fireplace with chimney breast 01 CAD block shows it in elevation, 56⅛″ wide and 95⅜″ high (1427 × 2422 mm). It comes from the Fireplaces pack, 22 drawings made the same way.
Pick the inch or the millimeter DWG: each one is drawn 1:1, has its base point at 0,0 and opens in AutoCAD 2000 and later.
Under the International Residential Code, a masonry fireplace hearth extends at least 16″ (406 mm) in front of the opening and 8″ (203 mm) to each side; 20″ and 12″ when the opening is 6 sq ft or larger. It is about 1.3 times the height of the 6 ft person drawn beside it.
Common questions
What size is the traditional fireplace with chimney breast 01 drawn at?
It measures 56⅛″ wide and 95⅜″ high (1427 × 2422 mm) in elevation, taken from the outer edges of the drawing. The page shows the same sizes in both units next to the drawing.
Do I need to scale the block when I insert it?
Both. cadgrid-traditional-fireplace-with-chimney-breast-01-elevation_in.dwg is drawn in inches (INSUNITS 1) and cadgrid-traditional-fireplace-with-chimney-breast-01-elevation_mm.dwg in millimeters (INSUNITS 4). Insert the one that matches your drawing at scale 1 and the block comes in at its real size.
How far does the hearth have to extend?
For a masonry fireplace under the IRC: 16″ (406 mm) in front of the opening and 8″ (203 mm) beyond each side, or 20″ (508 mm) and 12″ (305 mm) when the opening is 6 sq ft or more. Check the manufacturer's figures for factory-built units.
More fireplaces, to scale Elevation · to scale
Traditional Fireplace with Chimney Breast 01 · 56⅛″ × 95⅜″
7′-11⅜″2422 mm
Traditional Fireplace wi…  Classic Fireplace with Mantel · 83½″ × 102⅜″
8′-6⅜″2600 mm
Classic Fireplace with M…
6′-0″1829 mm
6 ft person
 Fireplace with Bell Hood · 63″ × 102⅜″
8′-6⅜″2600 mm
Fireplace with Bell Hood
 Island Fireplace with Hood · 66⅞″ × 98⅜″
8′-2⅜″2500 mm
Island Fireplace with Hood
 Linear Fireplace with Stone Cladding · 118⅛″ × 102⅜″
8′-6⅜″2600 mm
Linear Fireplace with St…
 Modern Built-In Fireplace with Hood · 70⅞″ × 102⅜″
8′-6⅜″2600 mm
Modern Built-In Fireplac…
Often placed with this traditional fireplace with chimney breast 01
Plans and elevations from Home furniture
 Navy ChairFront and side elevation · 34⅝″ high881 mm high
 Plastic Chair DSRFront and side elevation · 32⅞″ high836 mm high
 Elephant ChairFront and side elevation · 16⅞″ high430 mm high
 Globe Chair2 views
 Plastic Armchair DARFront and side elevation · 33½″ high850 mm high
 Panton Chair JuniorFront and side elevation · 25⅜″ high644 mm high
Related 3D models
3D AutoCAD models related to this block.