Suspended elliptical fireplace CAD block · elevation
 3′-3⅜″1000 mm
6′-6″1981 mm
Elevation · 39⅜″ × 78″1000 × 1981 mm · next to a 6 ft (1,829 mm) person
Description
Download the suspended elliptical fireplace in elevation, 39⅜″ wide and 78″ high (1000 × 1981 mm), drawn to real size. It is one of 22 drawings in the Fireplaces pack.
Pick the inch or the millimeter DWG: each one is drawn 1:1, has its base point at 0,0 and opens in AutoCAD 2000 and later.
US codes (IRC R1001.10) ask for a hearth extension of 16″ (406 mm) in front of the opening and 8″ (203 mm) at the sides, or 20″ and 12″ for openings of 6 sq ft and up.
Working outside CAD? The same drawing also comes as a DXF for other CAD programs, a PDF for printing, a PNG with a transparent background for slides and mood boards and an SVG you can edit in Illustrator, Inkscape or Figma.
Common questions
What size is the suspended elliptical fireplace drawn at?
It measures 39⅜″ wide and 78″ high (1000 × 1981 mm) in elevation, taken from the outer edges of the drawing. The page shows the same sizes in both units next to the drawing.
Do I need to scale the block when I insert it?
Both. cadgrid-suspended-elliptical-fireplace-elevation_in.dwg is drawn in inches (INSUNITS 1) and cadgrid-suspended-elliptical-fireplace-elevation_mm.dwg in millimeters (INSUNITS 4). Insert the one that matches your drawing at scale 1 and the block comes in at its real size.
How far does the hearth have to extend?
For a masonry fireplace under the IRC: 16″ (406 mm) in front of the opening and 8″ (203 mm) beyond each side, or 20″ (508 mm) and 12″ (305 mm) when the opening is 6 sq ft or more. Check the manufacturer's figures for factory-built units.
Can I use this suspended elliptical fireplace outside AutoCAD?
Yes. Use the DXF in other CAD programs, the PNG with its transparent background in slides, documents and mood boards, the SVG to edit it in Illustrator, Inkscape or Figma, and the PDF to print it or send it to someone without CAD.
More fireplaces, to scale Elevation · to scale
Suspended Elliptical Fireplace · 39⅜″ × 78″
6′-6″1981 mm
Suspended Elliptical Fir…  Stone-Clad Double-Sided Fireplace · 78¾″ × 102⅜″
8′-6⅜″2600 mm
Stone-Clad Double-Sided …
6′-0″1829 mm
6 ft person
 Classic Fireplace with Mantel · 83½″ × 102⅜″
8′-6⅜″2600 mm
Classic Fireplace with M…
 Fireplace with Bell Hood · 63″ × 102⅜″
8′-6⅜″2600 mm
Fireplace with Bell Hood
 Island Fireplace with Hood · 66⅞″ × 98⅜″
8′-2⅜″2500 mm
Island Fireplace with Hood
 Linear Fireplace with Stone Cladding · 118⅛″ × 102⅜″
8′-6⅜″2600 mm
Linear Fireplace with St…
Often placed with this suspended elliptical fireplace
Plans and elevations from Home furniture
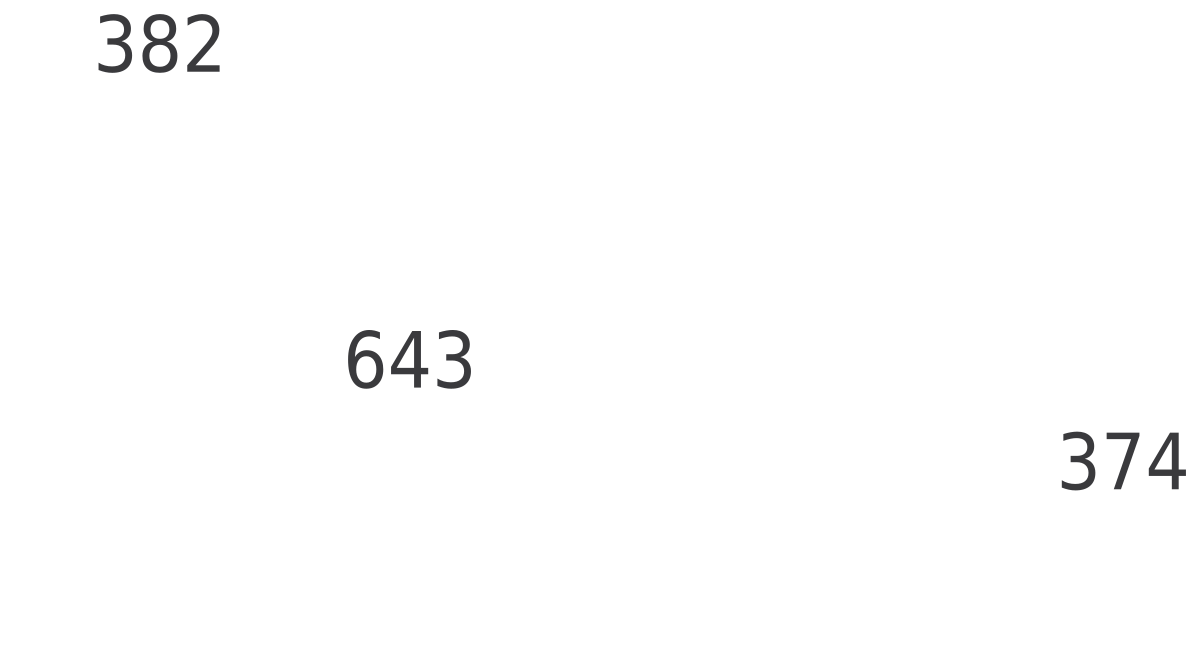 Panton Chair JuniorFront and side elevation · 25⅜″ high644 mm high
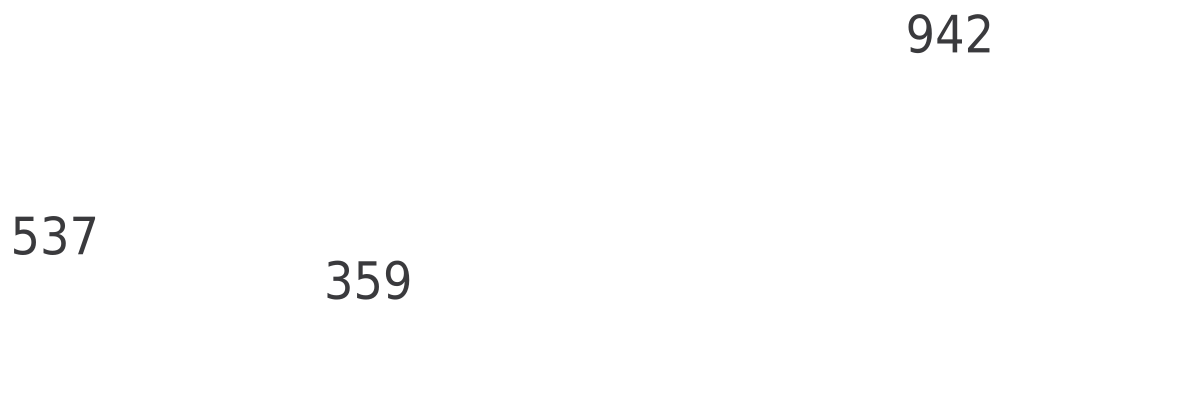 Pastil ChairFront and side elevation · 23⅜″ high593 mm high
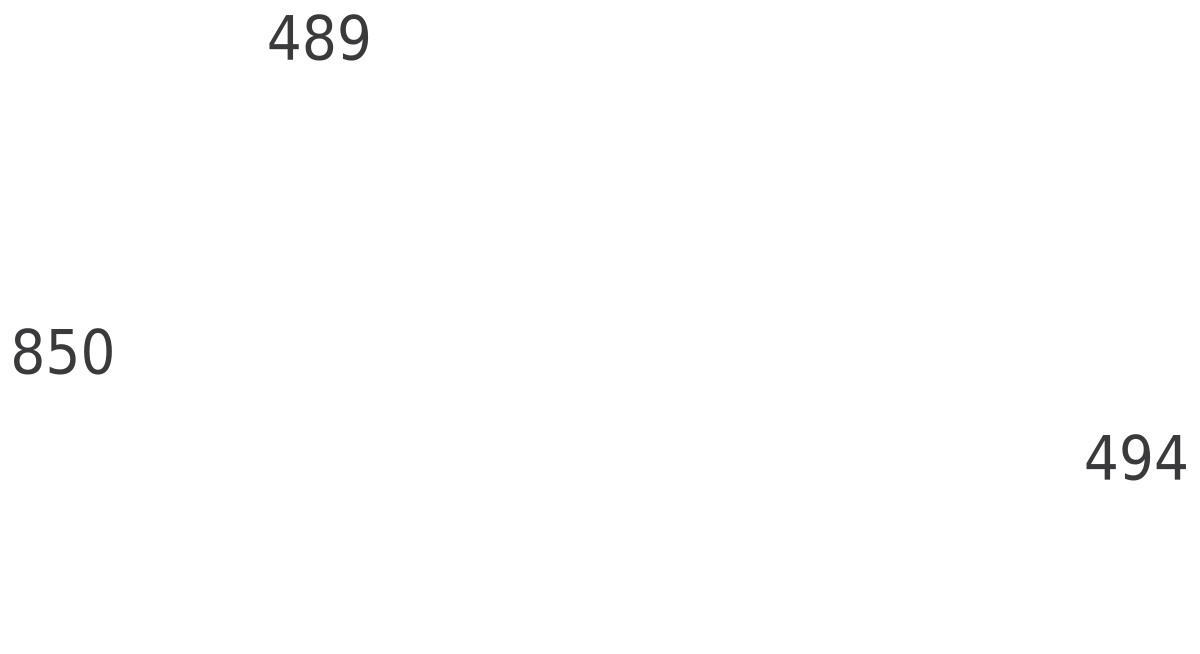 Panton ChairFront and side elevation · 33½″ high852 mm high
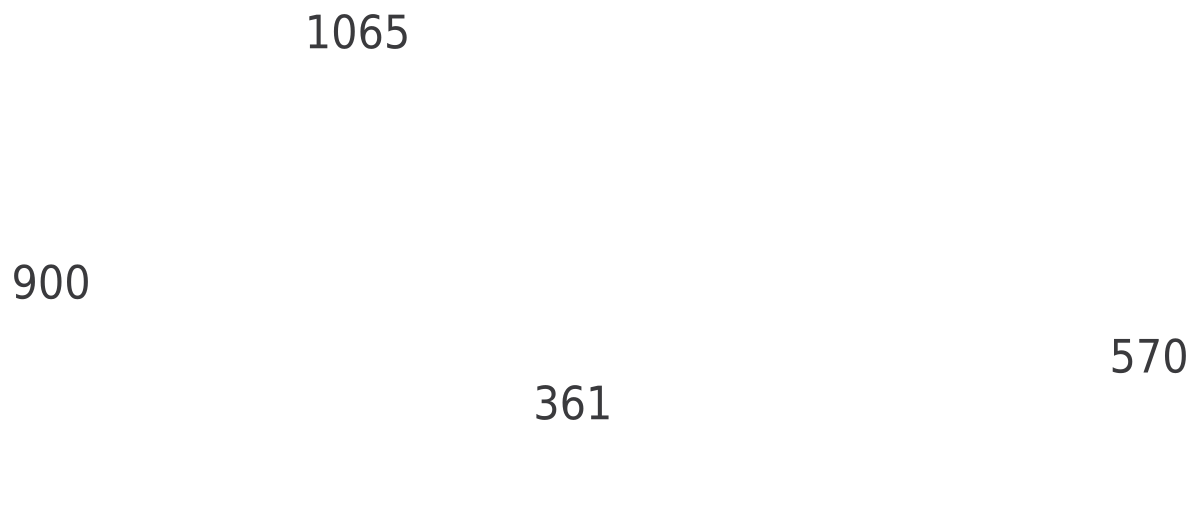 Coconut ChairFront and side elevation · 35⅜″ high900 mm high
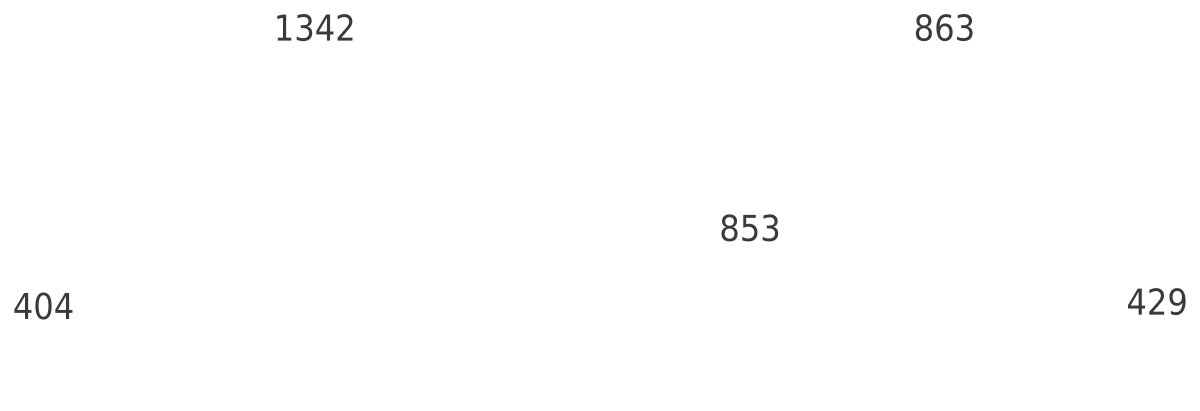 Marshmallow SofaFront and side elevation · 34⅝″ high879 mm high
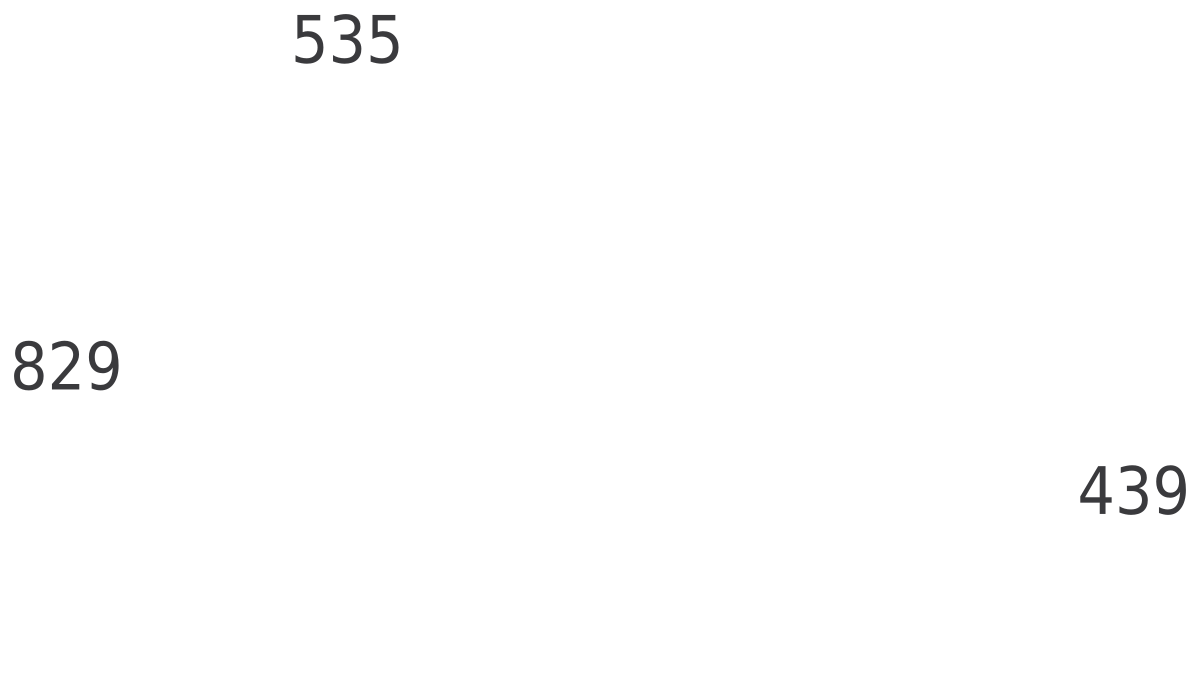 Plastic Chair DSWFront and side elevation · 32⅝″ high830 mm high
Related 3D models
3D AutoCAD models related to this block.




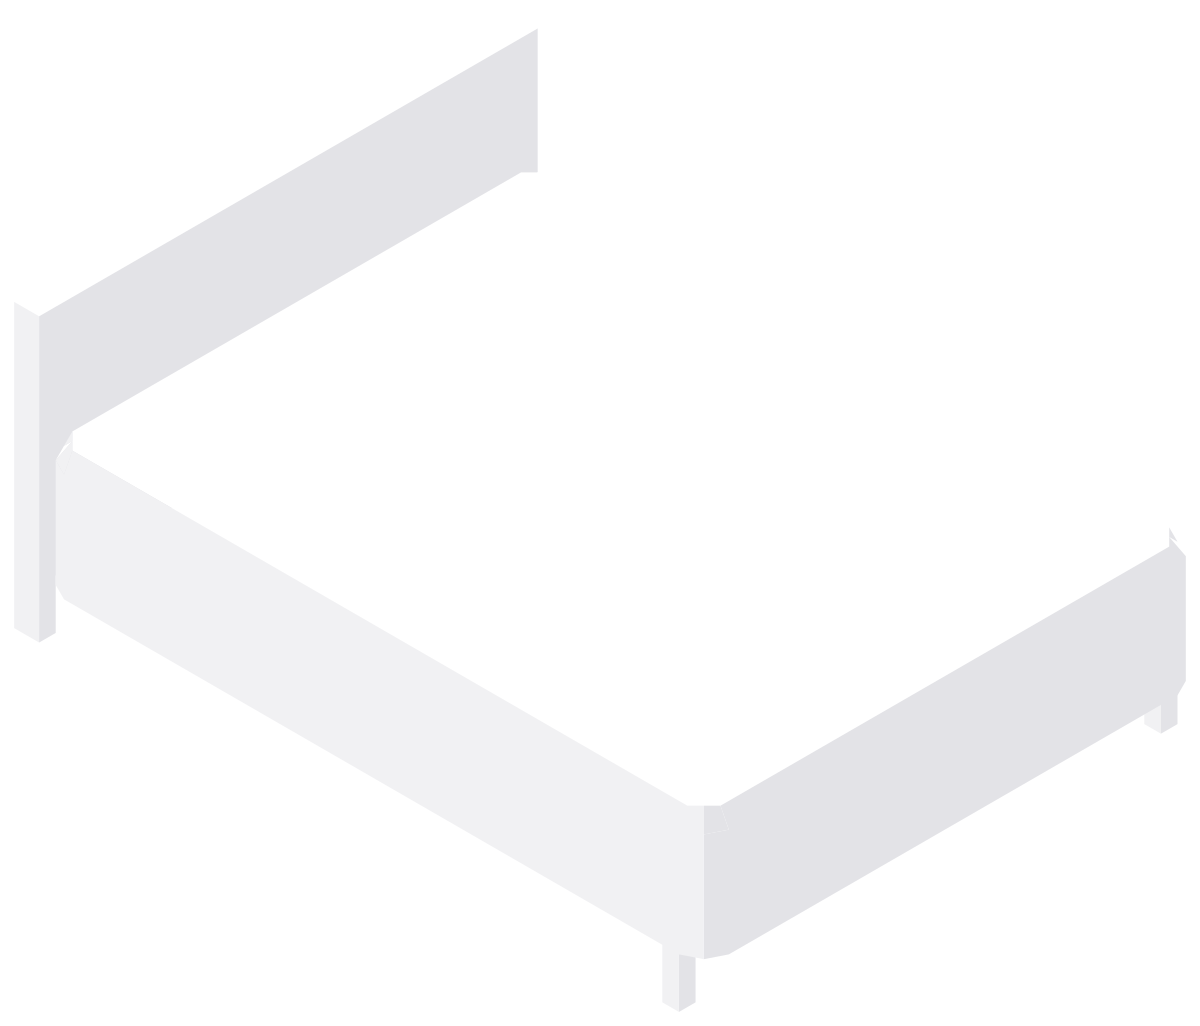
Most downloaded in Home furniture
 A ChairFront and side elevation · 34⅜″ high873 mm high
2
 Bed with HeadboardSide · 79¾″ × 45¼″2025 × 1148 mm
3
Marshmallow SofaFront and side elevation · 34⅝″ high879 mm high
4
 Bunk BedSide · 80⅜″ × 61″2040 × 1550 mm
5
 Double Bed2 views
6
Stone-Clad Double-Sided FireplaceElevation · 78¾″ × 102⅜″2000 × 2600 mm