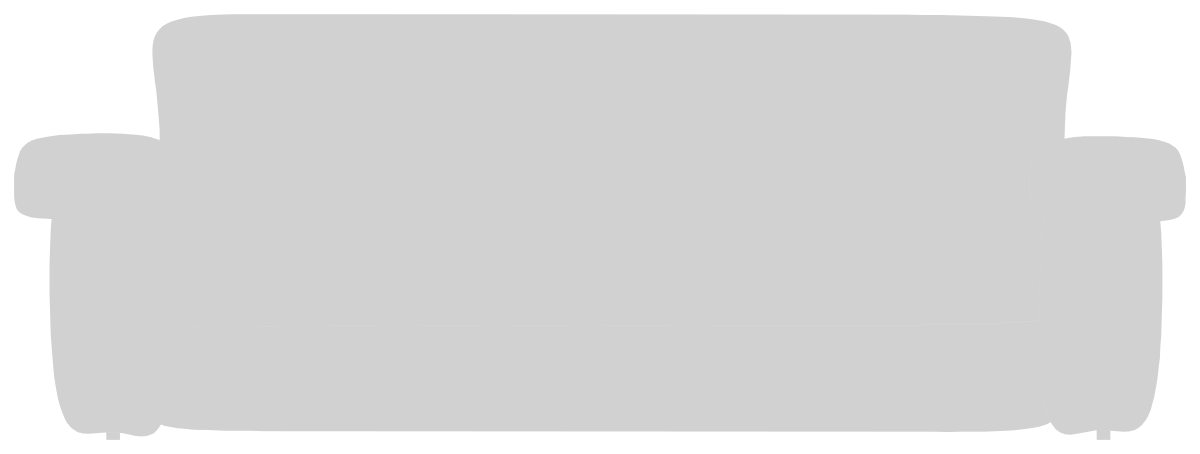
Large three-seater sofa CAD block · elevation
 9′-7″2922 mm
3′-5¾″1062 mm
Elevation · 115″ × 41¾″2922 × 1062 mm · next to a 6 ft (1,829 mm) person
Description
An elevation of the large three-seater sofa, drawn at real size, 115″ wide and 41¾″ high (2922 × 1062 mm). The Sofas & armchairs pack has it together with 26 other drawings.
Both versions, inches and millimeters, are DWG files that open in AutoCAD 2000 or newer; insert either one at scale 1 and it lands at its real size.
Around seating like this, plan 30–36″ (762–914 mm) of walkway and a coffee table about 14–18″ (356–457 mm) away. Compared with the 6 ft person beside it, it reaches about hip height.
Working outside CAD? The same drawing also comes as a DXF for other CAD programs, a PDF for printing, a PNG with a transparent background for slides and mood boards and an SVG you can edit in Illustrator, Inkscape or Figma.
Common questions
How big is this large three-seater sofa block?
It measures 115″ wide and 41¾″ high (2922 × 1062 mm) in elevation, taken from the outer edges of the drawing. The page shows the same sizes in both units next to the drawing.
Which units does the DWG use?
Both. cadgrid-large-three-seater-sofa-elevation_in.dwg is drawn in inches (INSUNITS 1) and cadgrid-large-three-seater-sofa-elevation_mm.dwg in millimeters (INSUNITS 4). Insert the one that matches your drawing at scale 1 and the block comes in at its real size.
How far should a coffee table be from a sofa?
About 14–18″ (356–457 mm) from the front of the seat: close enough to reach, far enough for legs. Keep main walkways 30–36″ (762–914 mm) wide.
Can I use this large three-seater sofa outside AutoCAD?
Yes. Use the DXF in other CAD programs, the PNG with its transparent background in slides, documents and mood boards, the SVG to edit it in Illustrator, Inkscape or Figma, and the PDF to print it or send it to someone without CAD.
More sofas & armchairs, to scale Elevation · to scale
Large Three-Seater Sofa · 115″ × 41¾″
3′-5¾″1062 mm
Large Three-Seater Sofa 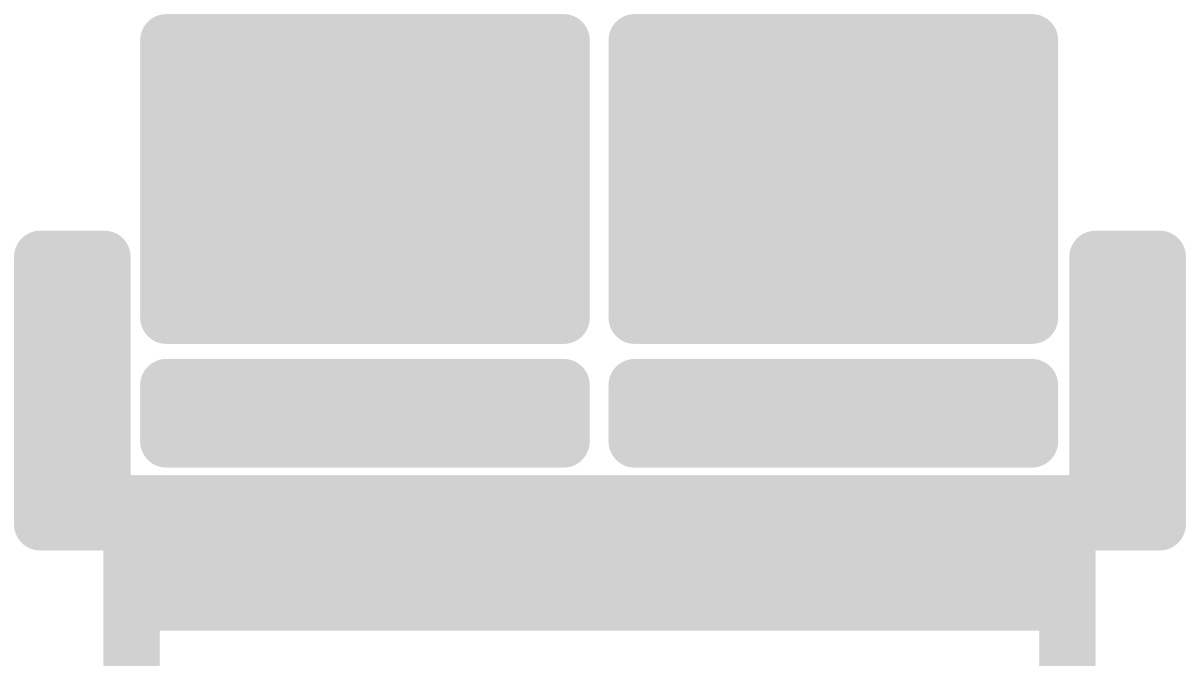 Compact Modern Sofa · 59⅜″ × 33″
2′-9″839 mm
Compact Modern Sofa
6′-0″1829 mm
6 ft person
 Marshmallow Sofa · 34⅝″ high
2′-10⅝″879 mm
Marshmallow Sofa
 Classic Rolled-Arm Sofa · 38⅜″ × 42½″
3′-6½″1078 mm
Classic Rolled-Arm Sofa
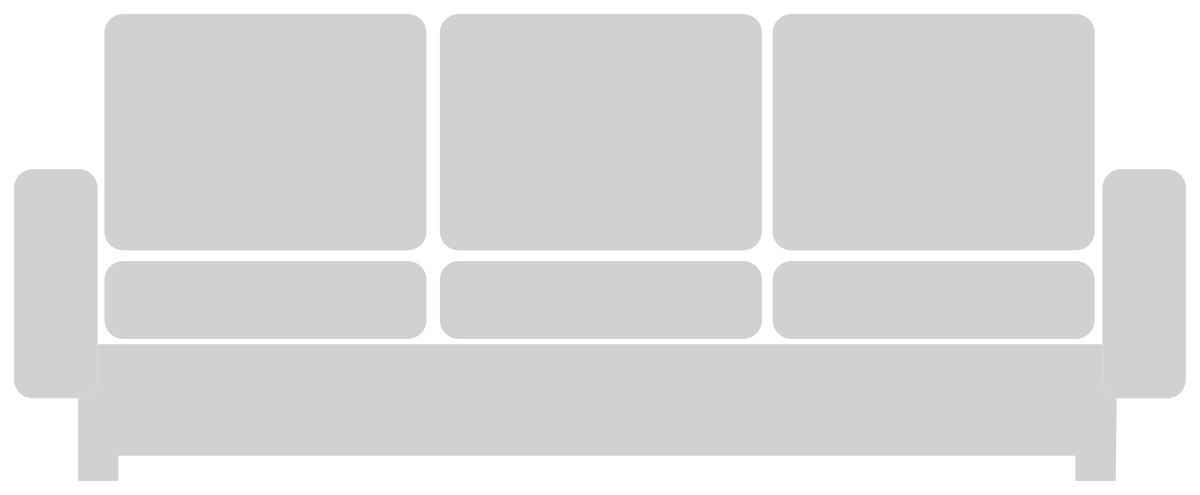 Compact Modern Three-Seater Sofa · 82⅞″ × 33″
2′-9″839 mm
Compact Modern Three-Sea…
 Compact Two-Seater Sofa · 63″ × 35⅜″
2′-11⅜″900 mm
Compact Two-Seater Sofa
Often placed with this large three-seater sofa
Plans and elevations from Home furniture
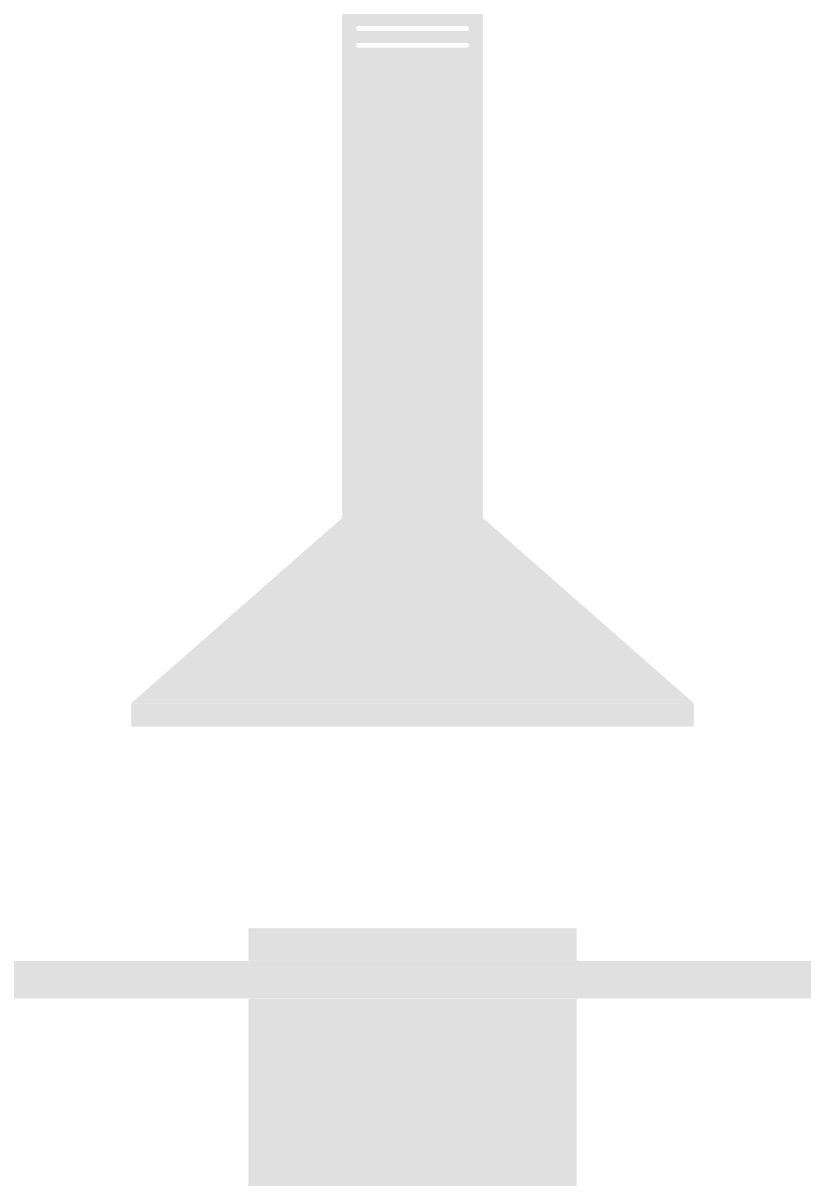 Island Fireplace with HoodElevation · 66⅞″ × 98⅜″1700 × 2500 mm
 Traditional Fireplace with Chimney Breast 02Plan · 59⅝″ × 35⅜″1514 × 900 mm
 Tolix TablePlan and elevation
 Rustic Fireplace with HoodElevation · 48¼″ × 87½″1227 × 2224 mm
 Stacked Modern Fireplace2 views
 BKF ChairFront and side elevation · 37⅞″ high961 mm high
Related 3D models
3D AutoCAD models related to this block.
Most downloaded in Home furniture


Often used with sofas & armchairs plans
Other categories designers open when they lay out the same kind of space.


