Plywood Coffee Table CAD block · plan and elevation
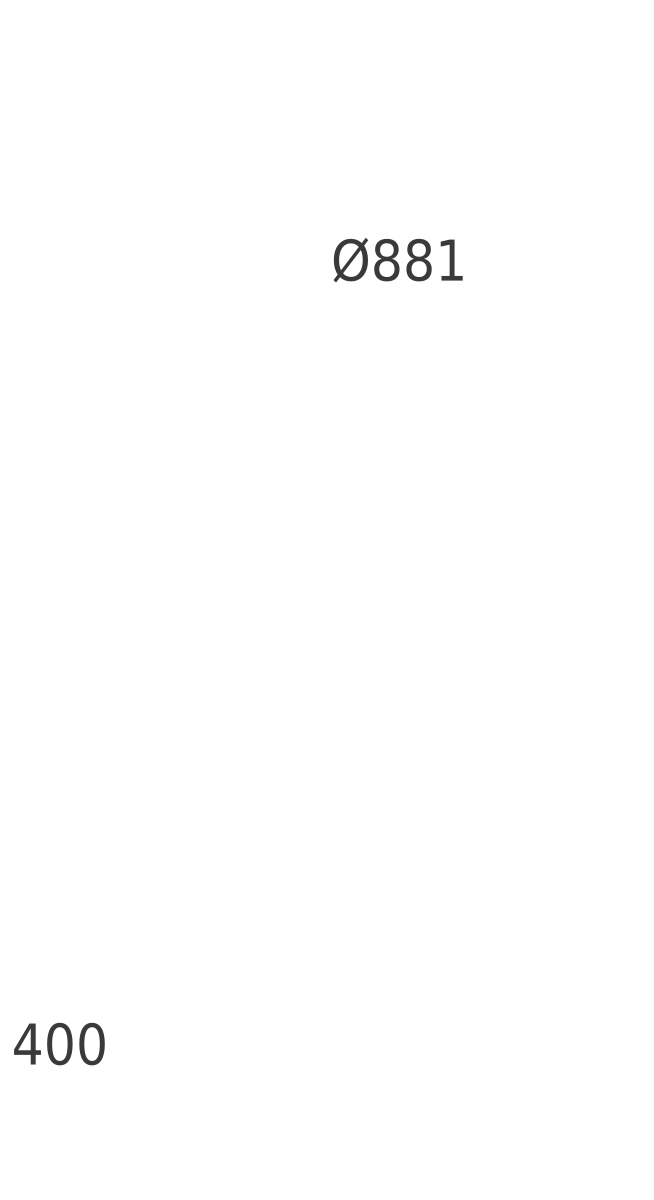
Plan and elevation
Description
One drawing with the Plywood Coffee Table in plan and elevation, dimensioned and drawn at real size. The design is credited to Charles & Ray Eames. It is one of 43 drawings in the Iconic chairs & tables pack.
Both versions, inches and millimeters, are DWG files that open in AutoCAD 2000 or newer; insert either one at scale 1 and it lands at its real size. The file names say which is which: cadgrid-plywood-coffee-table-plan-elevation_in.dwg for inches and cadgrid-plywood-coffee-table-plan-elevation_mm.dwg for millimeters.
Dining tables usually stand 28–30″ (711–762 mm) high; leave 36″ (914 mm) from the edge to a wall for chairs.
Working outside CAD? The same drawing also comes as a DXF for other CAD programs, a PDF for printing, a PNG with a transparent background for slides and mood boards and an SVG you can edit in Illustrator, Inkscape or Figma.
Common questions
Which units does the DWG use?
Both. cadgrid-plywood-coffee-table-plan-elevation_in.dwg is drawn in inches (INSUNITS 1) and cadgrid-plywood-coffee-table-plan-elevation_mm.dwg in millimeters (INSUNITS 4). Insert the one that matches your drawing at scale 1 and the block comes in at its real size.
Can I use it in commercial projects?
Yes. You can use it in personal and commercial drawings, change it as you like, and you don't need to give credit. What you can't do is sell or re-upload the DWG file itself.
Which programs open the DWG?
AutoCAD and AutoCAD LT 2000 or later, and any program that reads DWG 2000, such as BricsCAD, DraftSight or ZWCAD. Revit and SketchUp can import it too.
Can I use this plywood coffee table outside AutoCAD?
Yes. Use the DXF in other CAD programs, the PNG with its transparent background in slides, documents and mood boards, the SVG to edit it in Illustrator, Inkscape or Figma, and the PDF to print it or send it to someone without CAD.
More tables & dining, to scale Plan · on a scale grid
 Dining Table with Eight Chairs · 10′-5¾″ × 78⅛″
10′-5¾″ ×3193 ×
6′-6⅛″1984 Dining Table with Eight …
 Round Table with Six Chairs · 69″ × 73⅝″
5′-9″ ×1753 ×
6′-1⅝″1871 Round Table with Six Cha… 1′-8″ wide510 mm wide Person
 Square Table with Four Chairs · 55⅛″ × 55⅜″
4′-7⅛″ ×1400 ×
4′-7⅜″1406 Square Table with Four C…
Often placed with this plywood coffee table
Plans and elevations from Home furniture
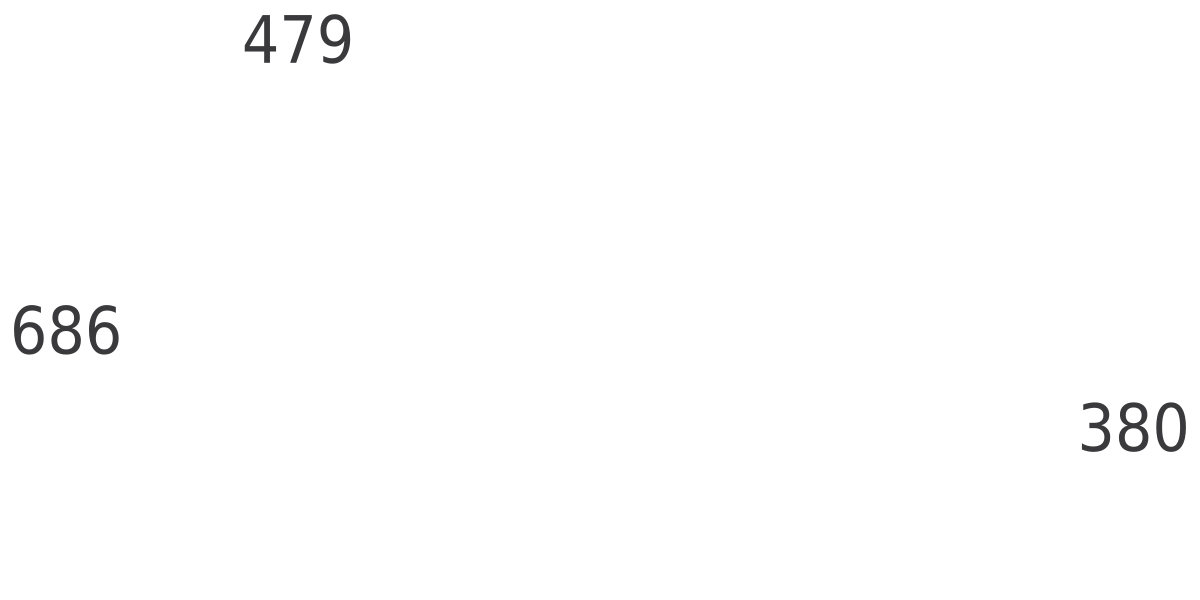 Plywood Chair DCWFront and side elevation · 27″ high686 mm high
 Twin BedPlan · 35⅜″ × 74¾″900 × 1900 mm
 Large Three-Seater SofaElevation · 115″ × 41¾″2922 × 1062 mm
 Compact Modern SofaElevation · 59⅜″ × 33″1508 × 839 mm
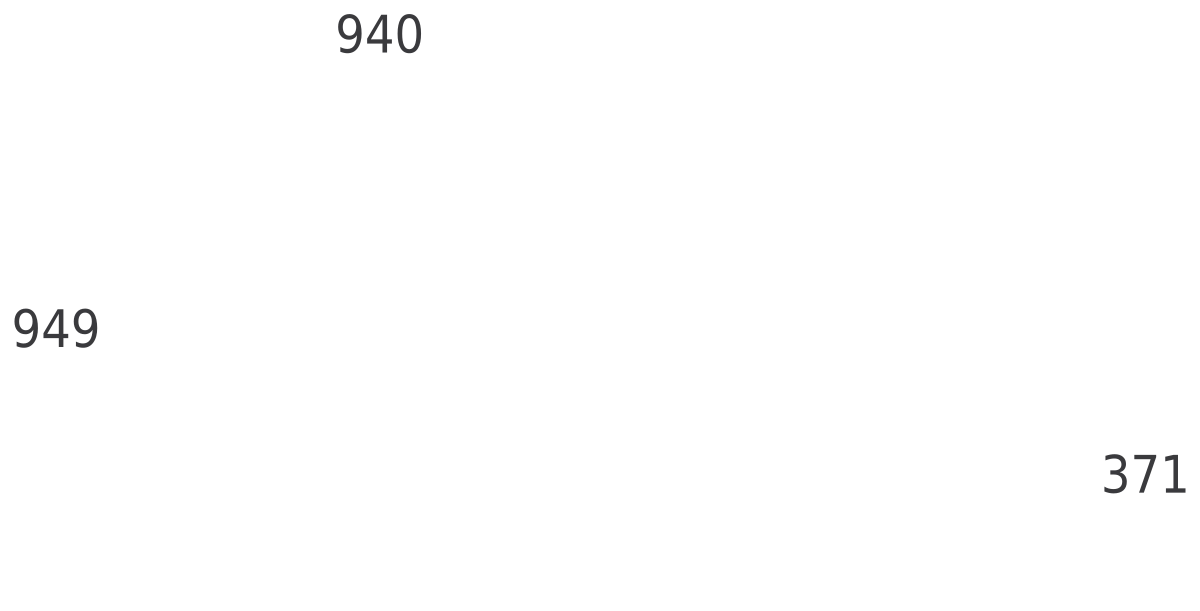 BKF ChairFront and side elevation · 37⅞″ high961 mm high
 Structured Three-Seater Sofa with Thin ArmrestsElevation · 101⅝″ × 31¼″2580 × 793 mm
Related 3D models
3D AutoCAD models related to this block.



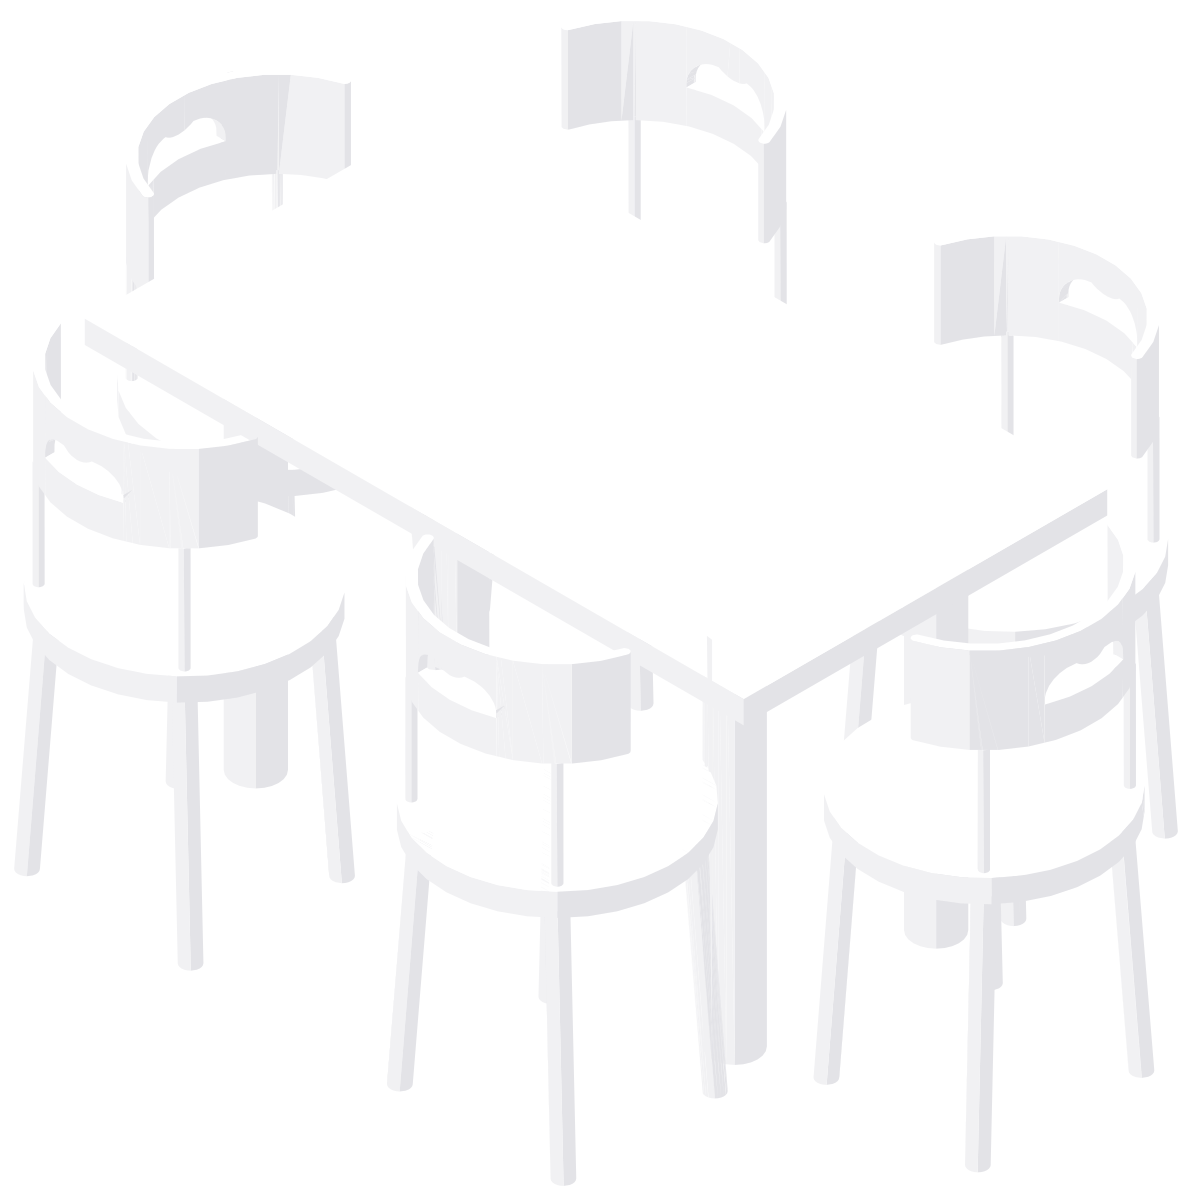
Most downloaded in Home furniture



Often used with tables & dining plans
Other categories designers open when they lay out the same kind of space.


