Home furniture PNG cutouts
These home furniture also download as high-resolution PNG files with a transparent background, ready to drop on a board, a render or a slide.
70blocks in PNG
Freeno sign-up
Home furniture PNG cutouts
70 blocks · page 2
 Suspended Bowl Fireplace
Elevation · 39⅜″ × 73⅜″1000 × 1865 mm
DWGDXFPDFPNGSVG
 Suspended Cone Fireplace
Elevation · 24¾″ × 106¼″629 × 2700 mm
DWGDXFPDFPNGSVG
 Suspended Elliptical Fireplace
Elevation · 39⅜″ × 78″1000 × 1981 mm
DWGDXFPDFPNGSVG
 Suspended Fireplace
Side · 33½″ × 78¾″850 × 1999 mm
DWGDXFPDFPNGSVG
 Suspended Oval Fireplace
Elevation · 31½″ × 82⅝″800 × 2100 mm
DWGDXFPDFPNGSVG
 Suspended Round Fireplace
Elevation · 31½″ × 82⅝″800 × 2100 mm
DWGDXFPDFPNGSVG
 Traditional Fireplace
2 views
DWGDXFPDFPNGSVG
 Traditional Fireplace with Chimney Breast 01
Elevation · 56⅛″ × 95⅜″1427 × 2422 mm
DWGDXFPDFPNGSVG
 Traditional Fireplace with Chimney Breast 02
Plan · 59⅝″ × 35⅜″1514 × 900 mm
DWGDXFPDFPNGSVG
 Victorian Fireplace with Hood
Elevation · 32⅛″ × 54¾″816 × 1392 mm
DWGDXFPDFPNGSVG
 Armless Sectional Sofa Module
Plan · 23⅝″ × 31½″600 × 800 mm
DWGDXFPDFPNGSVG
 Classic Rolled-Arm Sofa
Side · 38⅜″ × 42½″975 × 1078 mm
DWGDXFPDFPNGSVG
 Compact Modern Sofa
Elevation · 59⅜″ × 33″1508 × 839 mm
DWGDXFPDFPNGSVG
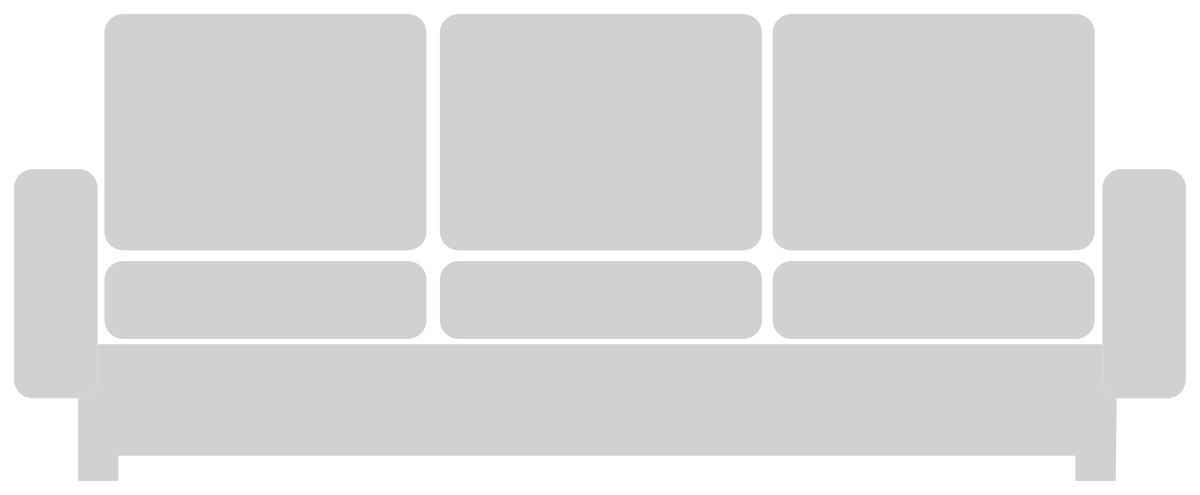 Compact Modern Three-Seater Sofa
Elevation · 82⅞″ × 33″2105 × 839 mm
DWGDXFPDFPNGSVG
 Compact Two-Seater Sofa
Elevation · 63″ × 35⅜″1600 × 900 mm
DWGDXFPDFPNGSVG
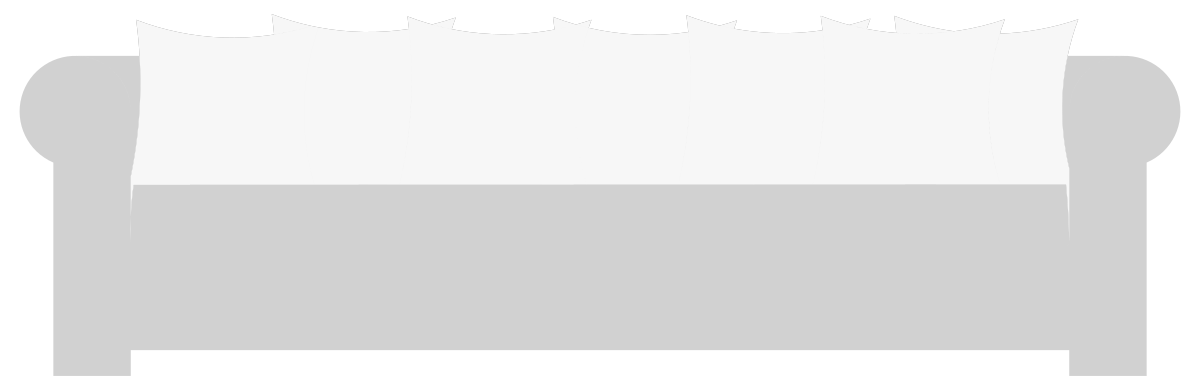 Family Three-Cushion Sofa
Elevation · 89⅜″ × 27⅝″2270 × 701 mm
DWGDXFPDFPNGSVG
 L-Shaped Sectional Sofa
Elevation · 107½″ × 28¼″2729 × 717 mm
DWGDXFPDFPNGSVG
 Large Three-Seater Sofa
Elevation · 115″ × 41¾″2922 × 1062 mm
DWGDXFPDFPNGSVG
 Modern Three-Seater Sofa with Large Cushions
Elevation · 14′-1¼″ × 39⅞″4300 × 1012 mm
DWGDXFPDFPNGSVG
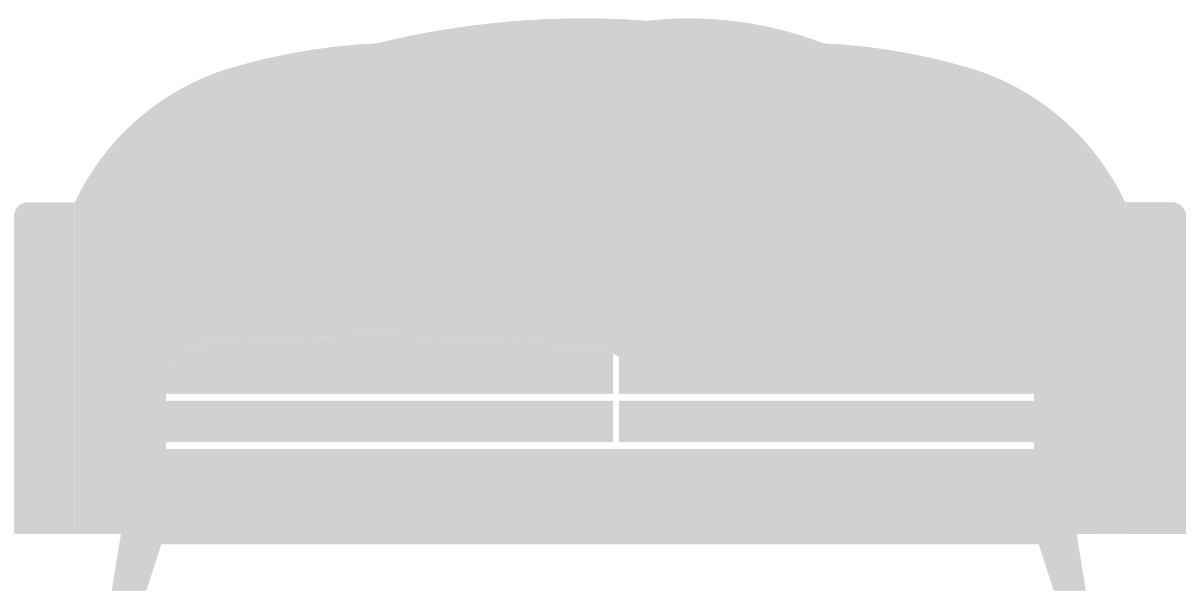 Plush Sofa with Tufted Cushions
Elevation · 66¾″ × 32⅞″1697 × 835 mm
DWGDXFPDFPNGSVG
 Sketch-Style Two-Seater Sofa
Plan · 56⅛″ × 29″1424 × 738 mm
DWGDXFPDFPNGSVG
 Structured Three-Seater Sofa with Thin Armrests
Elevation · 101⅝″ × 31¼″2580 × 793 mm
DWGDXFPDFPNGSVG
 Three-Seater Sofa
2 views
DWGDXFPDFPNGSVG
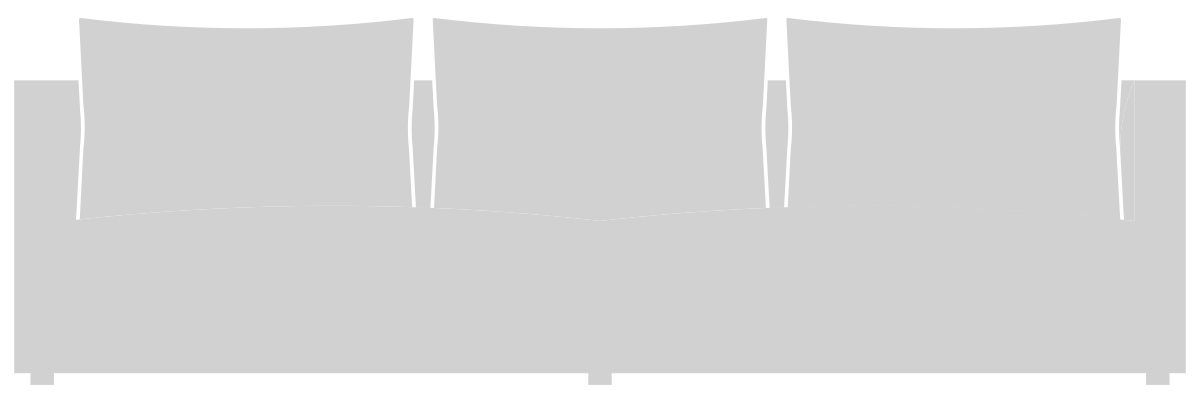 Three-Seater Sofa with Cushions
Elevation · 104⅜″ × 33⅛″2652 × 840 mm
DWGDXFPDFPNGSVG
 Tufted Sectional Sofa with Side Table
Elevation · 94⅛″ × 37½″2390 × 953 mm
DWGDXFPDFPNGSVG
 Two-Seater Sofa
Plan · 63⅛″ × 35⅜″1604 × 900 mm
DWGDXFPDFPNGSVG
 Dining Table with Eight Chairs
Plan · 10′-5¾″ × 78⅛″3193 × 1984 mm
DWGDXFPDFPNGSVG
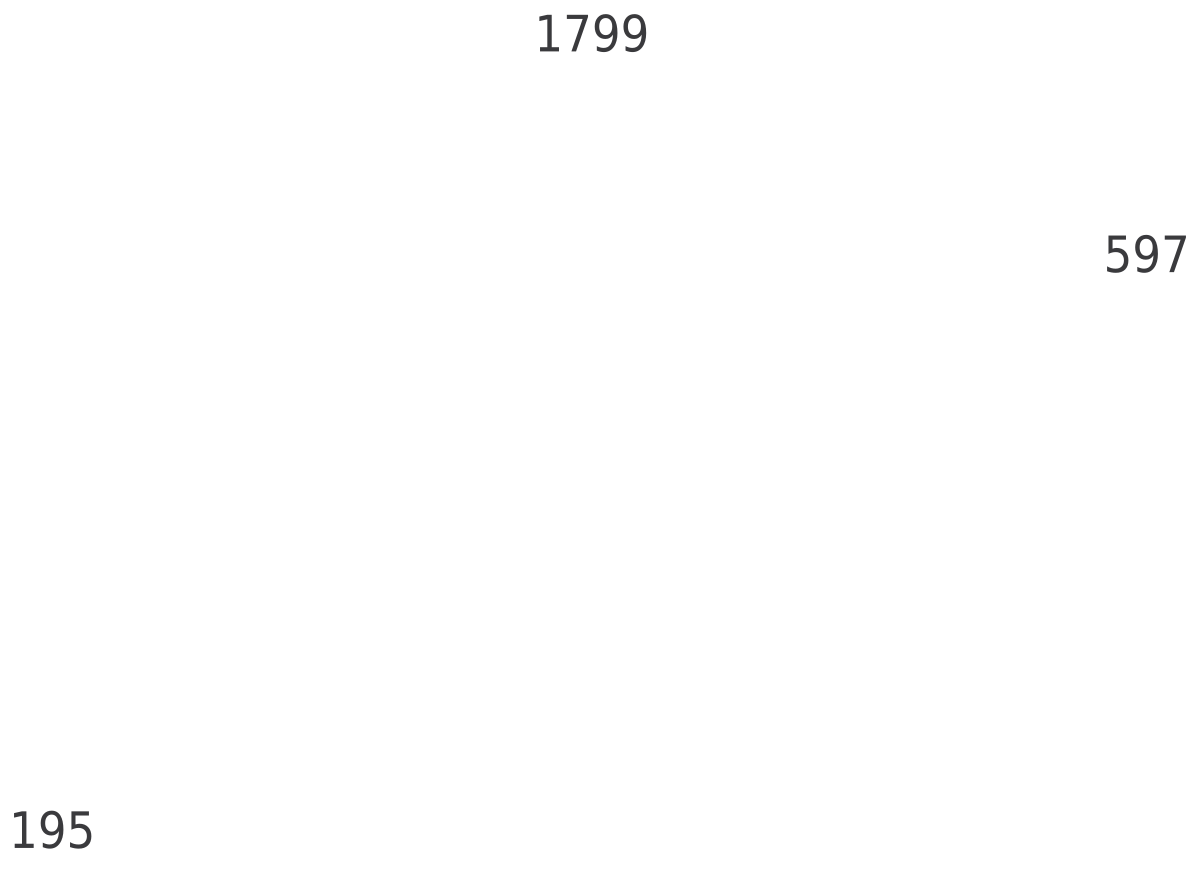 Elliptical Table ETR
Plan and elevation
DWGDXFPDFPNGSVG
 Glass-Top Table with Chairs
Front · 112¼″ × 53⅛″2852 × 1350 mm
DWGDXFPDFPNGSVG
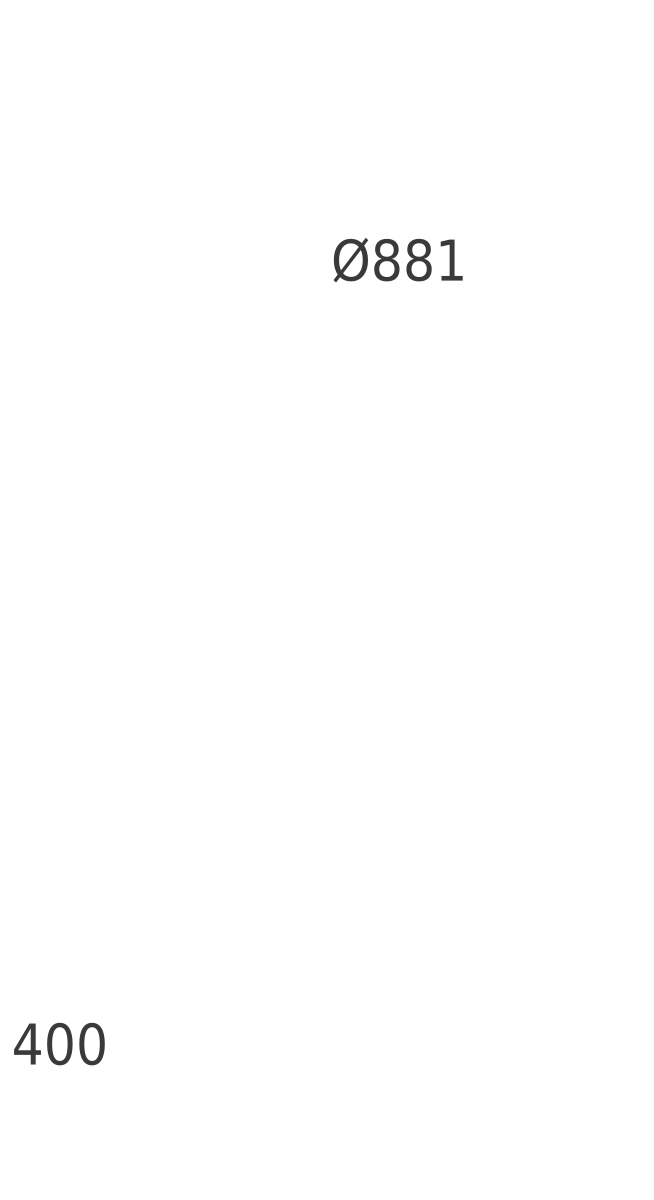 Plywood Coffee Table
Plan and elevation
DWGDXFPDFPNGSVG
 Round Table with Six Chairs
Plan · 69″ × 73⅝″1753 × 1871 mm
DWGDXFPDFPNGSVG
 Square Table with Four Chairs
Plan · 55⅛″ × 55⅜″1400 × 1406 mm
DWGDXFPDFPNGSVG
 Table and Chairs
Front · 66⅝″ × 32⅜″1693 × 822 mm
DWGDXFPDFPNGSVG
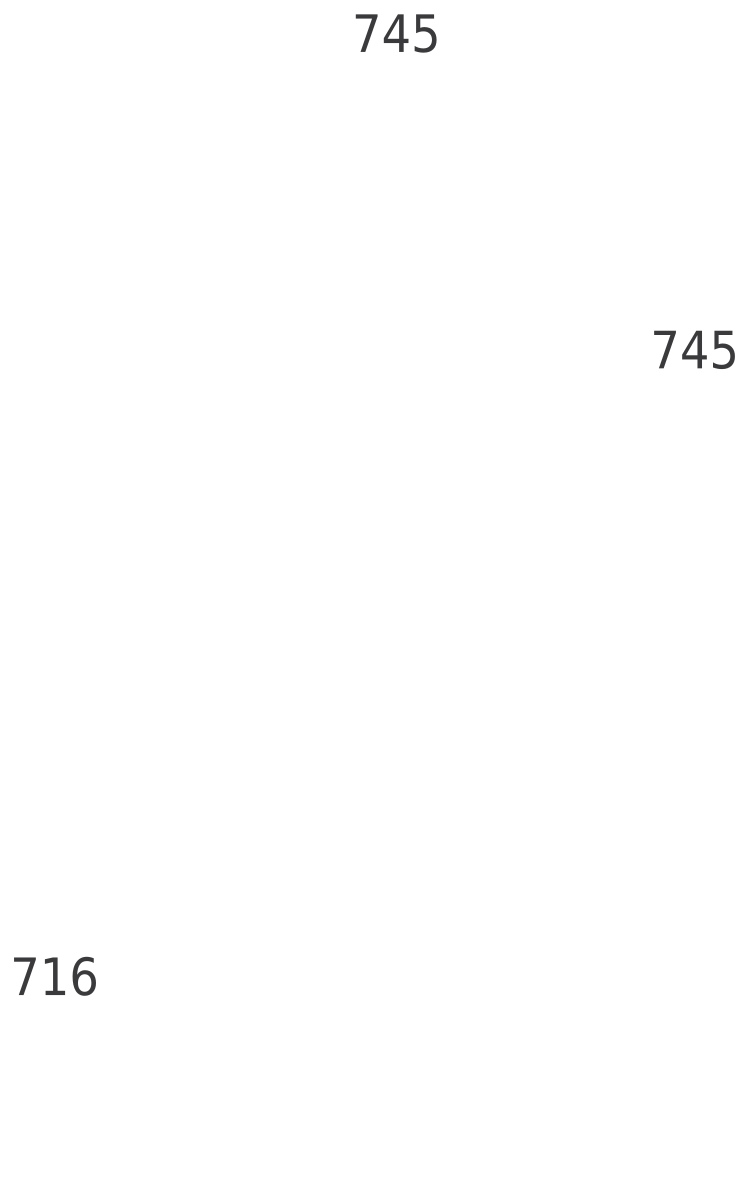 Tolix Table
Plan and elevation
DWGDXFPDFPNGSVG
How to use the PNG files
- Open the block. Pick a block below and download the PNG from its page, next to the DWG.
- Drop it in. Place it in Photoshop, PowerPoint, Keynote, Canva or Word. The background is transparent, so it sits on any image.
- Need exact sizes?. The PNG is for presentation. For drawings at real size, insert the DWG or DXF of the same block, drawn 1:1 in inches or millimeters.
Drawing in CAD? Every block also comes as a DWG and a DXF at real size, in inches and millimeters. Which format do I need?
Common questions
Do the PNG files have a transparent background?
Yes. Only the line work and fills are drawn; everything else is transparent, so the block sits on top of a photo, a render or a coloured slide.
How large are the PNG files?
They are 1600 pixels wide, enough for a full slide or an A3 presentation board.
Can I use the PNG files in commercial work?
Yes. They are free for personal and commercial projects, with no sign-up.