Walls & facades CAD blocks
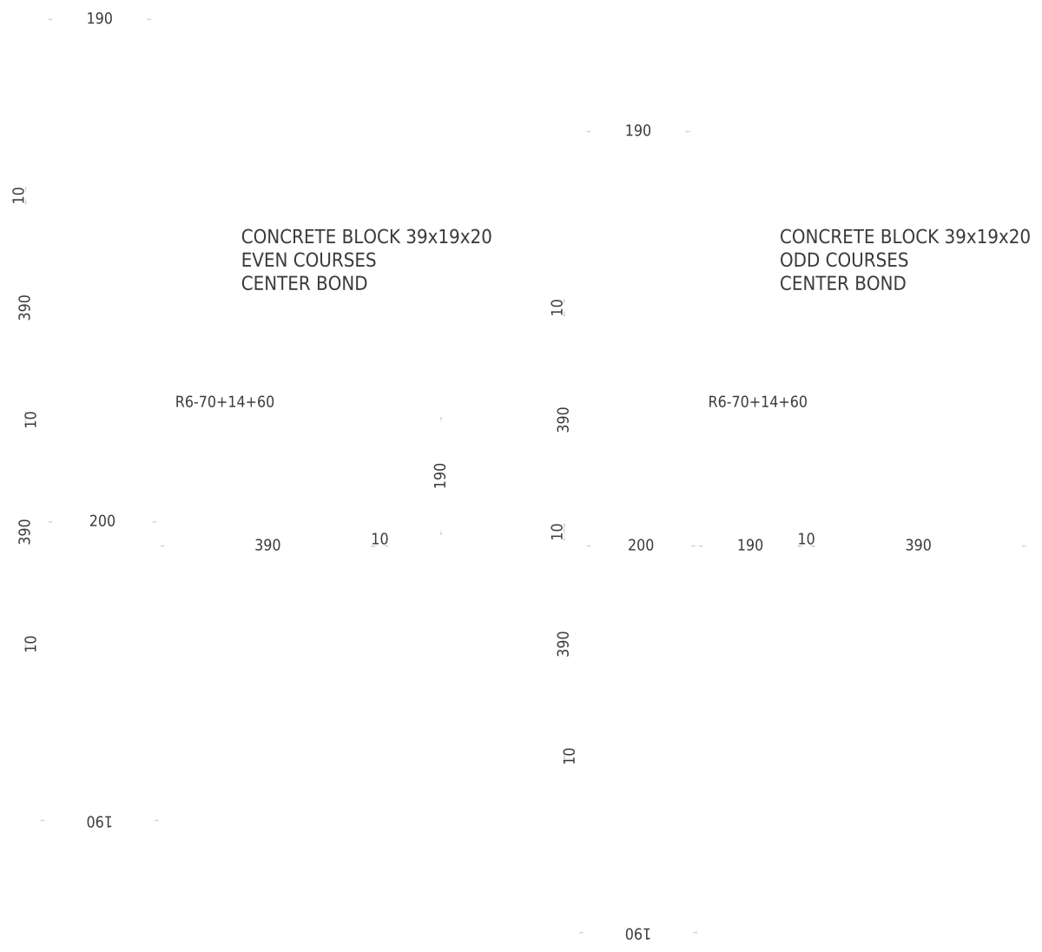
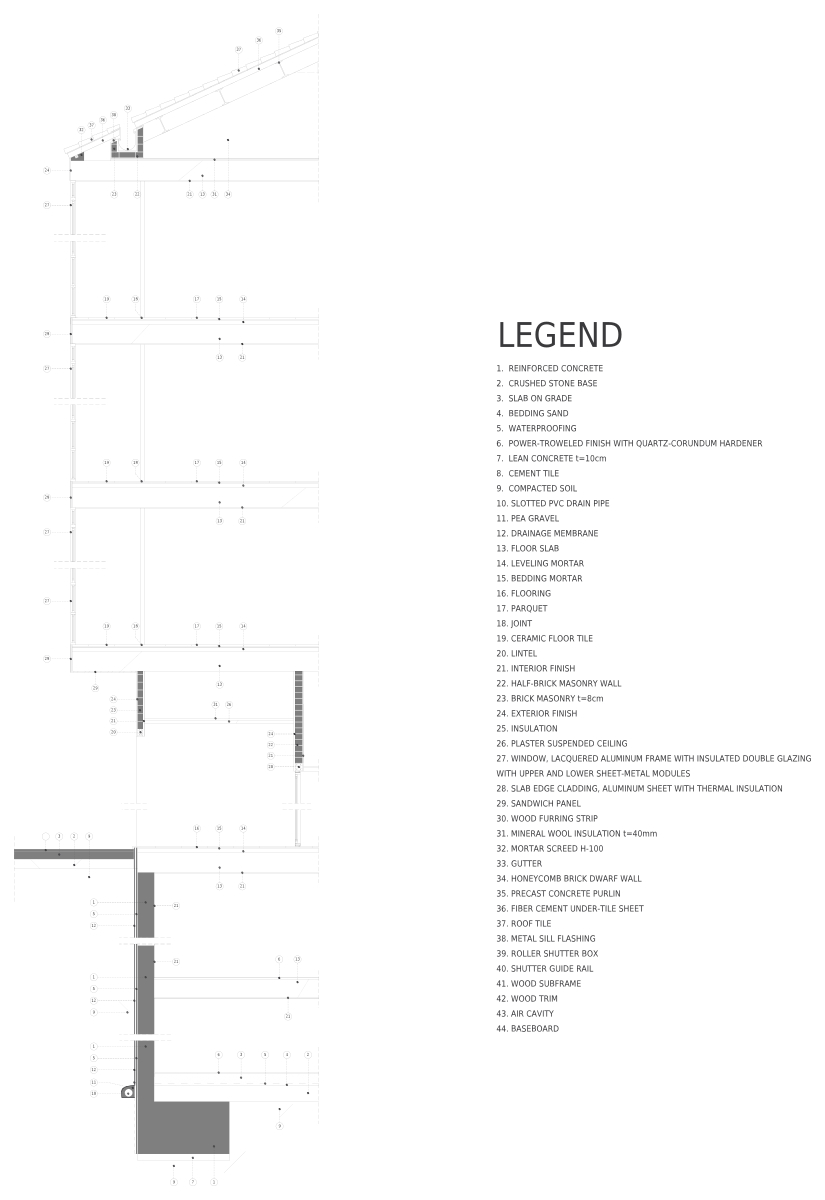
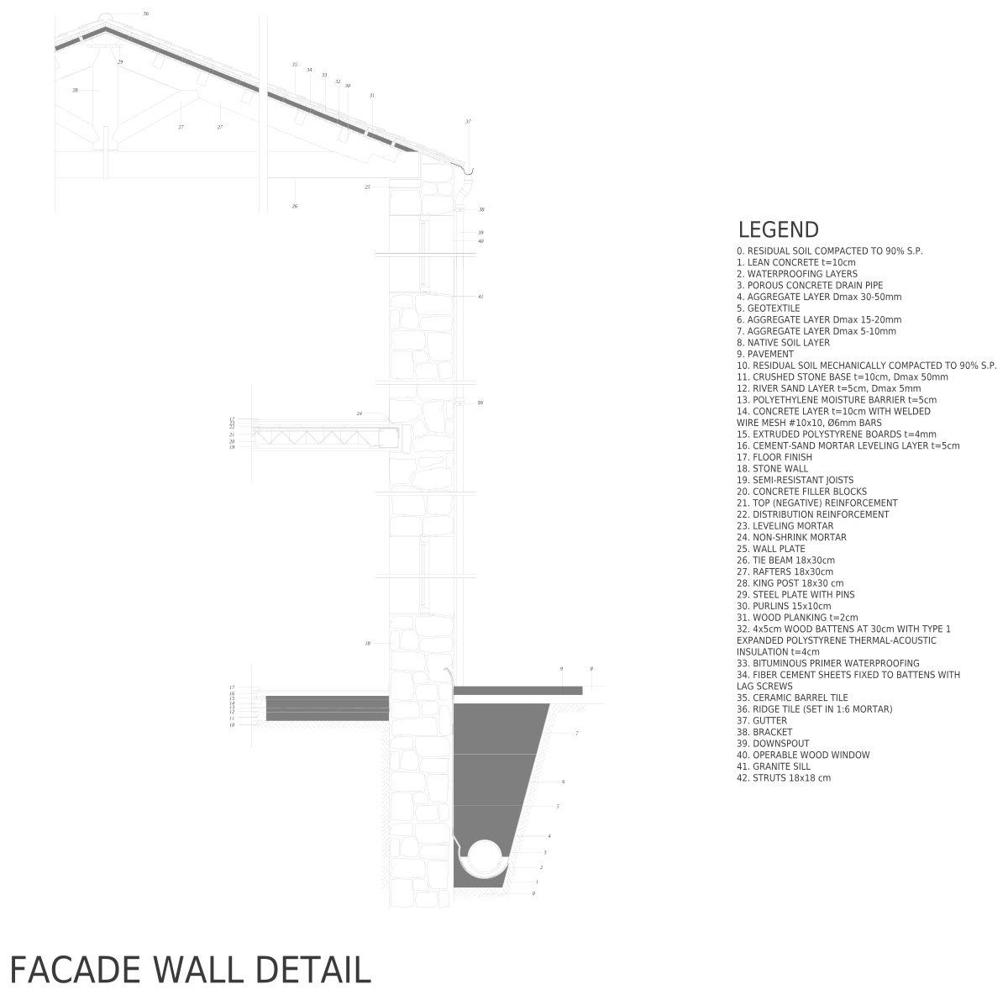
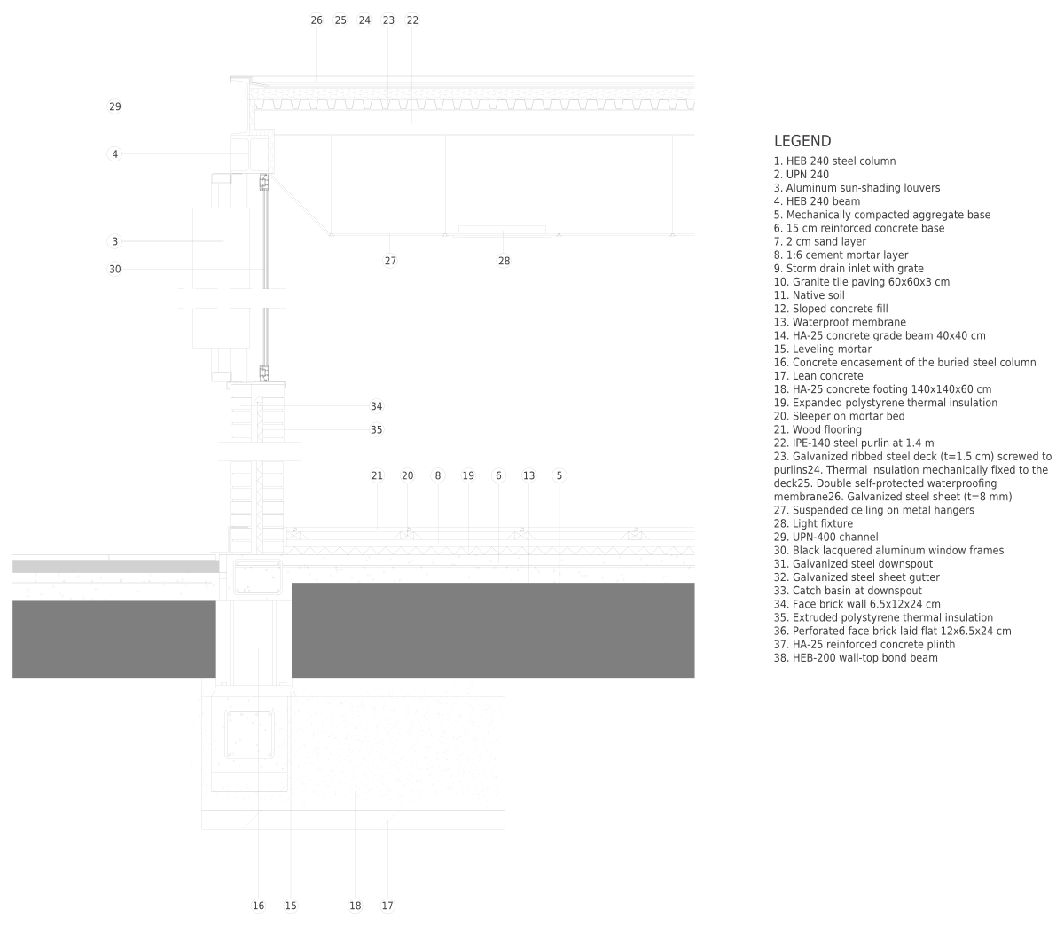
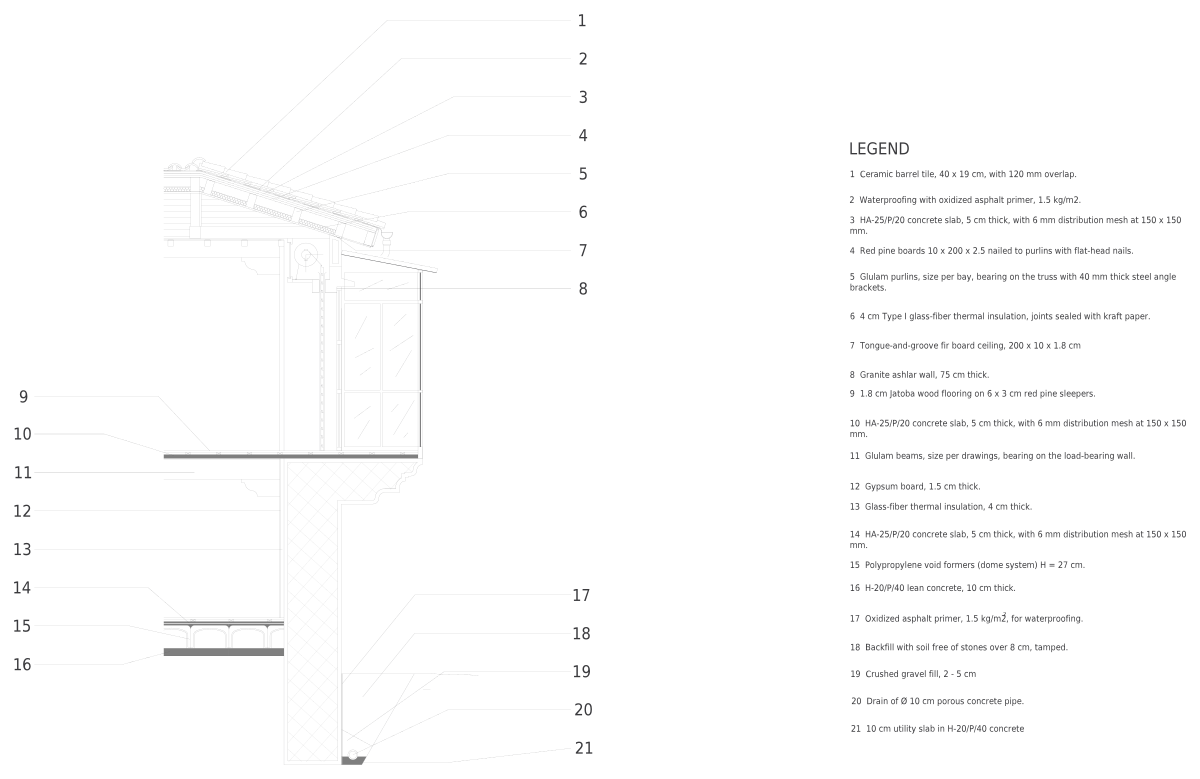
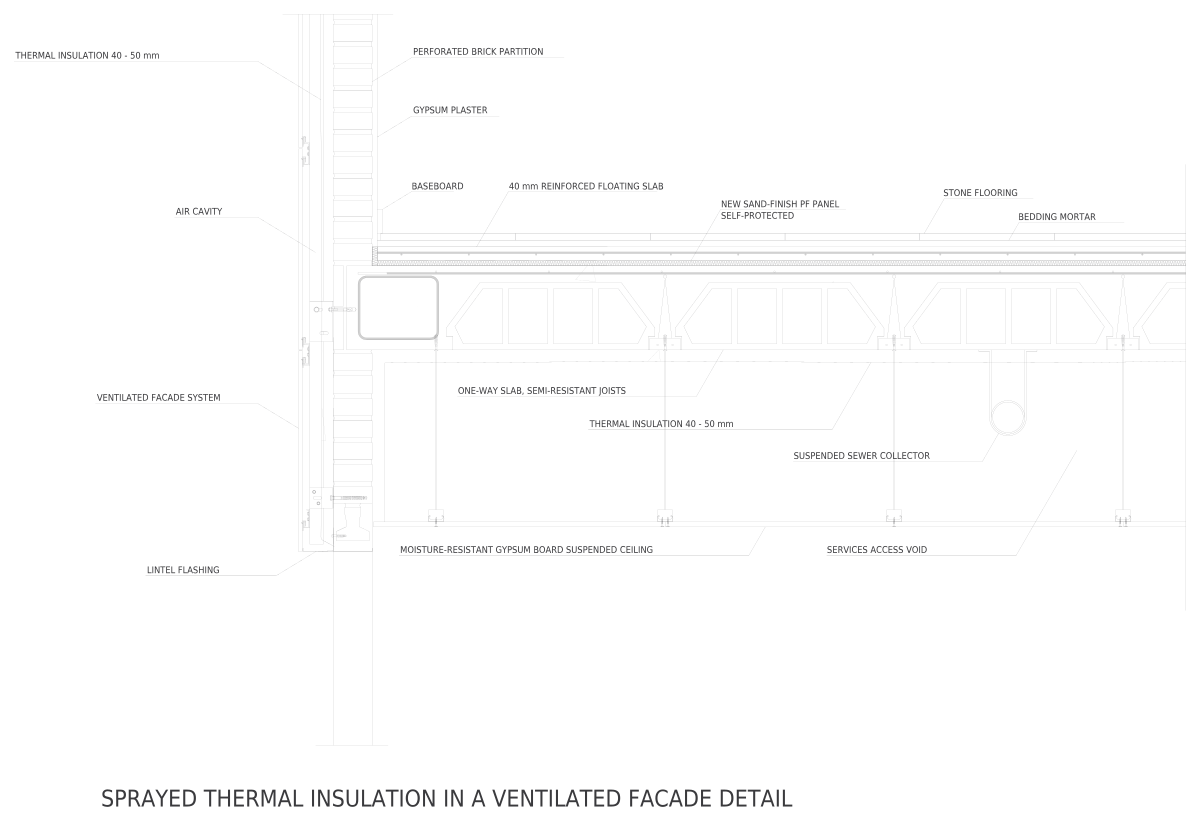
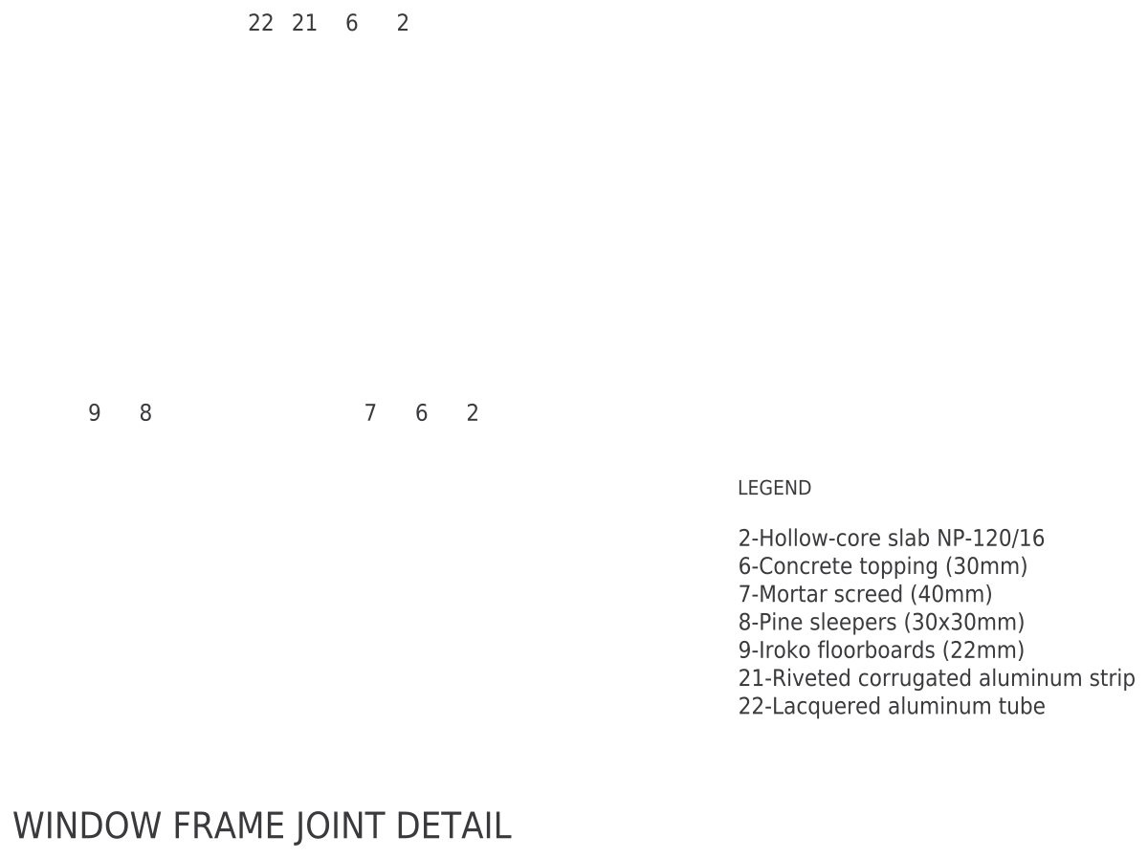
Wall and facade CAD blocks, mostly sections: a masonry facade wall, a stone wall facade, a steel structure facade, a ventilated facade with spray insulation and a facade section with legend, plus a balcony door section, a window joint at hollow-core slab, a concrete block wall bonding detail and a brick wall and column junction.
Every one downloads as a DWG or DXF in inches and millimeters, and as a PDF, PNG or SVG.
Designing, not drafting? These construction details blocks also come as SVG vectors, PNG files with a transparent background and print-ready PDFs.
All walls & facades CAD blocks
8 blocks
Frequently asked questions
How do I adapt a facade section to US construction?
Use the geometry as a base and swap in your assemblies: stud or CMU backup, continuous insulation, air and water barrier, and the cladding you specify. The IECC sets insulation values by climate zone, so annotate those rather than relying on the drawn thickness.
What is a ventilated facade?
A rainscreen: cladding hung on rails in front of the insulation, with a vented cavity behind it that drains water and lets the wall dry. The ventilated facade with spray insulation section draws one version, 11′-5″ (3480 mm) wide and 85½″ (2171 mm) high.
Why is the facade section so tall?
The facade section with legend is a full-height section, 58′-9⅜″ (17,915 mm) tall, meant to be plotted small with enlarged details cut from it. It shows how the wall works from bottom to top in one drawing.
What bond pattern do concrete block walls use?
Running bond, with each course offset by half a block, is the usual pattern for CMU walls; stack bond lines the joints up and needs horizontal joint reinforcement. The concrete block wall bonding detail is a base for drawing the pattern you specify.
Can I get these walls & facades blocks as PNG or SVG?
Yes. Every block here also downloads as a PNG with a transparent background, an SVG vector and a PDF, from its own page, next to the DWG and DXF.