Window joint at hollow-core slab CAD block · section
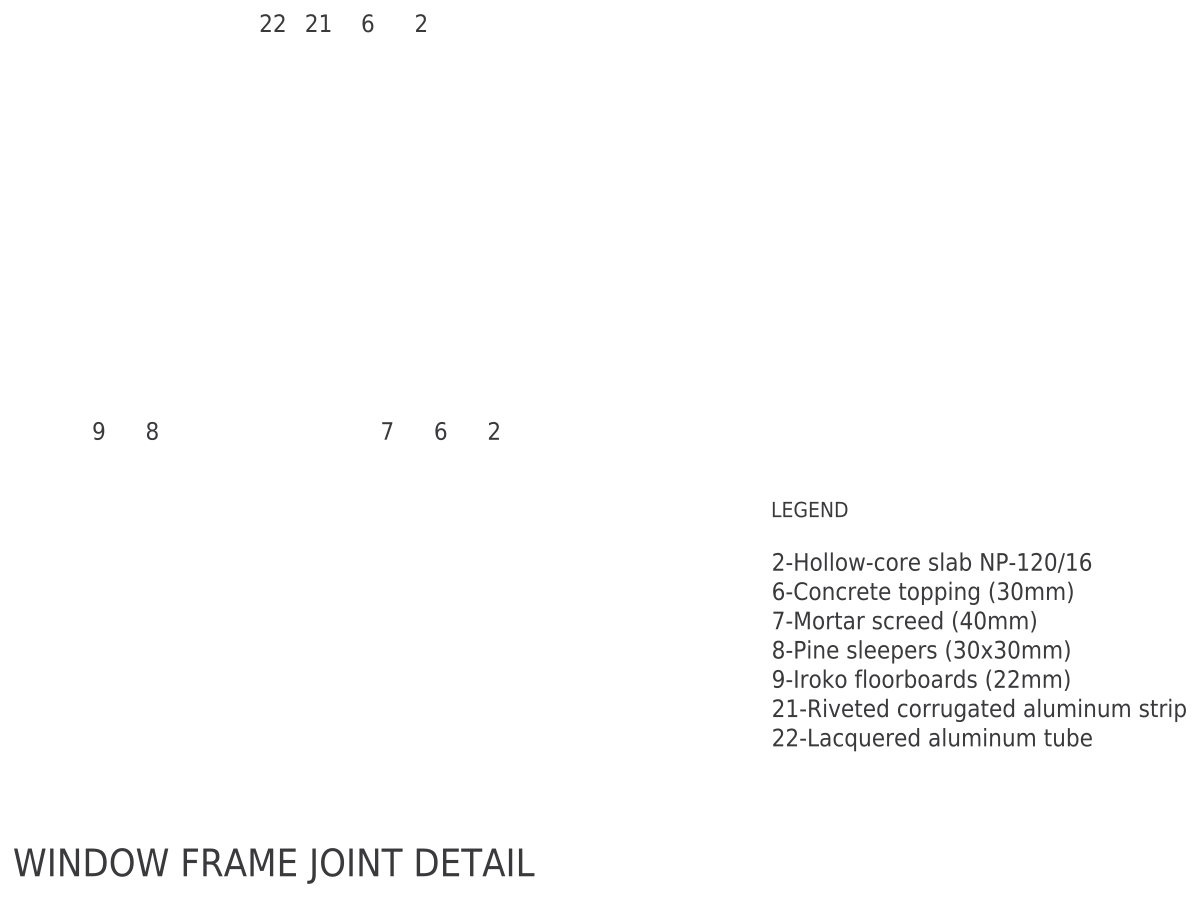 2′-2½″672 mm
3′-1⅞″963 mm
Section · 26½″ × 37⅞″672 × 963 mm
Description
The window joint at hollow-core slab is drawn as a section at full size, 26½″ × 37⅞″ (672 × 963 mm).
You get the same block twice, as an inch DWG and a millimeter DWG, saved in AutoCAD 2000 format with the insertion point at 0,0. Use cadgrid-window-joint-hollow-core-slab-detail_in.dwg in drawings set up in inches and cadgrid-window-joint-hollow-core-slab-detail_mm.dwg in drawings set up in millimeters.
Use it as a starting point and adapt layers, hatches and notes to your own standards.
Working outside CAD? The same drawing also comes as a DXF for other CAD programs, a PDF for printing, a PNG with a transparent background for slides and mood boards and an SVG you can edit in Illustrator, Inkscape or Figma.
Common questions
How big is this window joint at hollow-core slab block?
It measures 26½″ × 37⅞″ (672 × 963 mm) in section, taken from the outer edges of the drawing. The page shows the same sizes in both units next to the drawing.
Which units does the DWG use?
Both. cadgrid-window-joint-hollow-core-slab-detail_in.dwg is drawn in inches (INSUNITS 1) and cadgrid-window-joint-hollow-core-slab-detail_mm.dwg in millimeters (INSUNITS 4). Insert the one that matches your drawing at scale 1 and the block comes in at its real size.
Which programs open the DWG?
AutoCAD and AutoCAD LT 2000 or later, and any program that reads DWG 2000, such as BricsCAD, DraftSight or ZWCAD. Revit and SketchUp can import it too.
Can I use this window joint at hollow-core slab outside AutoCAD?
Yes. Use the DXF in other CAD programs, the PNG with its transparent background in slides, documents and mood boards, the SVG to edit it in Illustrator, Inkscape or Figma, and the PDF to print it or send it to someone without CAD.
Often placed with this window joint at hollow-core slab
Plans and elevations from Construction details
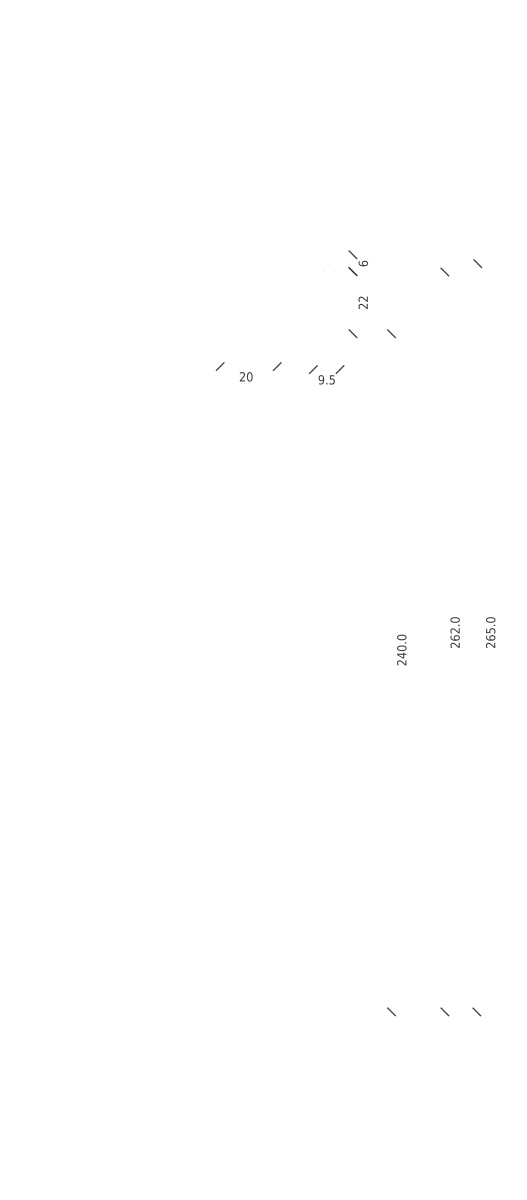 Balcony DoorSection · 69⅝″ × 13′-7¼″1767 × 4147 mm
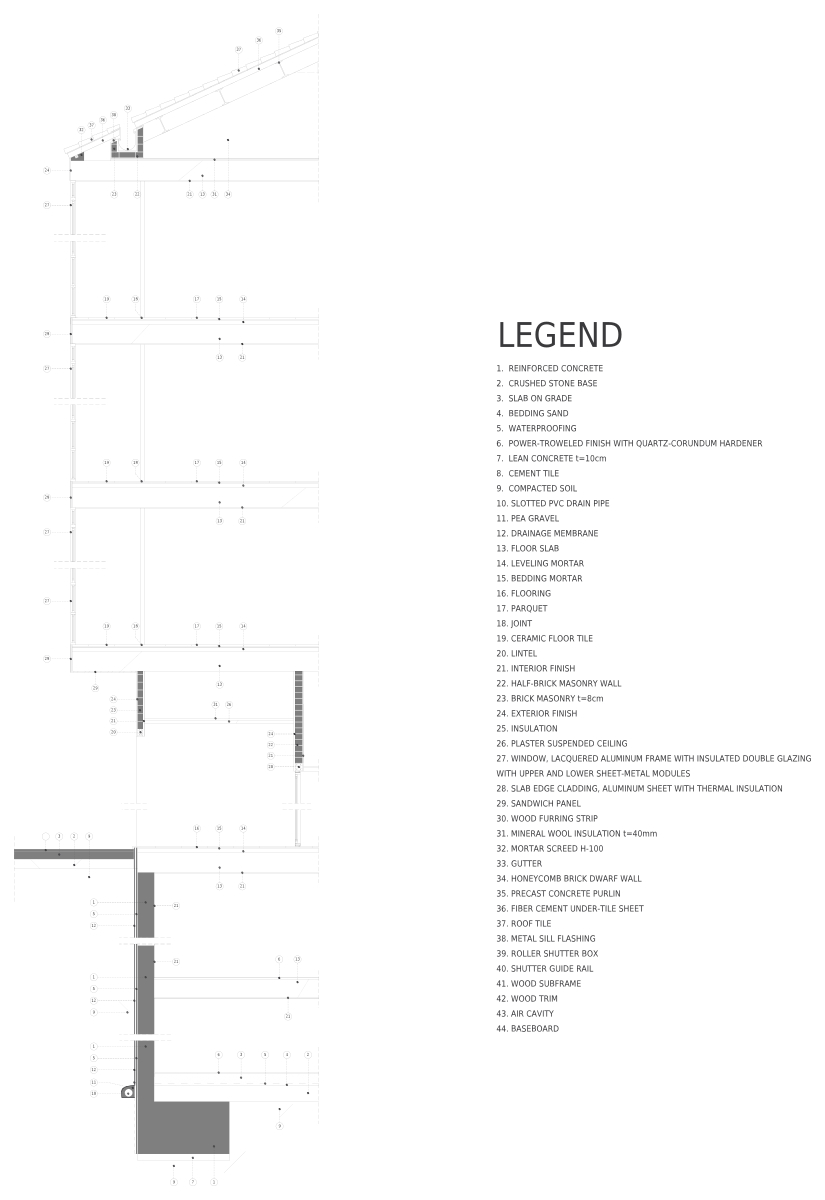 Facade Section with LegendSection · 15′-3⅜″ × 58′-9⅜″4659 × 17,915 mm
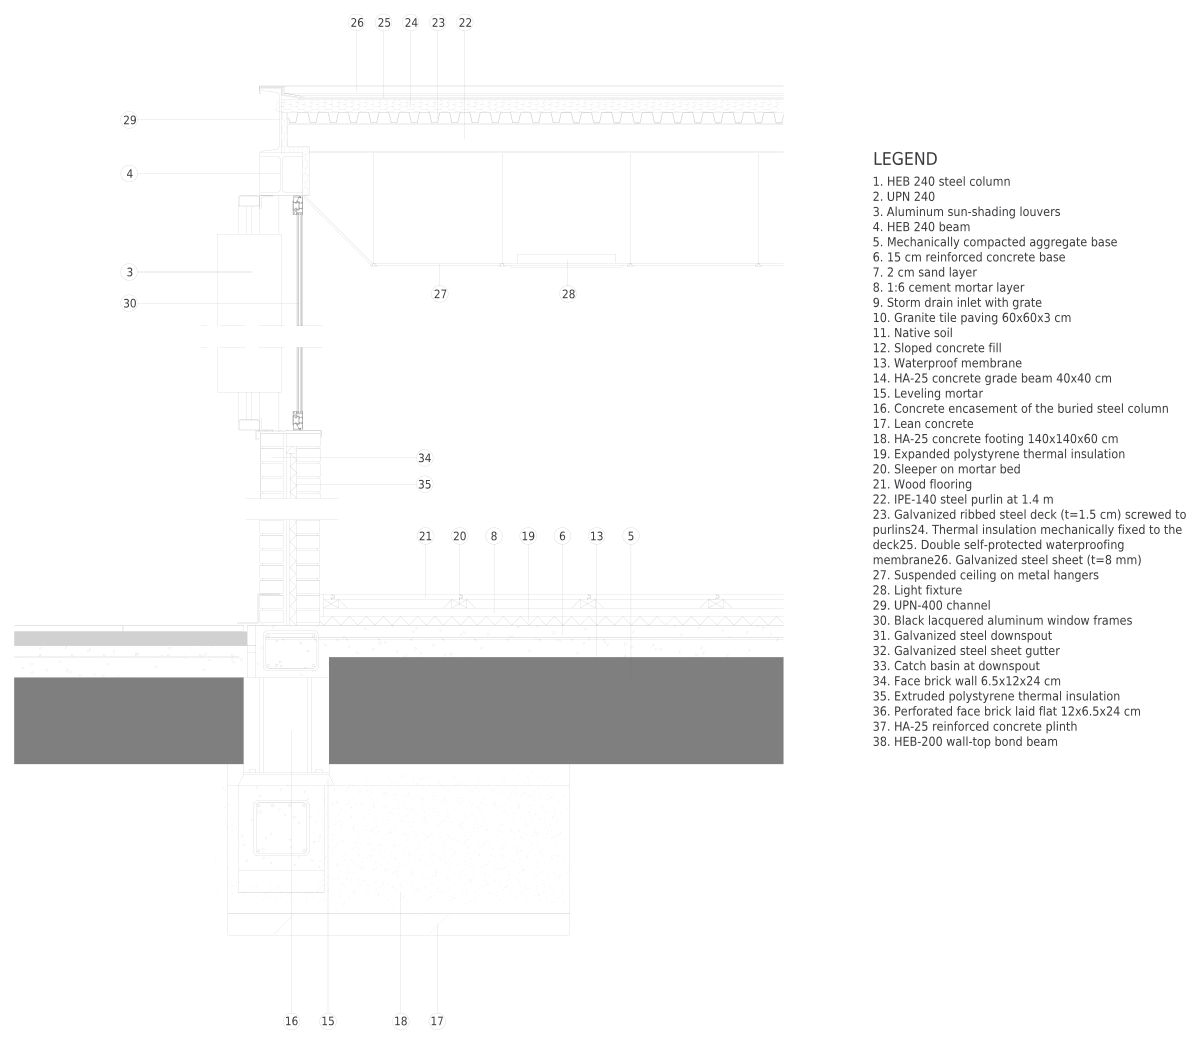 Steel Structure FacadeSection · 11′-9¾″ × 15′-7⅛″3600 × 4753 mm
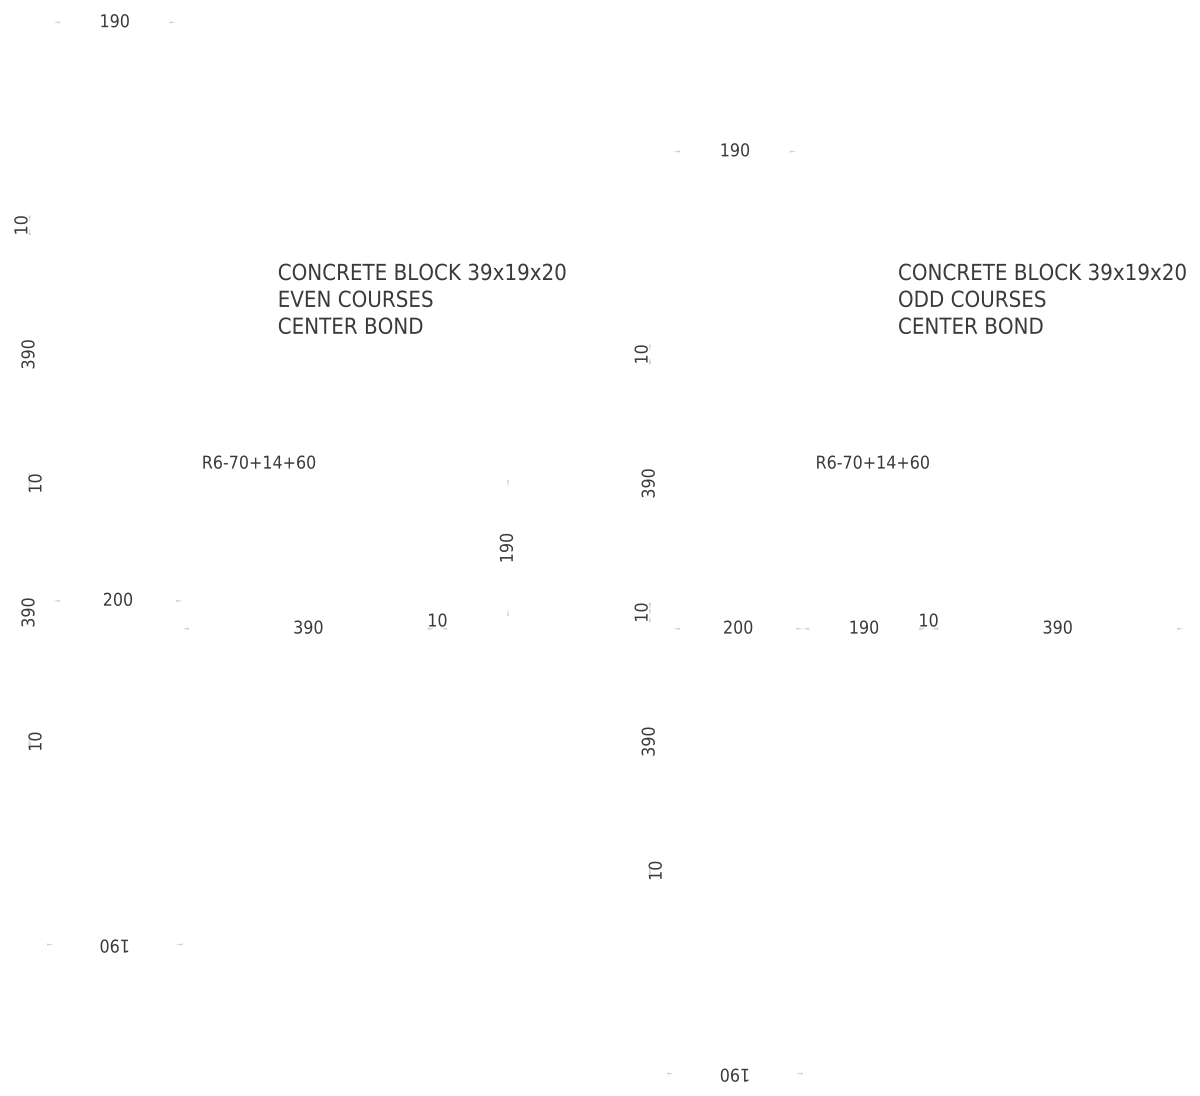 Concrete Block Wall BondingDetail · 68⅞″ × 62″1751 × 1575 mm
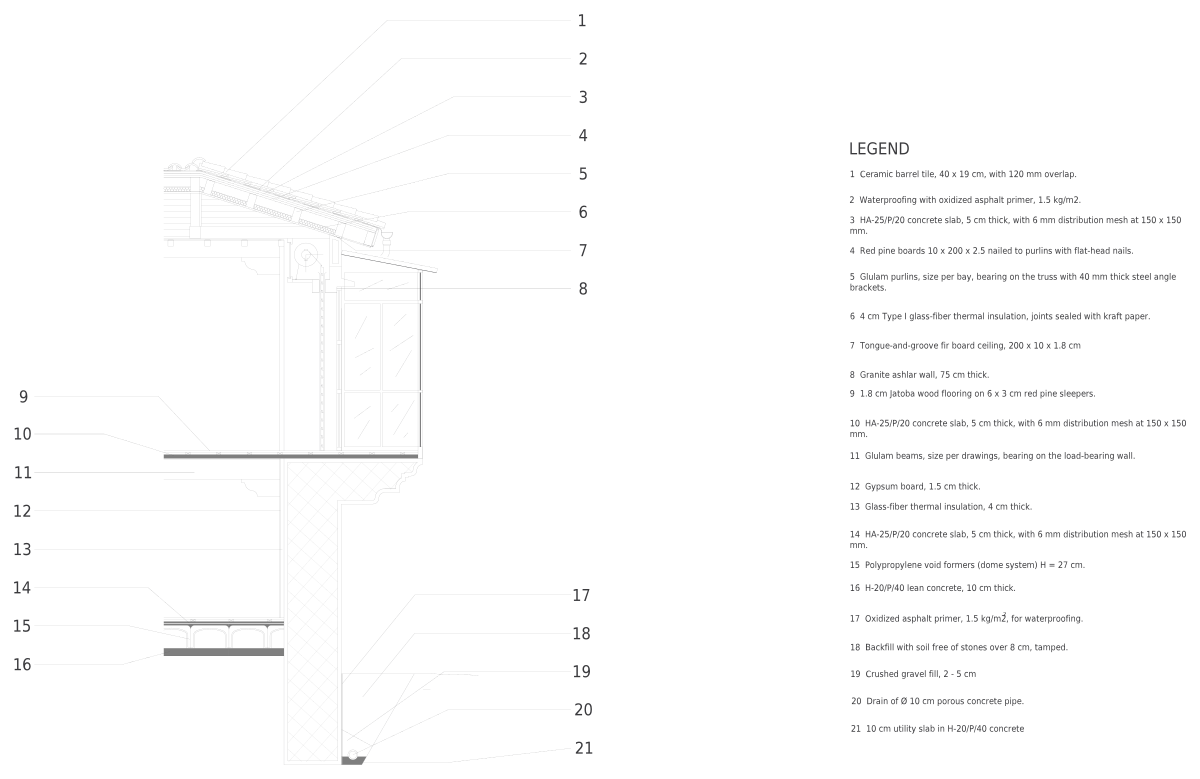 Stone Wall FacadeSection · 22′-11⅝″ × 32′-6⅜″7002 × 9916 mm
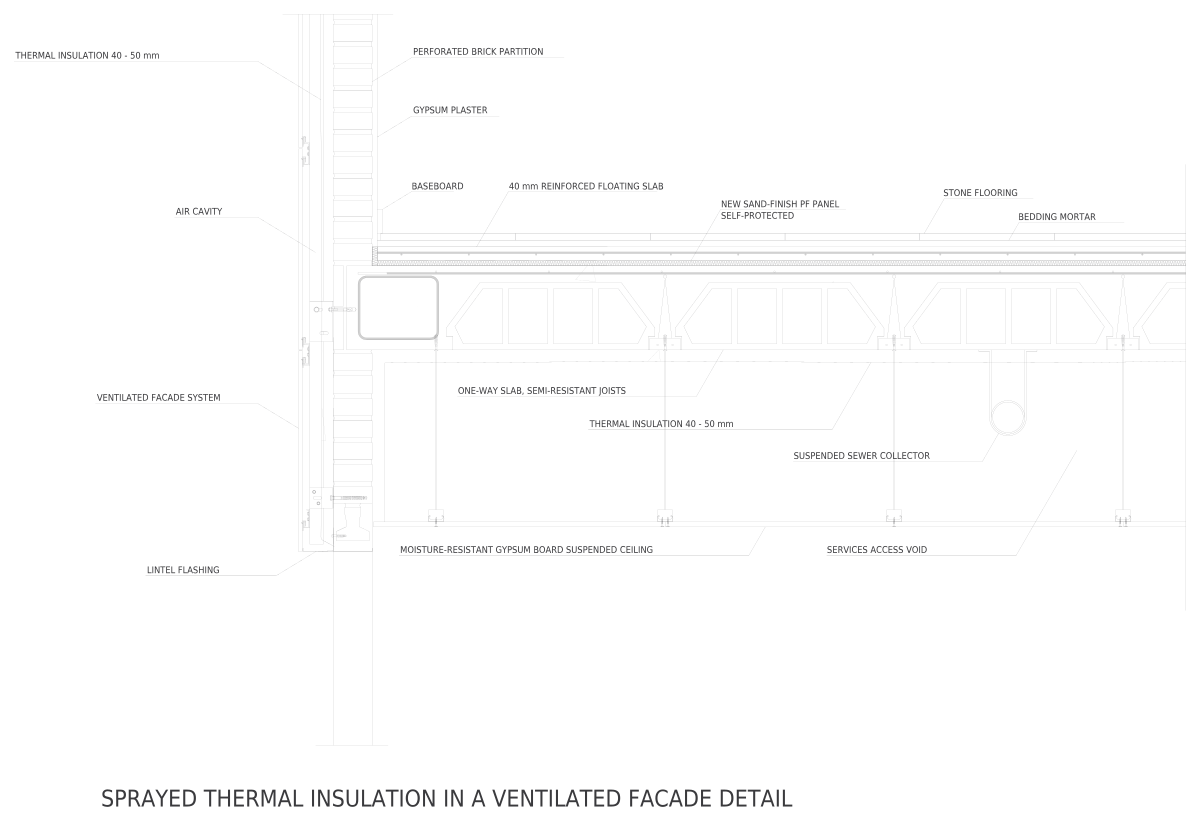 Ventilated Facade with Spray InsulationSection · 11′-5″ × 85½″3480 × 2171 mm
Most downloaded in Construction details
Facade Section with LegendSection · 15′-3⅜″ × 58′-9⅜″4659 × 17,915 mm
2
Balcony DoorSection · 69⅝″ × 13′-7¼″1767 × 4147 mm
3
Concrete Block Wall BondingDetail · 68⅞″ × 62″1751 × 1575 mm
4 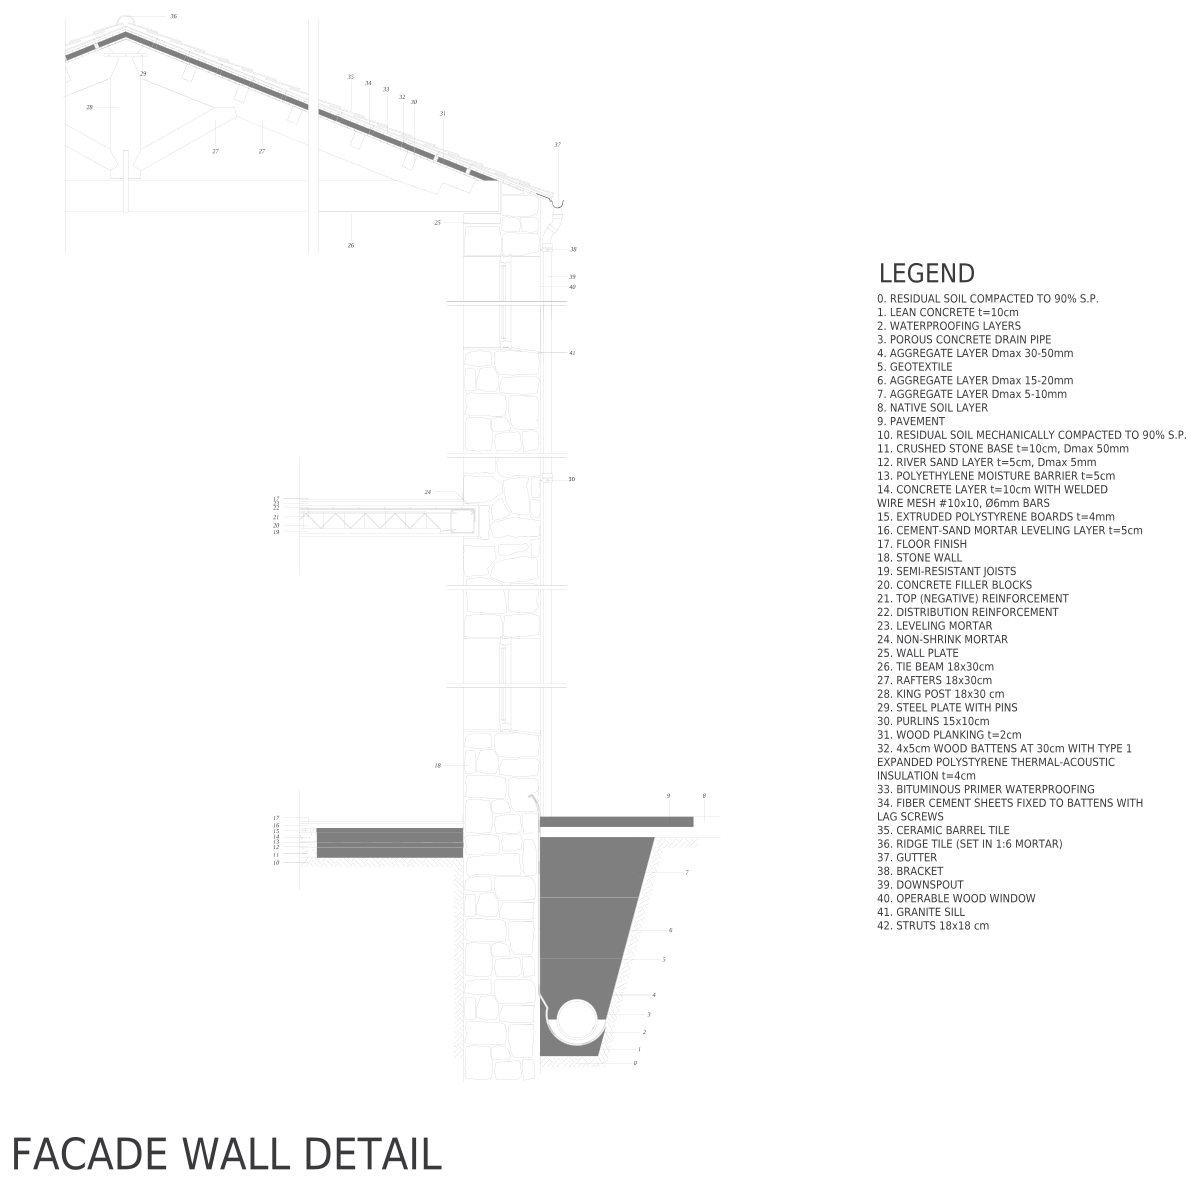 Masonry Facade WallSection · 21′-1¼″ × 34′-3″6432 × 10,440 mm
5
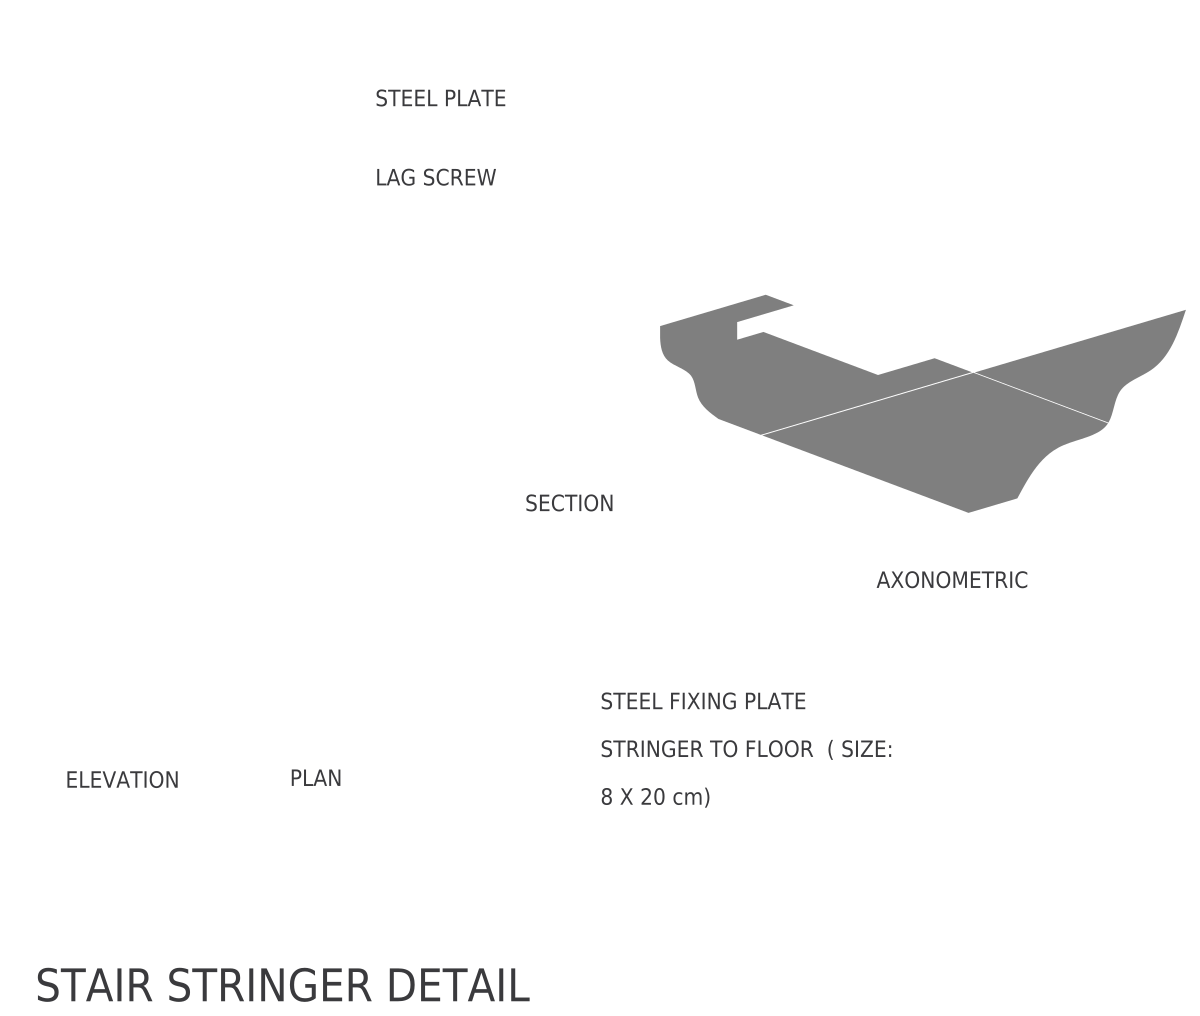 Stair Stringer AnchorDetail · 104¾″ × 65¼″2660 × 1657 mm
6
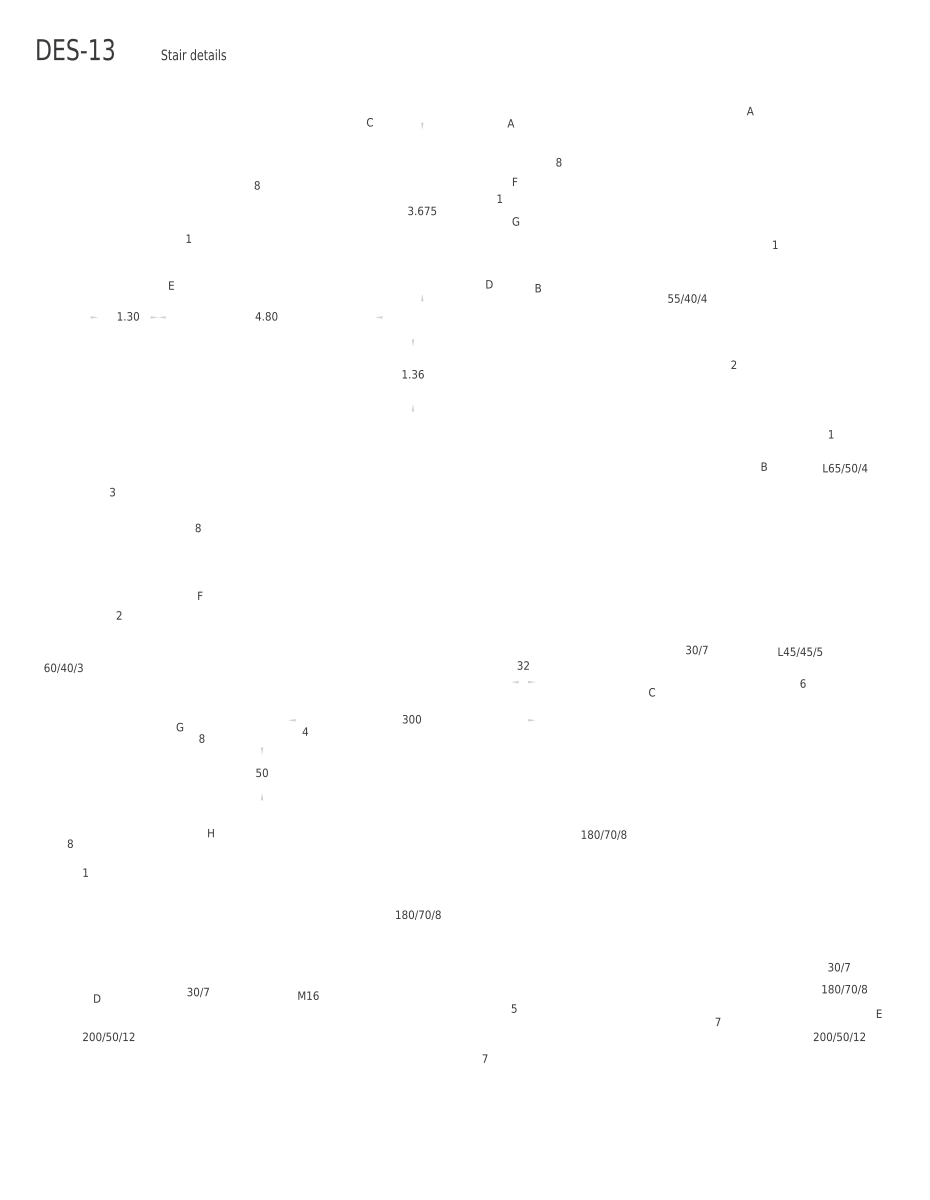 Steel Stair ConstructionDetail · 70′-6½″ × 91′-7¼″21,500 × 27,921 mm