Tag · window
Window CAD blocks
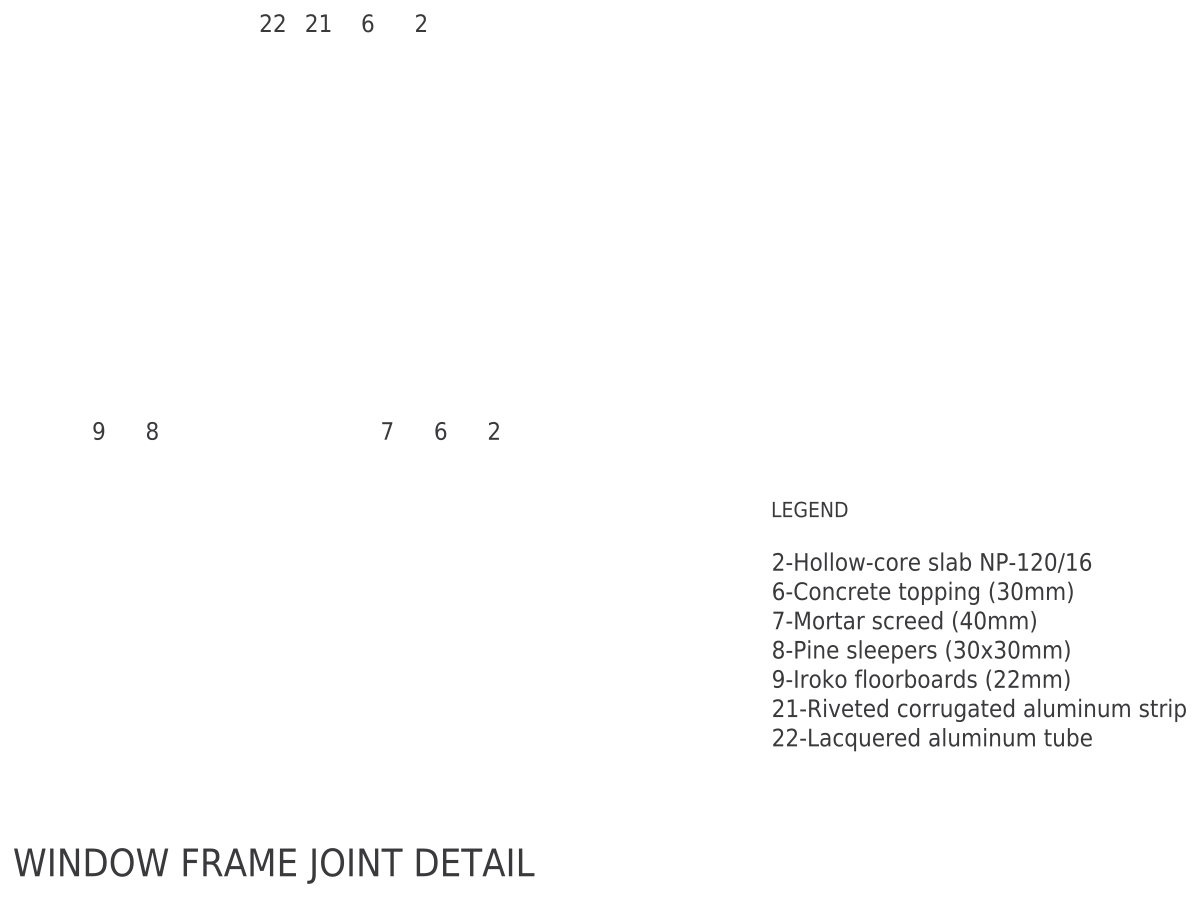
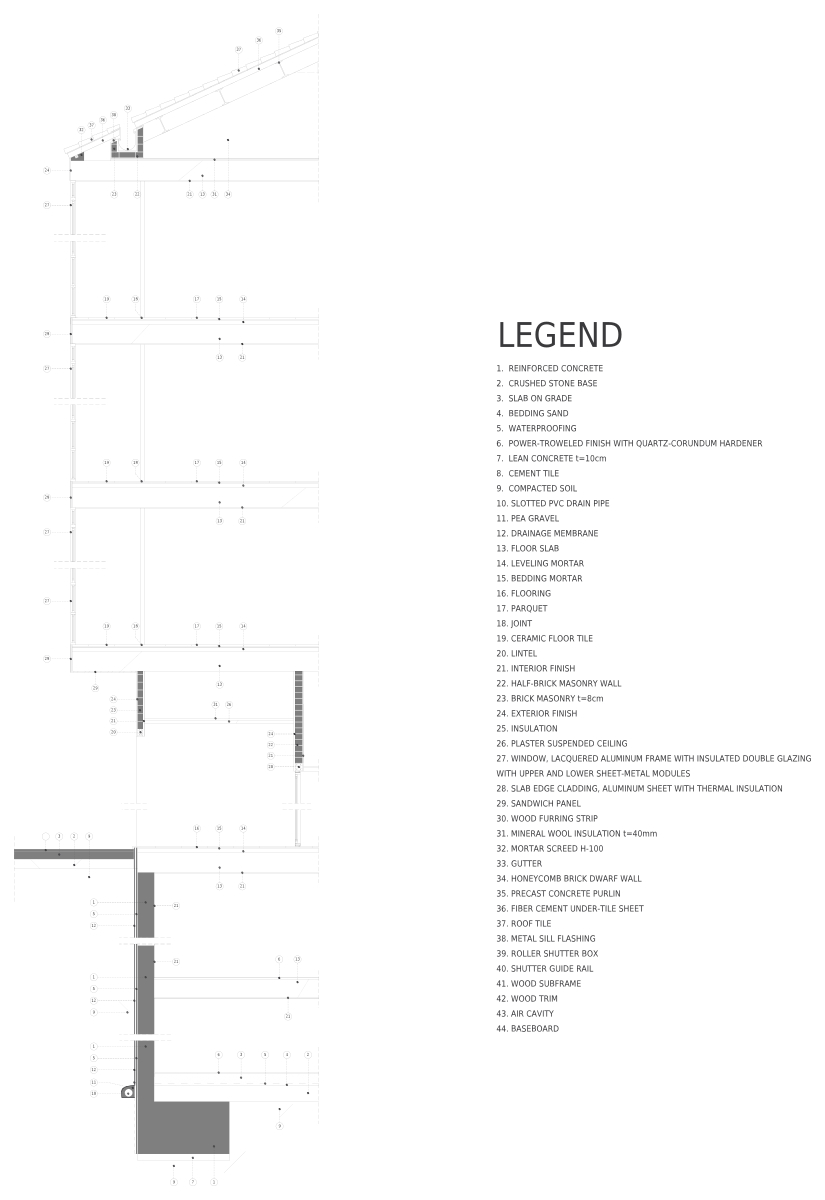
Window CAD blocks in elevation, section and plan: casement, hinged and two-panel windows, a low-profile sliding window, sections through a sliding window and a window frame renovation, a roller shutter box, a roof window and a window joint at hollow-core slab detail. Elevations dress building facades; sections show how the frame sits in the wall. For bedrooms, check IRC egress: 5.7 sq ft clear, 24″ (610 mm) high, 20″ (508 mm) wide, with the sill at 44″ (1118 mm) or less.
1CAD blocks
1category in + mmevery DWG
Tagged window
1 blocks and models