Kitchen range CAD block · front elevation
 1′-11⅝″600 mm
2′-8⅝″830 mm
Front elevation · 23⅝″ × 32⅝″600 × 830 mm · next to a 6 ft (1,829 mm) person
Description
Here the kitchen range is drawn in front elevation at 1:1, 23⅝″ wide and 32⅝″ high (600 × 830 mm).
Both versions, inches and millimeters, are DWG files that open in AutoCAD 2000 or newer; insert either one at scale 1 and it lands at its real size.
Standard US ranges are 30″ (762 mm) wide, set into 24″ (610 mm) deep counters 36″ (914 mm) high. Compared with the 6 ft person beside it, it reaches about mid-thigh height.
Working outside CAD? The same drawing also comes as a DXF for other CAD programs, a PDF for printing, a PNG with a transparent background for slides and mood boards and an SVG you can edit in Illustrator, Inkscape or Figma.
Common questions
How big is this kitchen range block?
It measures 23⅝″ wide and 32⅝″ high (600 × 830 mm) in front elevation, taken from the outer edges of the drawing. The page shows the same sizes in both units next to the drawing.
Which units does the DWG use?
Both. cadgrid-stove-kitchen_in.dwg is drawn in inches (INSUNITS 1) and cadgrid-stove-kitchen_mm.dwg in millimeters (INSUNITS 4). Insert the one that matches your drawing at scale 1 and the block comes in at its real size.
How wide should a kitchen aisle be?
At least 42″ (1067 mm) for one cook and 48″ (1219 mm) when two people work in the kitchen, measured between counter fronts or appliances.
Can I use this kitchen range outside AutoCAD?
Yes. Use the DXF in other CAD programs, the PNG with its transparent background in slides, documents and mood boards, the SVG to edit it in Illustrator, Inkscape or Figma, and the PDF to print it or send it to someone without CAD.
More kitchen, to scale Elevation · to scale
Kitchen Range · 23⅝″ × 32⅝″
2′-8⅝″830 mm
Kitchen Range  Built-In Oven · 21⅝″ × 23⅝″
1′-11⅝″600 mm
Built-In Oven
6′-0″1829 mm
6 ft person
 Kitchen Sink with Faucet · 21⅝″ × 24¼″
2′-0¼″615 mm
Kitchen Sink with Faucet
 Laundry Sink · 24″ × 34⅞″
2′-10⅞″886 mm
Laundry Sink
 Microwave Oven · 23⅜″ × 14″
1′-2″355 mm
Microwave Oven
 Range Hood · 26⅜″ × 36″
3′-0″915 mm
Range Hood
Often placed with this kitchen range
Plans and elevations from Kitchen



Related 3D models
3D AutoCAD models related to this block.
 3D
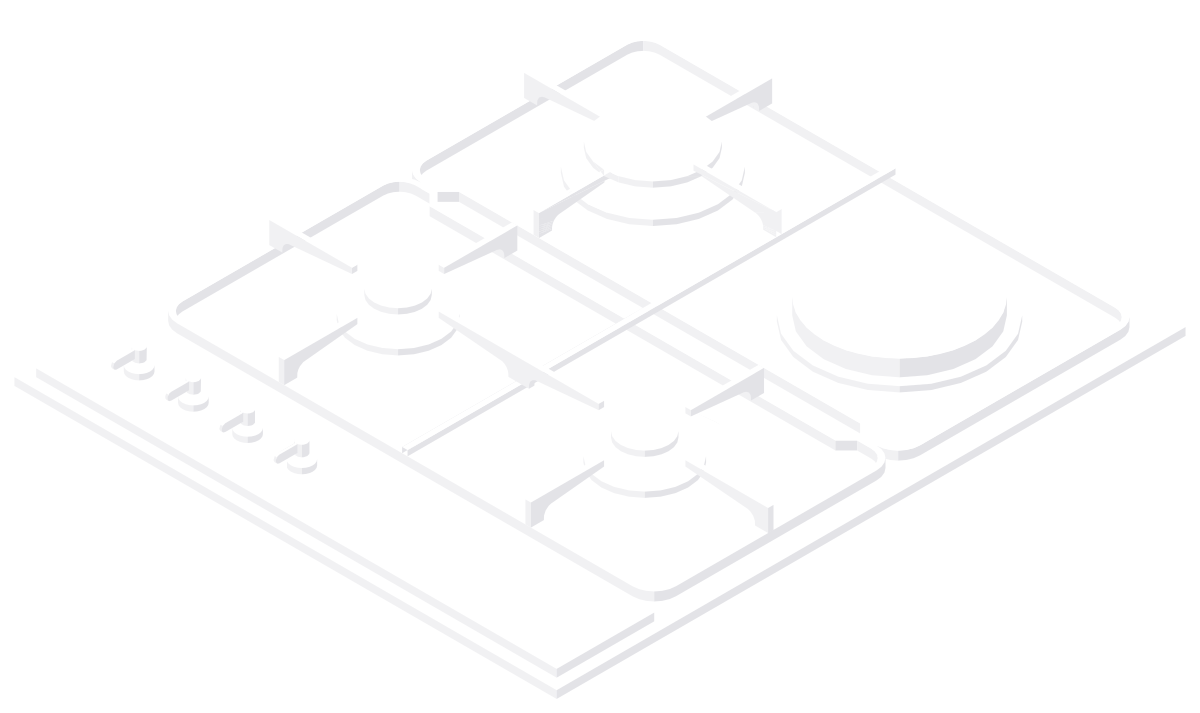
Countertop Cooktop
3D · 19⅝″ × 1⅝″ × 22⅞″500 × 40 × 580 mm
 3D
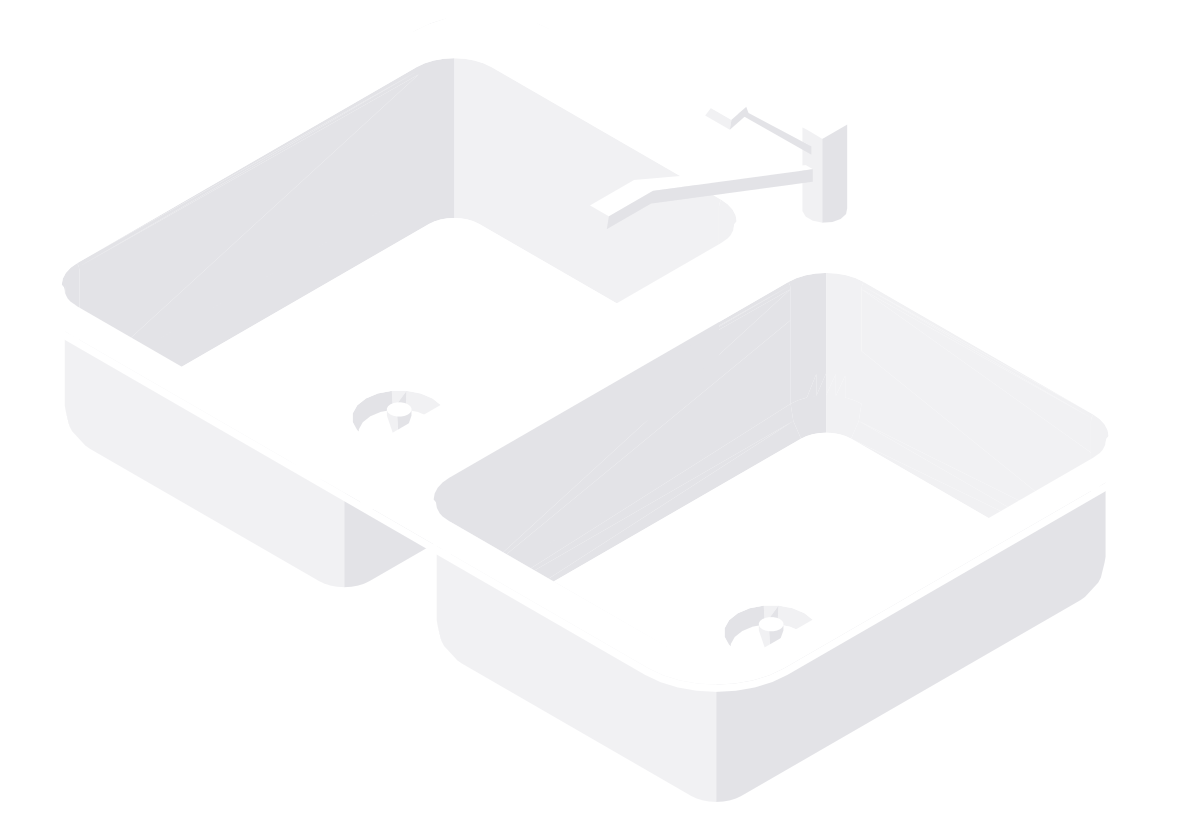
Double-Bowl Kitchen Sink
3D · 32″ × 13″ × 22″813 × 329 × 559 mm
 3D
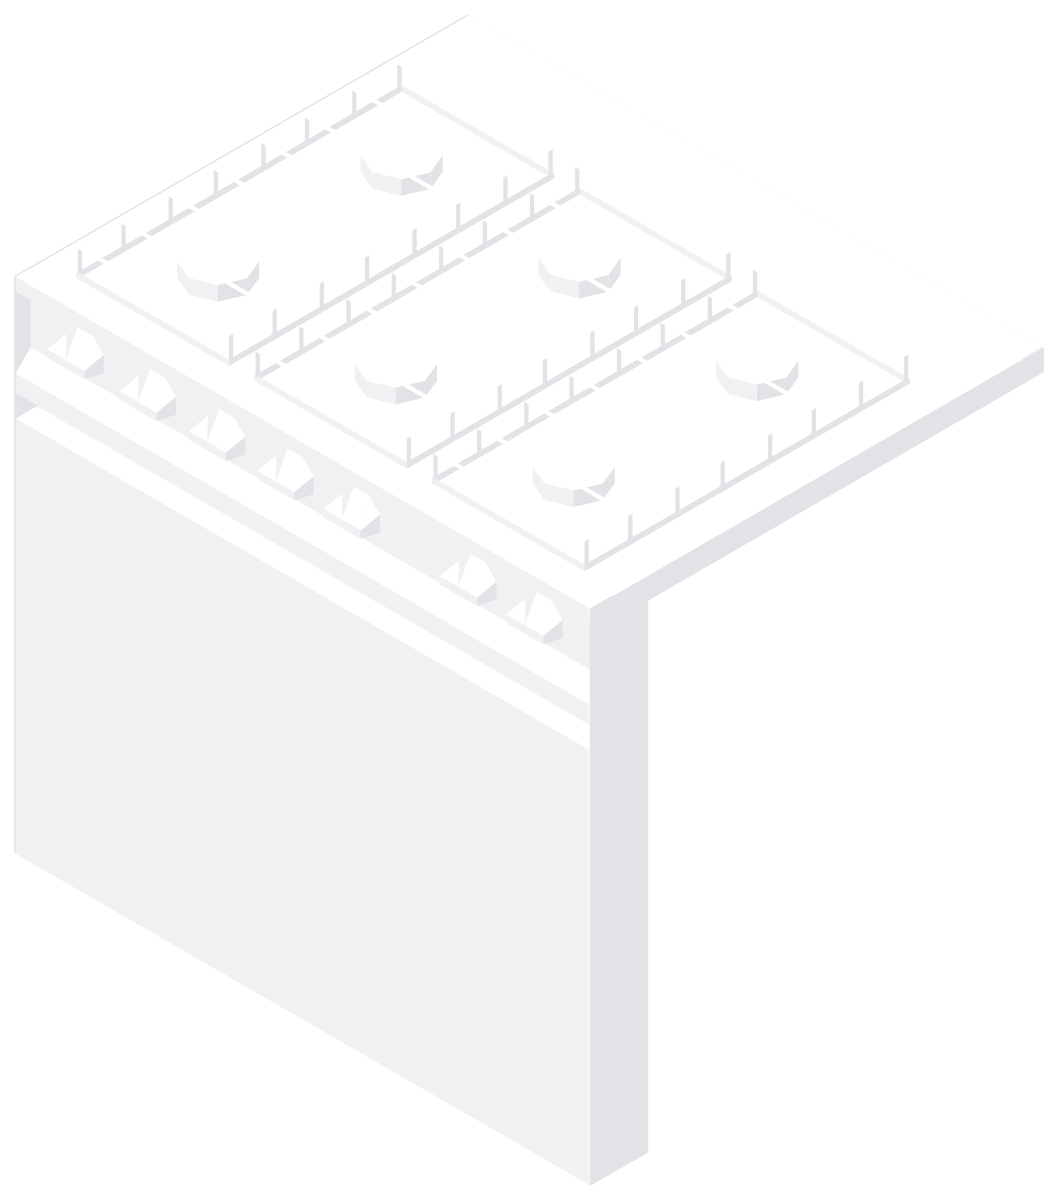
Gas Range
3D · 31½″ × 28¾″ × 25⅜″801 × 731 × 644 mm
 3D
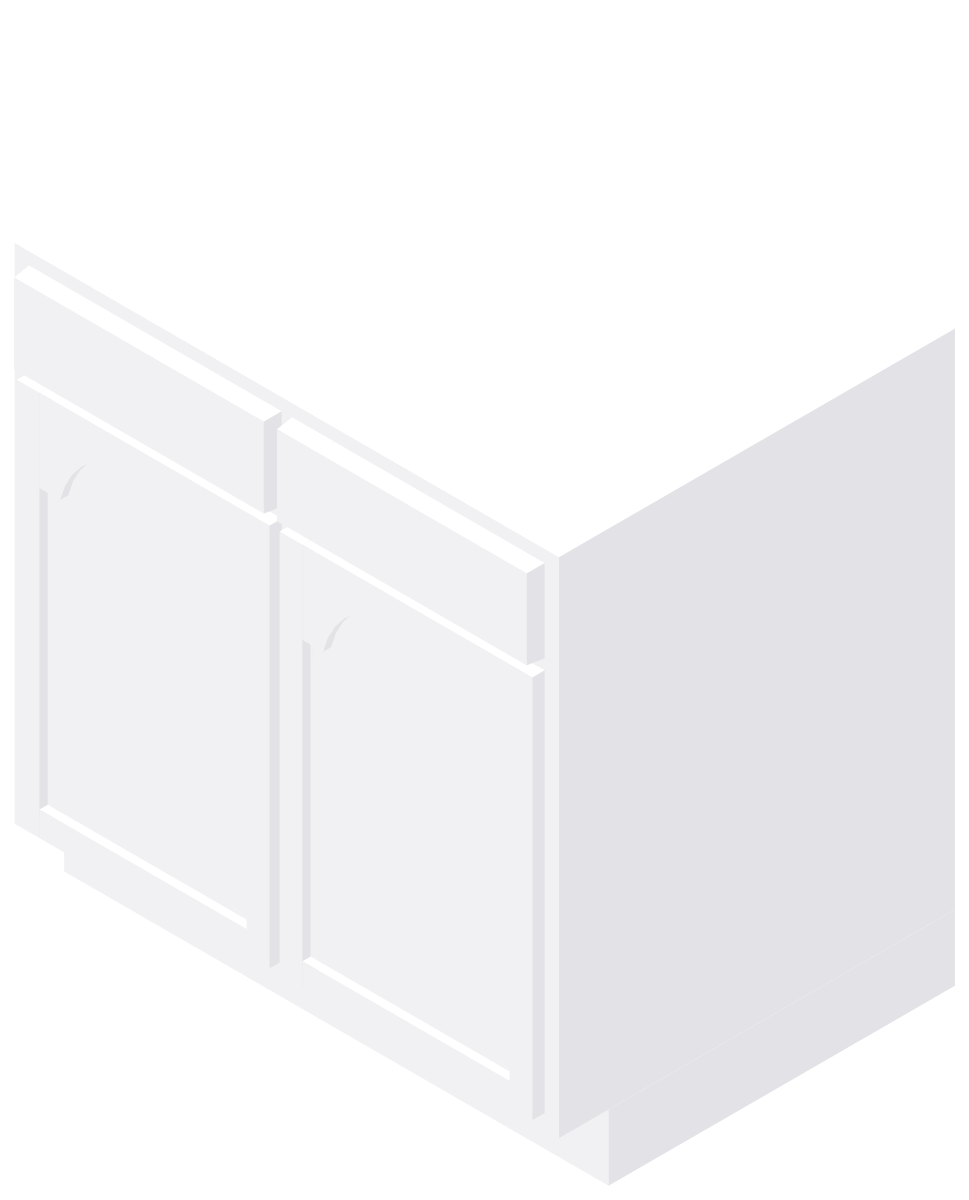
Kitchen Base Cabinet
3D · 33″ × 34½″ × 25″838 × 876 × 635 mm
 3D
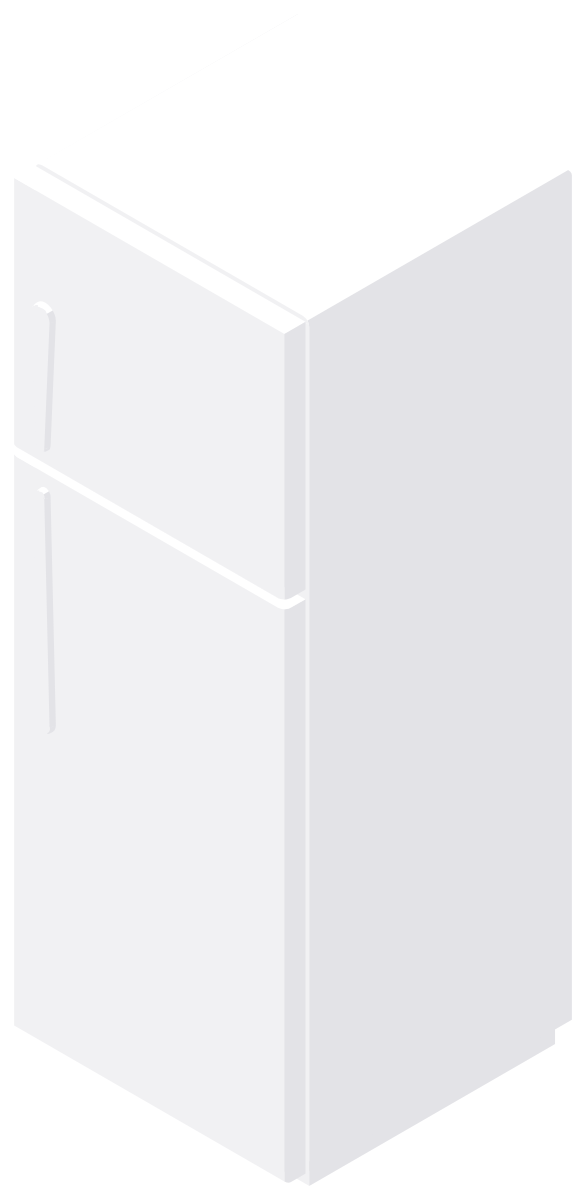
Top-Freezer Refrigerator
3D · 25⅝″ × 70⅞″ × 29⅝″650 × 1800 × 752 mm
Most downloaded in Kitchen


Often used with kitchen plans
Other categories designers open when they lay out the same kind of space.