Electric cooktop CAD block · plan view
 1′-11⅝″600 mm
Plan view · 23⅝″ × 23⅝″600 × 600 mm · next to a 6 ft (1,829 mm) person
Description
Download the electric cooktop in plan view, 23⅝″ × 23⅝″ (600 × 600 mm), drawn to real size.
At 23⅝″ wide it fits a 24″ (610 mm) opening. It is the shortest of the stoves drawn in plan on cadgrid; the next one up is the Four-Burner Cooktop, 24⅝″ long.
It is a detailed drawing of 526 straight lines.
Common questions
What size opening does the electric cooktop need?
A 24″ (610 mm) opening: it is 23⅝″ wide, and US ranges and cooktops come in 20, 24, 30, 36 and 48″ widths.
How does the electric cooktop compare with the other stoves?
The stoves drawn in plan on cadgrid run from 23⅝″ to 27½″ long (600–699 mm), with the middle one at 26⅜″. This one is 23⅝″ (600 mm), 2¾″ less than that middle size. Bigger: the Four-Burner Cooktop (24⅝″).
Is the electric cooktop drawing simple or detailed?
It is a detailed drawing: 526 straight lines.
More kitchen, to scale Plan · on a scale grid
Electric Cooktop · 23⅝″ × 23⅝″
1′-11⅝″ ×600 ×1′-11⅝″600 Electric Cooktop
 Chest Freezer · 37¼″ × 30⅝″
3′-1¼″ ×945 ×
2′-6⅝″779 Chest Freezer 1′-8″ wide510 mm wide Person
 Classic Range · 26½″ × 27½″
2′-2½″ ×672 ×
2′-3½″699 Classic Range
 Four-Burner Cooktop · 23⅝″ × 24⅝″
1′-11⅝″ ×600 ×
2′-0⅝″624 Four-Burner Cooktop
 Kitchen Sink with Colander · 35⅜″ × 20⅛″
2′-11⅜″ ×900 ×
1′-8⅛″510 Kitchen Sink with Colander
 Microwave Oven · 23⅝″ × 17⅜″
1′-11⅝″ ×600 ×
1′-5⅜″440 Microwave Oven
Often placed with this electric cooktop
Plans and elevations from Kitchen




Related 3D models
3D AutoCAD models related to this block.
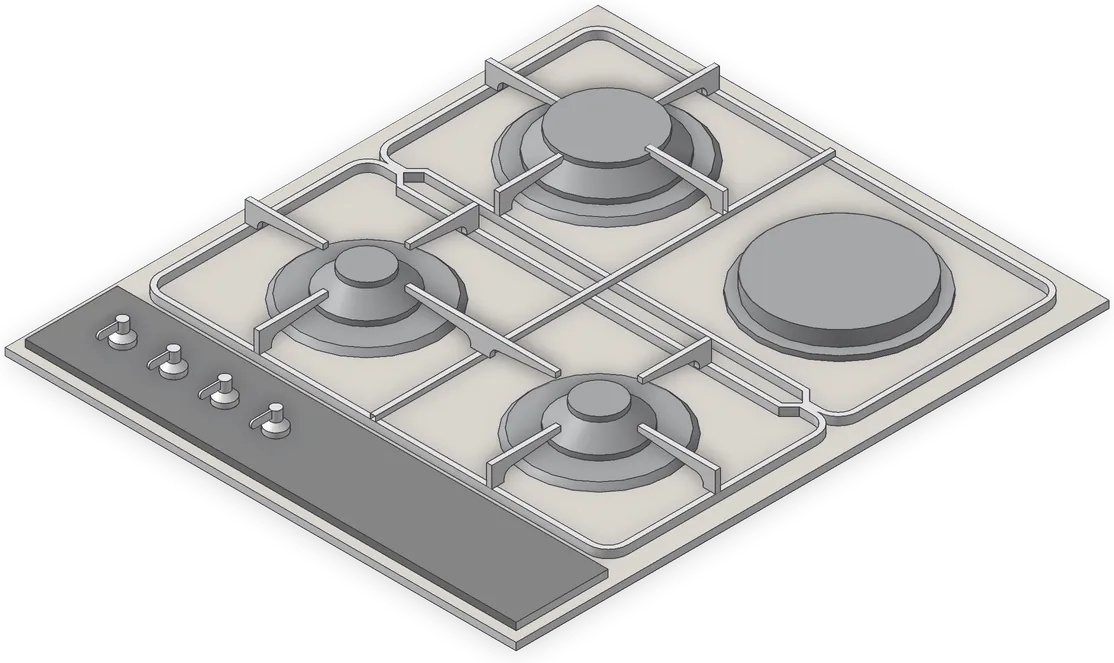 3D
Countertop Cooktop
3D · 19⅝″ × 1⅝″ × 22⅞″500 × 40 × 580 mm
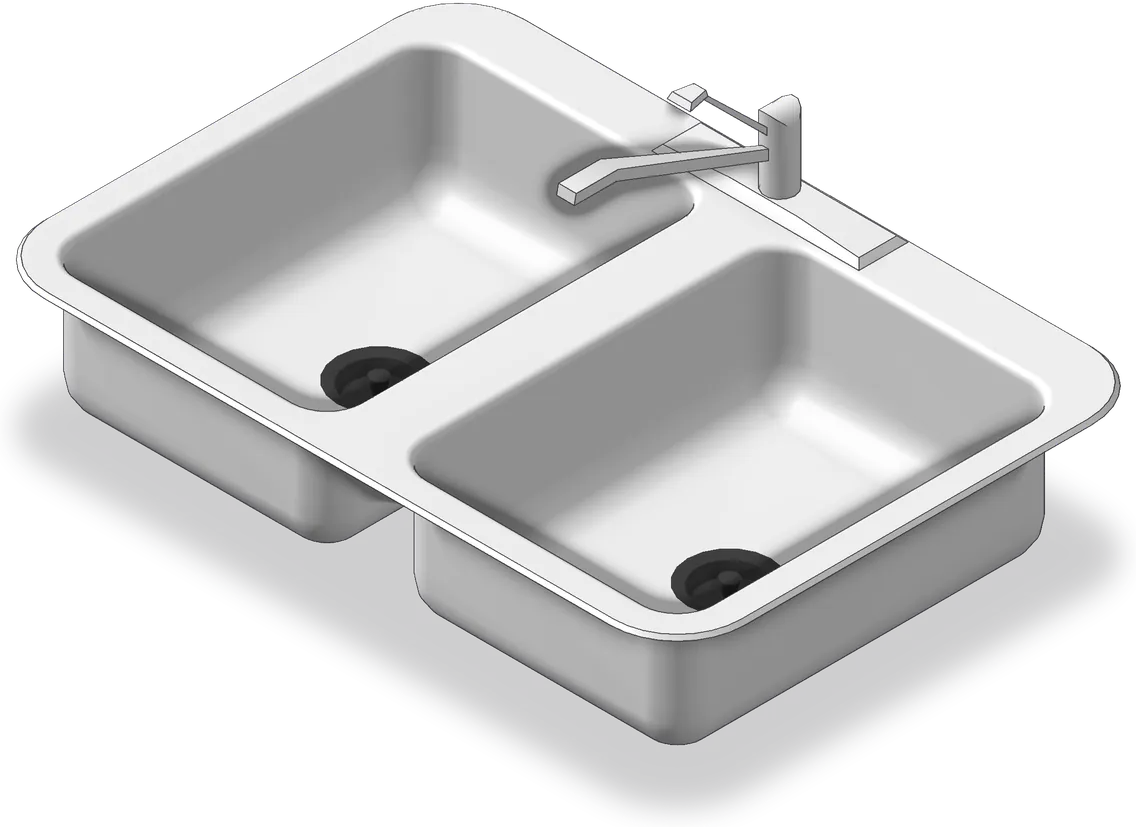 3D
Double-Bowl Kitchen Sink
3D · 32″ × 13″ × 22″813 × 329 × 559 mm
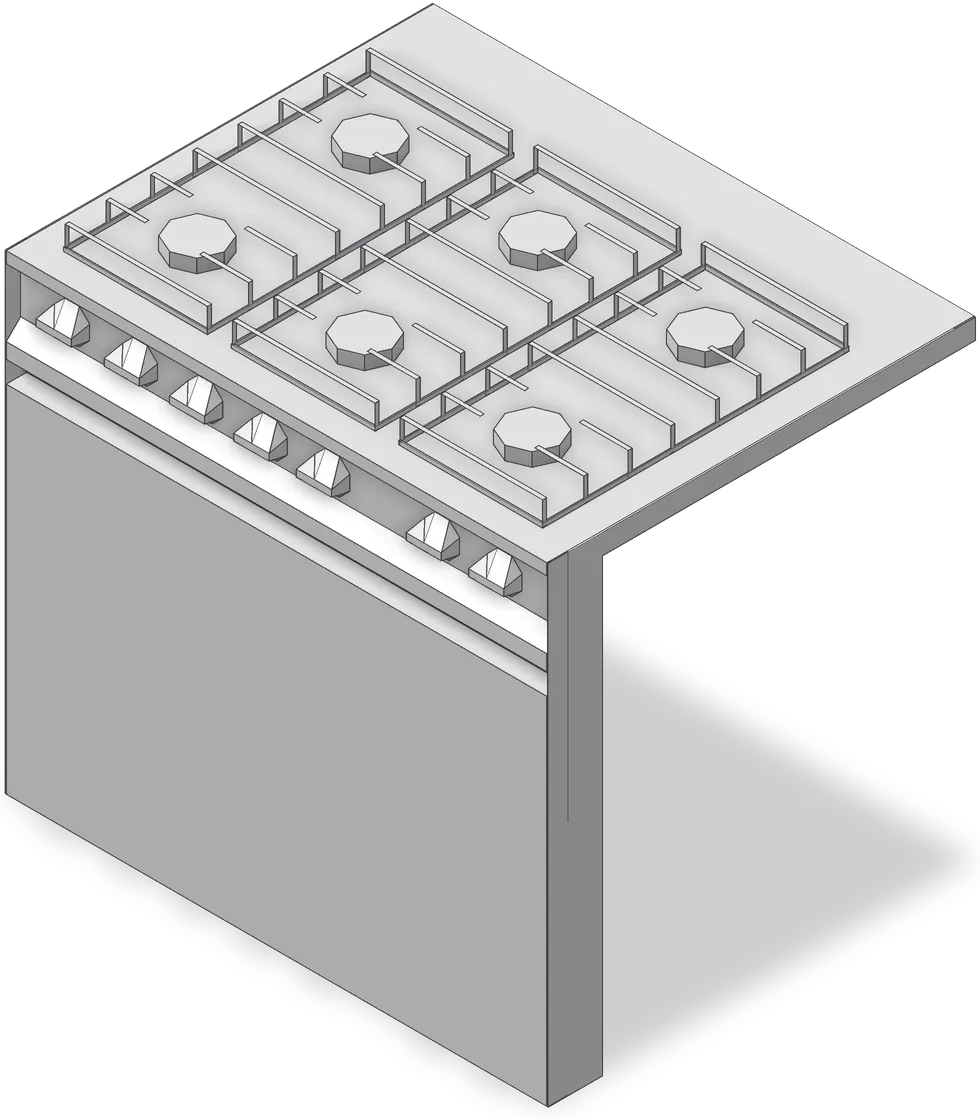 3D
Gas Range
3D · 31½″ × 28¾″ × 25⅜″801 × 731 × 644 mm
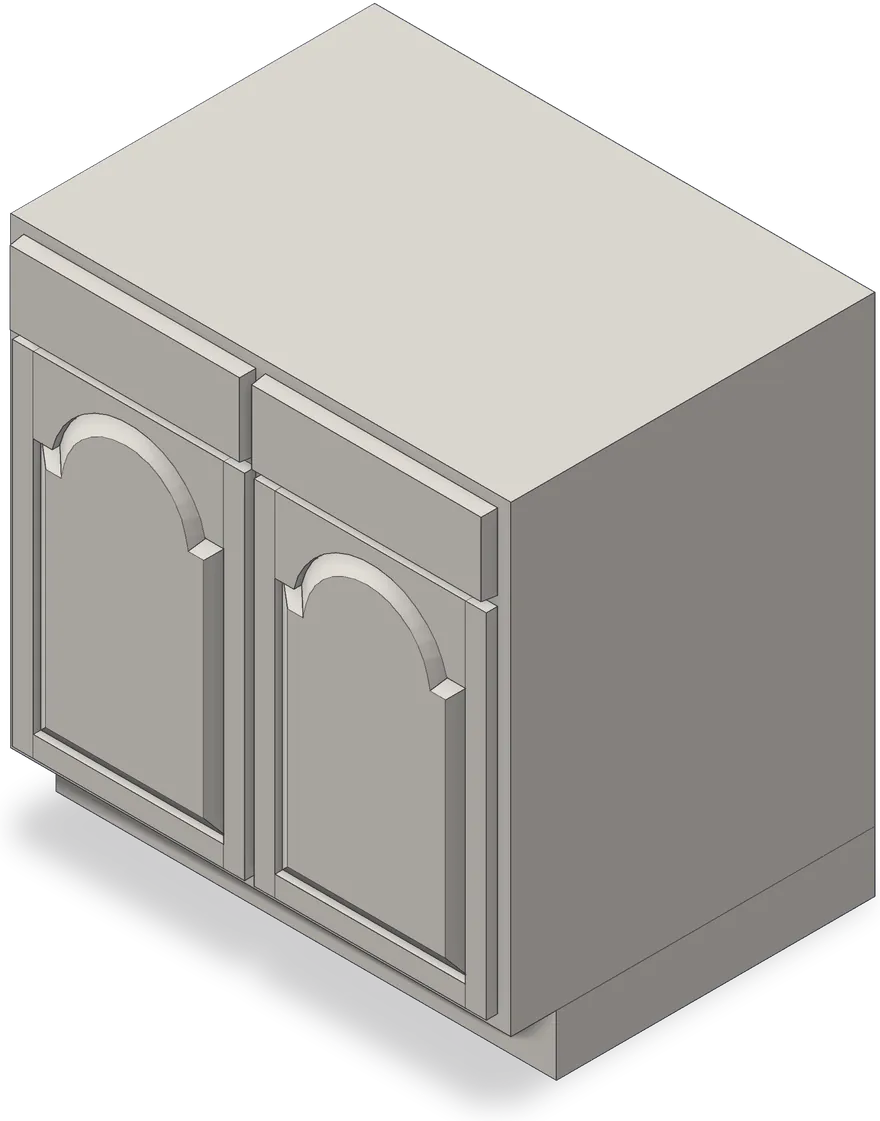 3D
Kitchen Base Cabinet
3D · 33″ × 34½″ × 25″838 × 876 × 635 mm
 3D
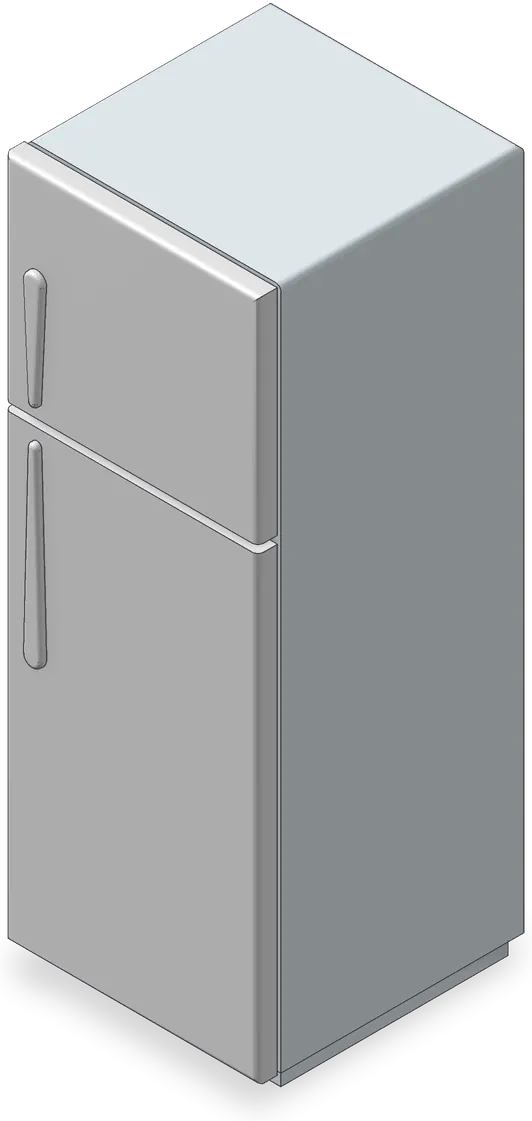
Top-Freezer Refrigerator
3D · 25⅝″ × 70⅞″ × 29⅝″650 × 1800 × 752 mm
Most downloaded in Kitchen

Often used with kitchen plans
Other categories designers open when they lay out the same kind of space.


