Built-in oven CAD block · front elevation
DWGDXFPDFPNGSVG Inches + mm Base point at 0,0
 1′-9⅝″550 mm
1′-11⅝″600 mm
Front elevation · 21⅝″ × 23⅝″550 × 600 mm · next to a 6 ft (1,829 mm) person
Description
The built-in oven block is a front elevation drawn to scale, 21⅝″ wide and 23⅝″ high (550 × 600 mm).
At 21⅝″ wide it fits a 24″ (610 mm) opening. Next to the 6 ft figure in the drawing above, it comes up to about knee height.
It is a simple drawing: 43 lines and curves.
Common questions
What size opening does the built-in oven need?
A 24″ (610 mm) opening: it is 21⅝″ wide, and US ranges and cooktops come in 20, 24, 30, 36 and 48″ widths.
How detailed is the built-in oven drawing?
It is a simple drawing: 43 lines and curves.
More kitchen, to scale Elevation · to scale
Built-In Oven · 21⅝″ × 23⅝″
1′-11⅝″600 mm
Built-In Oven  Kitchen Range · 23⅝″ × 32⅝″
2′-8⅝″830 mm
Kitchen Range
6′-0″1829 mm
6 ft person
 Kitchen Sink with Faucet · 21⅝″ × 24¼″
2′-0¼″615 mm
Kitchen Sink with Faucet
 Laundry Sink · 24″ × 34⅞″
2′-10⅞″886 mm
Laundry Sink
 Microwave Oven · 23⅜″ × 14″
1′-2″355 mm
Microwave Oven
 Range Hood · 26⅜″ × 36″
3′-0″915 mm
Range Hood
Often placed with this built-in oven
Plans and elevations from Kitchen


Related 3D models
3D AutoCAD models related to this block.
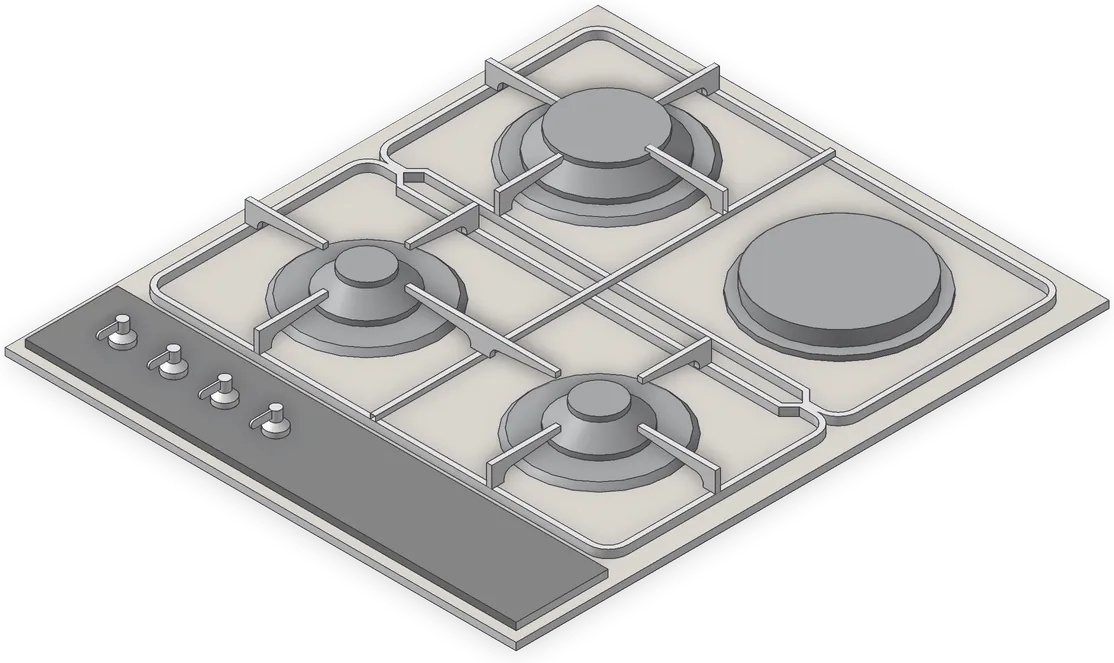 3D
Countertop Cooktop
3D · 19⅝″ × 1⅝″ × 22⅞″500 × 40 × 580 mm
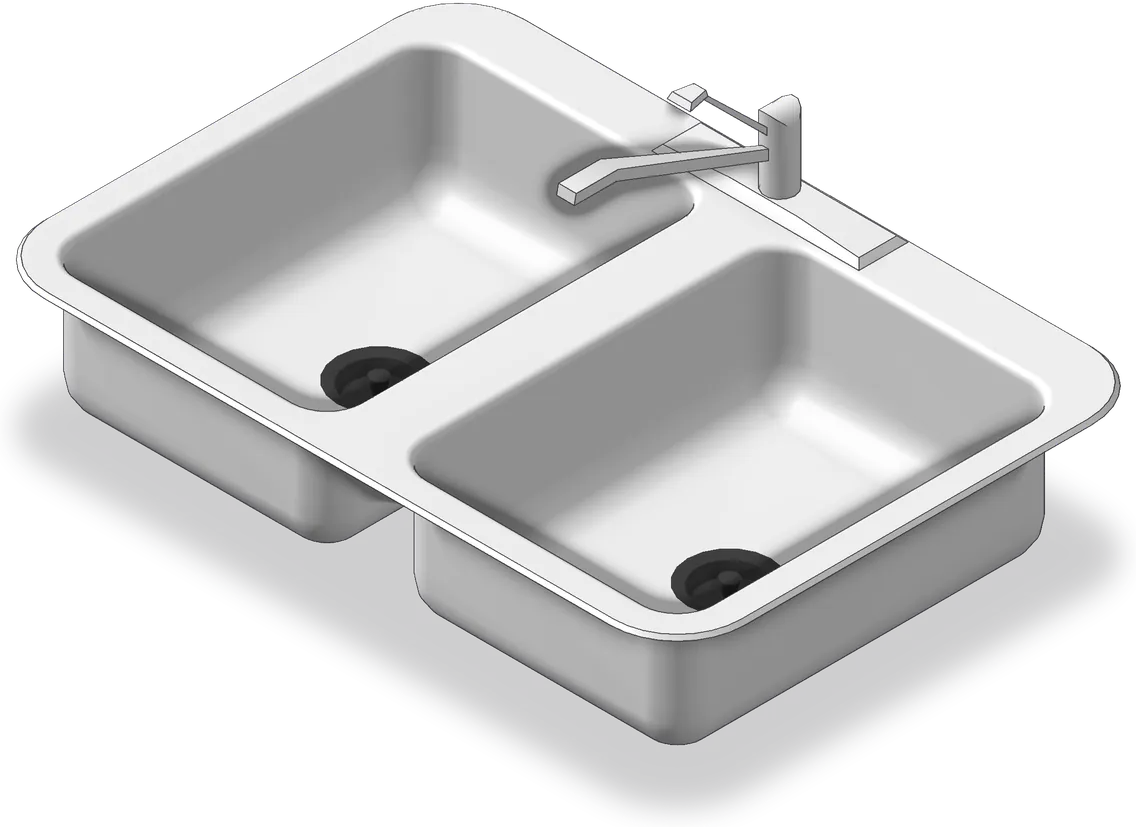 3D
Double-Bowl Kitchen Sink
3D · 32″ × 13″ × 22″813 × 329 × 559 mm
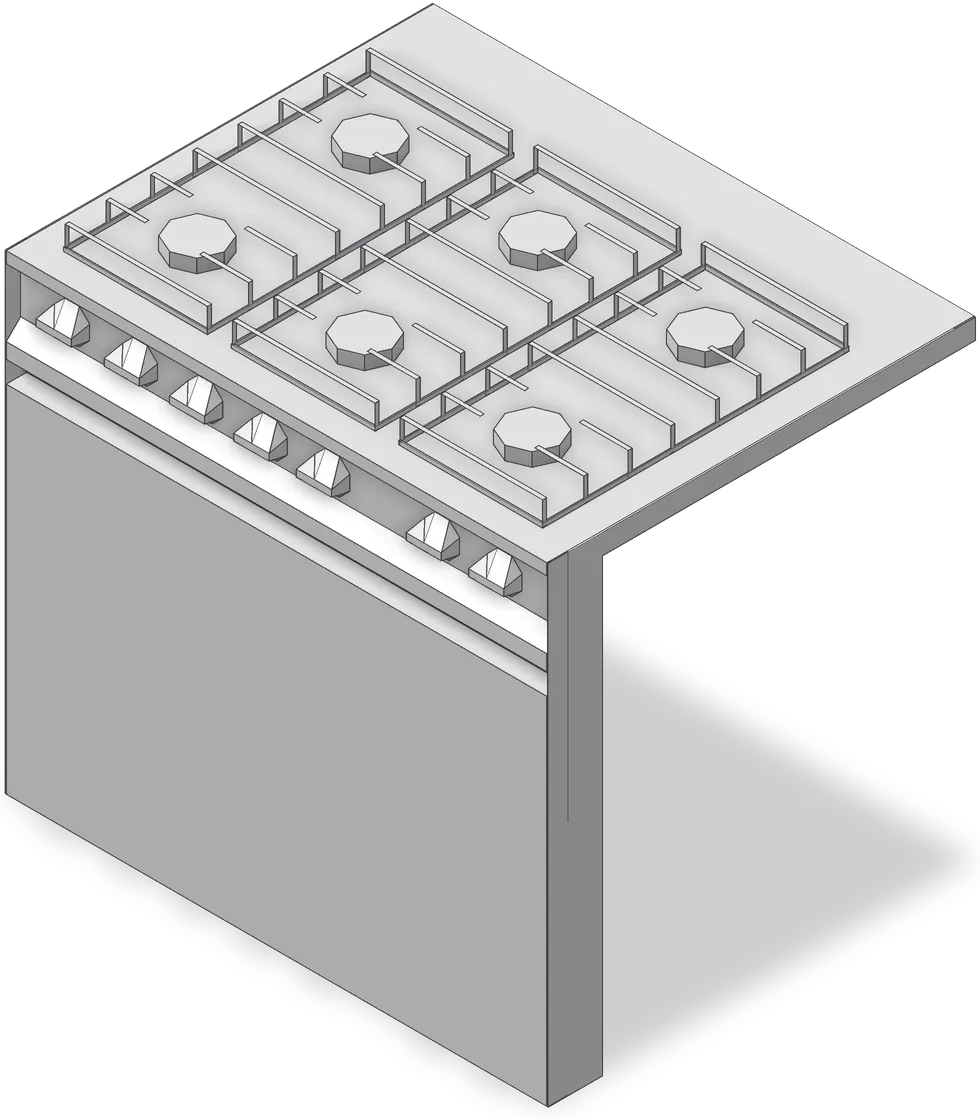 3D
Gas Range
3D · 31½″ × 28¾″ × 25⅜″801 × 731 × 644 mm
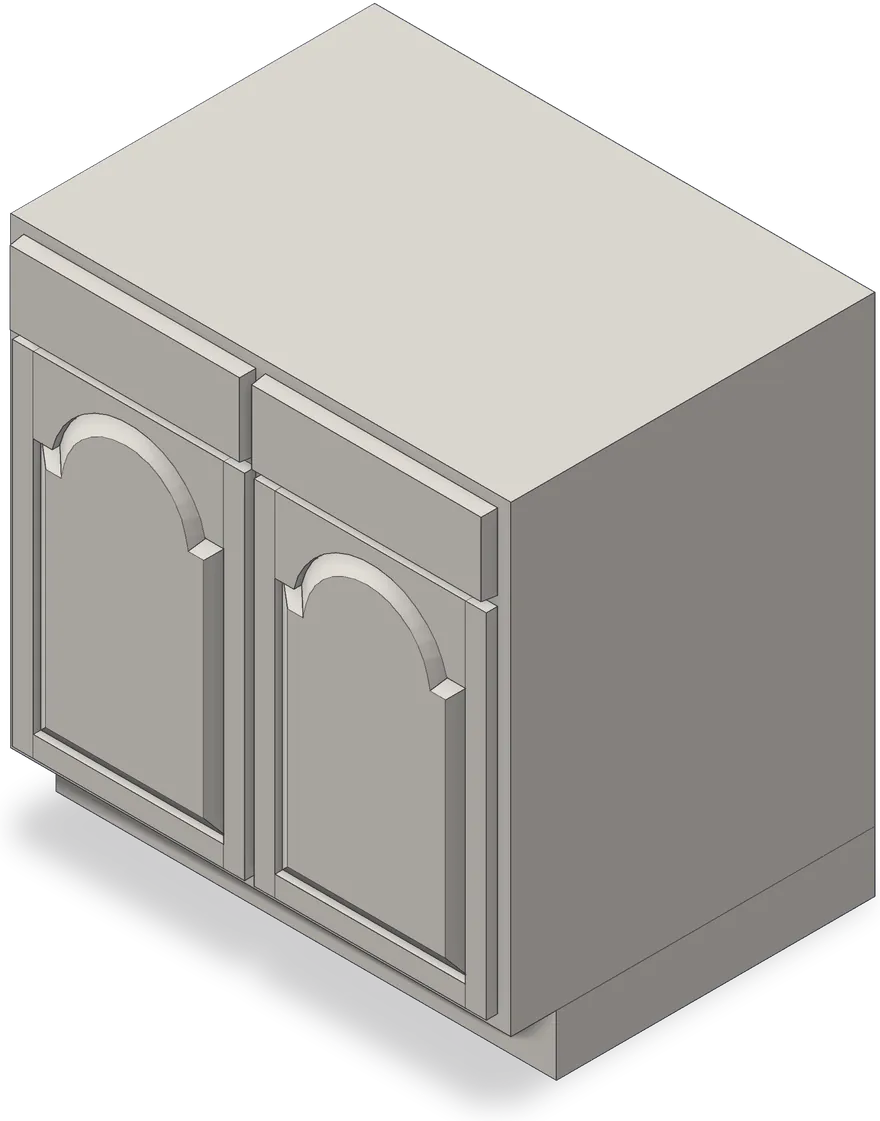 3D
Kitchen Base Cabinet
3D · 33″ × 34½″ × 25″838 × 876 × 635 mm
 3D
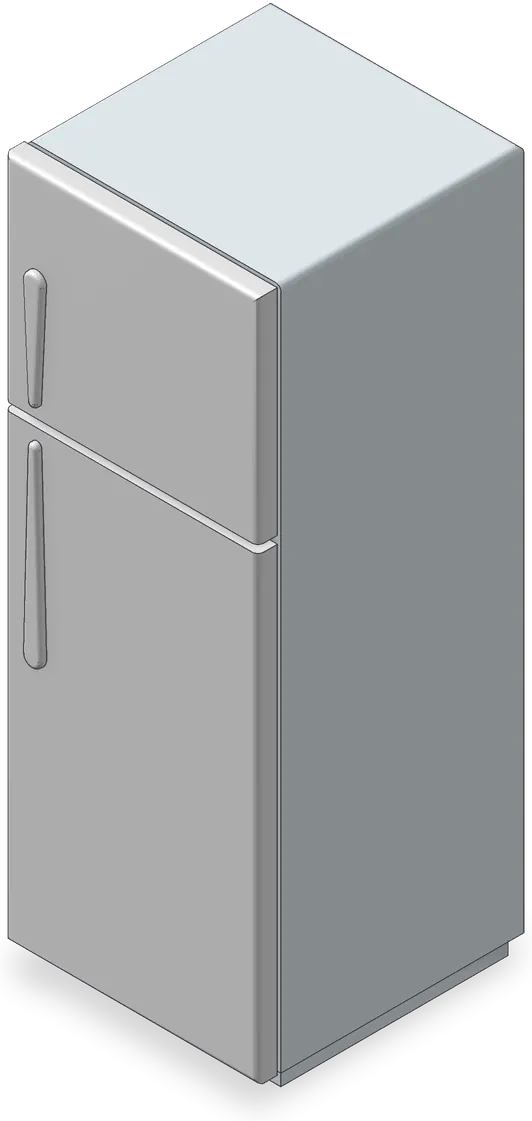
Top-Freezer Refrigerator
3D · 25⅝″ × 70⅞″ × 29⅝″650 × 1800 × 752 mm
Most downloaded in Kitchen


Often used with kitchen plans
Other categories designers open when they lay out the same kind of space.


Tags:
kitchen CAD blocks