Four-burner cooktop CAD block · plan view
 1′-11⅝″600 mm
2′-0⅝″624 mm
Plan view · 23⅝″ × 24⅝″600 × 624 mm · next to a 6 ft (1,829 mm) person
Description
This four-burner cooktop CAD block shows it in plan view, 23⅝″ × 24⅝″ (600 × 624 mm).
At 24⅝″ wide it fits a 30″ (762 mm) opening. Among the stoves drawn in plan on cadgrid it sits between the Electric Cooktop (23⅝″ long) and the Range Hood (26⅜″ long).
It is a simple drawing: 129 lines and curves.
Common questions
What size opening does the four-burner cooktop need?
A 30″ (762 mm) opening: it is 24⅝″ wide, and US ranges and cooktops come in 20, 24, 30, 36 and 48″ widths.
How does the four-burner cooktop compare with the other stoves?
The stoves drawn in plan on cadgrid run from 23⅝″ to 27½″ long (600–699 mm), with the middle one at 26⅜″. This one is 24⅝″ (624 mm), 1⅞″ less than that middle size. Bigger: the Range Hood (26⅜″). Smaller: the Electric Cooktop (23⅝″).
How detailed is the four-burner cooktop drawing?
It is a simple drawing: 129 lines and curves.
More kitchen, to scale Plan · on a scale grid
Four-Burner Cooktop · 23⅝″ × 24⅝″
1′-11⅝″ ×600 ×2′-0⅝″624 Four-Burner Cooktop
 Chest Freezer · 37¼″ × 30⅝″
3′-1¼″ ×945 ×
2′-6⅝″779 Chest Freezer 1′-8″ wide510 mm wide Person
 Classic Range · 26½″ × 27½″
2′-2½″ ×672 ×
2′-3½″699 Classic Range
 Electric Cooktop · 23⅝″ × 23⅝″
1′-11⅝″ ×600 ×
1′-11⅝″600 Electric Cooktop
 Kitchen Sink with Colander · 35⅜″ × 20⅛″
2′-11⅜″ ×900 ×
1′-8⅛″510 Kitchen Sink with Colander
 Microwave Oven · 23⅝″ × 17⅜″
1′-11⅝″ ×600 ×
1′-5⅜″440 Microwave Oven
Often placed with this four-burner cooktop
Plans and elevations from Kitchen
 Kitchen Sink with FaucetFront · 21⅝″ × 24¼″550 × 615 mm
 Kitchen RangeFront · 23⅝″ × 32⅝″600 × 830 mm
 Built-In OvenFront · 21⅝″ × 23⅝″550 × 600 mm
 Side-by-Side RefrigeratorPlan · 37¾″ × 39⅝″960 × 1007 mm
 Laundry SinkFront · 24″ × 34⅞″610 × 886 mm
 Single-Bowl Kitchen SinkPlan · 33⅞″ × 19⅝″860 × 500 mm
Related 3D models
3D AutoCAD models related to this block.
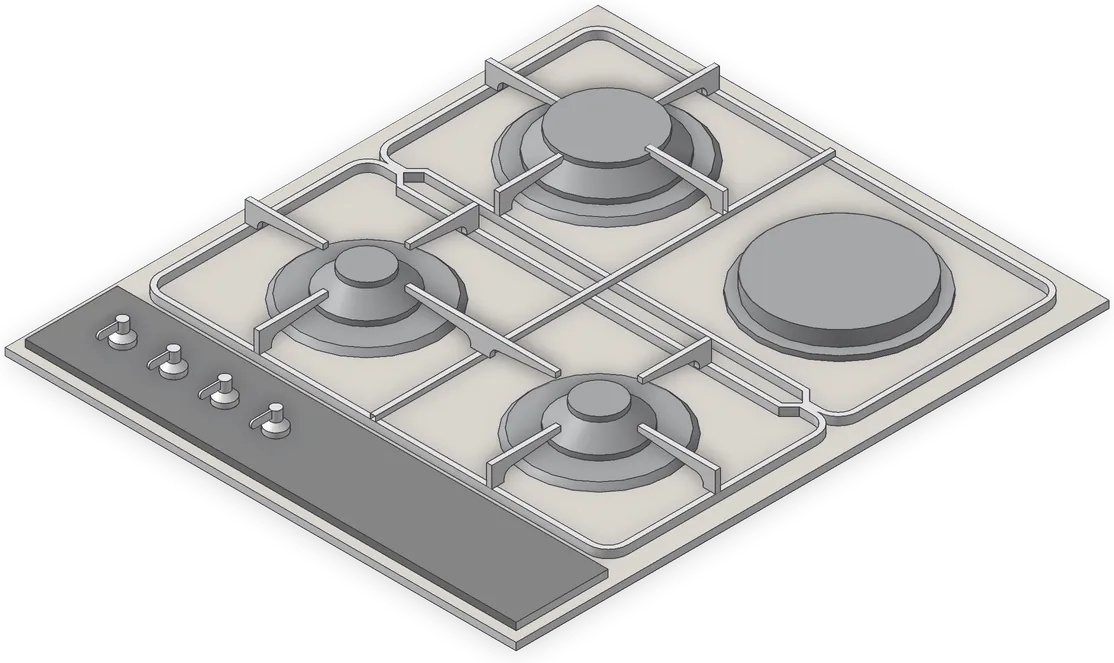 3D
Countertop Cooktop
3D · 19⅝″ × 1⅝″ × 22⅞″500 × 40 × 580 mm
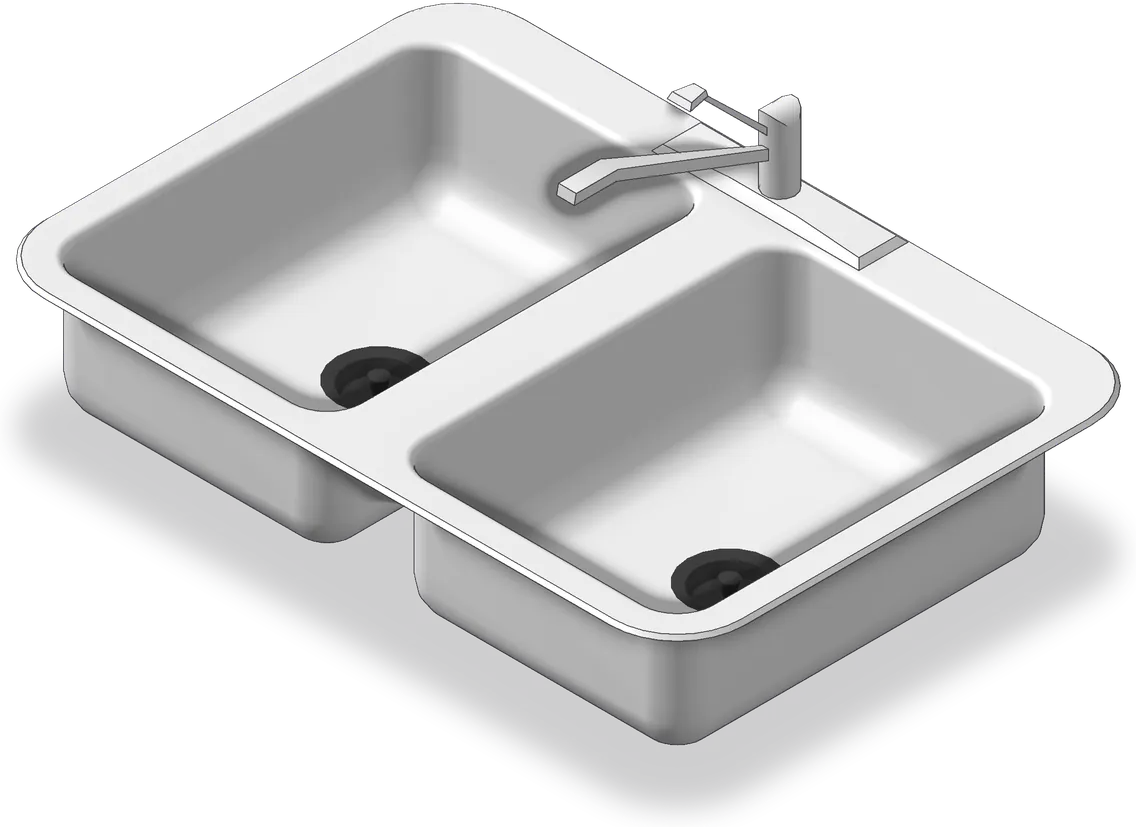 3D
Double-Bowl Kitchen Sink
3D · 32″ × 13″ × 22″813 × 329 × 559 mm
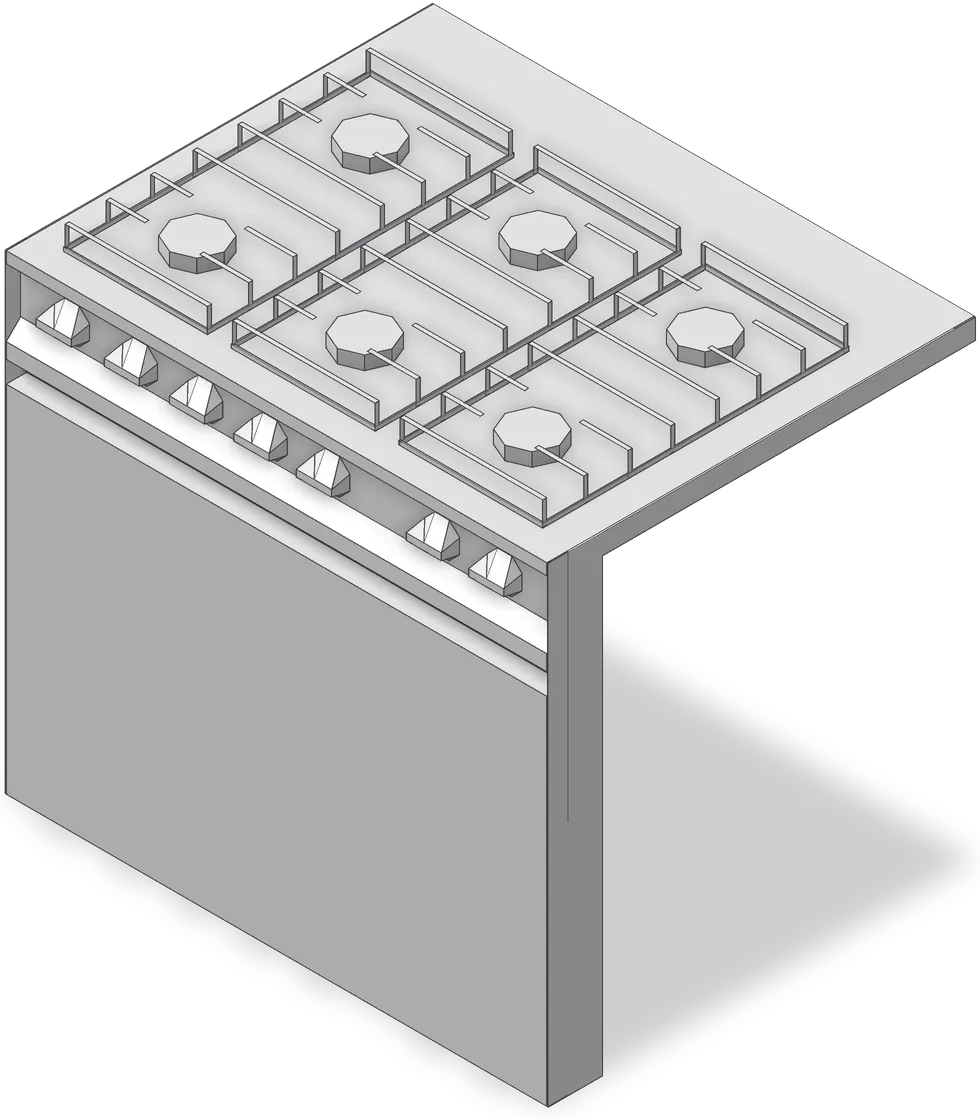 3D
Gas Range
3D · 31½″ × 28¾″ × 25⅜″801 × 731 × 644 mm
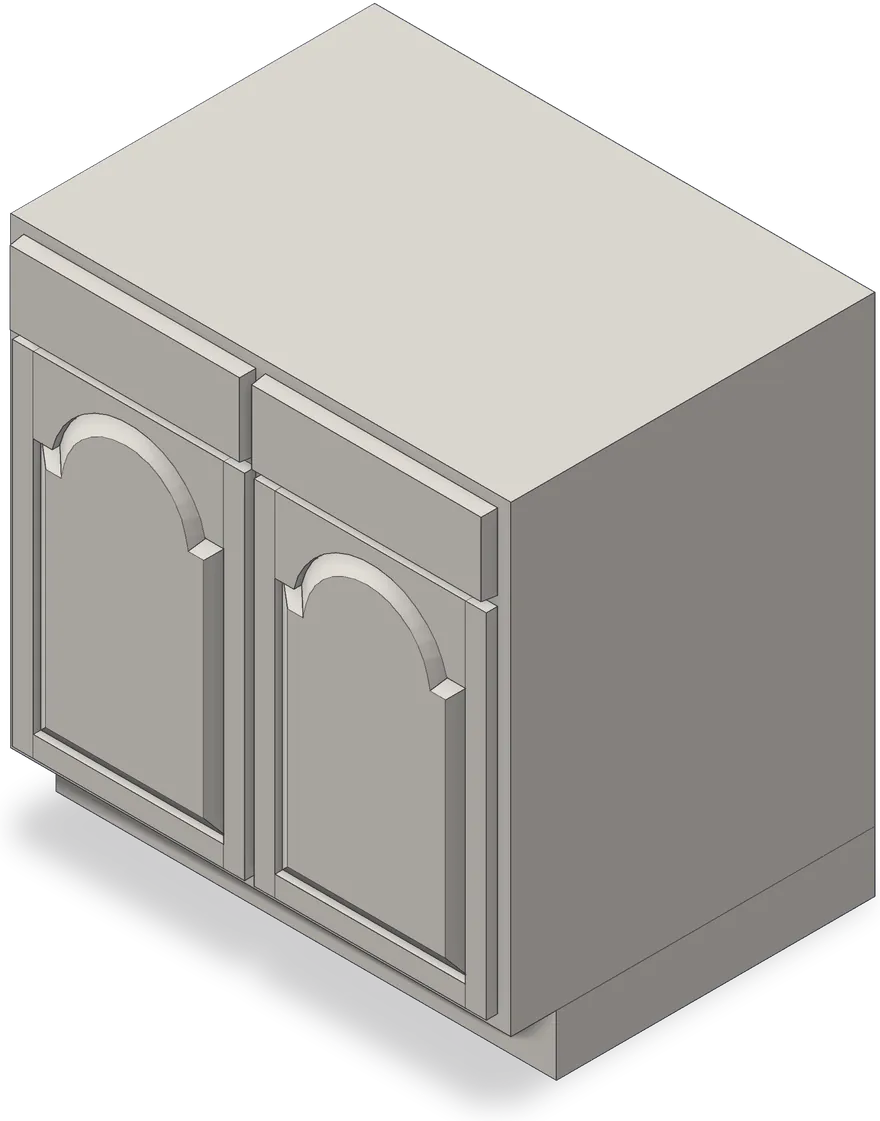 3D
Kitchen Base Cabinet
3D · 33″ × 34½″ × 25″838 × 876 × 635 mm
 3D
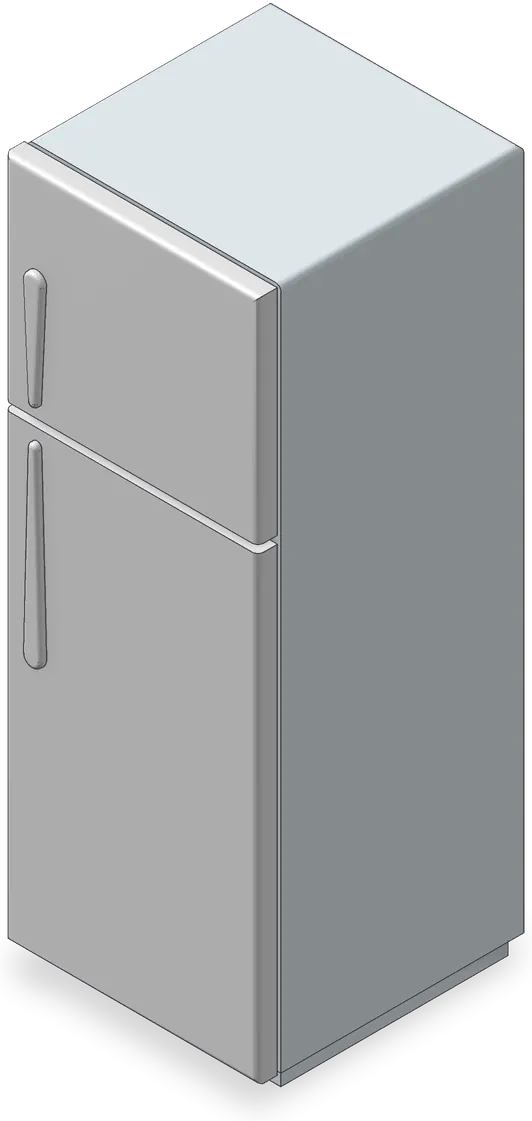
Top-Freezer Refrigerator
3D · 25⅝″ × 70⅞″ × 29⅝″650 × 1800 × 752 mm
Most downloaded in Kitchen
Often used with kitchen plans
Other categories designers open when they lay out the same kind of space.


