Palms CAD blocks
Palm tree CAD blocks in elevation: coconut palm, date palm, bottle palm, a leaning coconut palm, twin and double palms, a clustered palm tree, a dwarf palm group and a tall palm tree 57′-6⅞″ (17,549 mm) high. Their crowns, 11′-0⅞″ to 37′-1½″ (3374–11,317 mm) across, suit coastal, resort and courtyard elevations.
Every one downloads as a DWG or DXF in inches and millimeters, and as a PDF, PNG or SVG.
 Bottle Palm · 19′-0¼″ × 31′-0¼″
31′-0¼″9456 mm
Bottle Palm
 Clustered Palm Tree · 18′-10⅛″ × 35′-5⅝″
35′-5⅝″10,810 mm
Clustered Palm Tree
6′-0″1829 mm
6 ft person
 Coconut Palm · 17′-10½″ × 37′-0⅝″
37′-0⅝″11,294 mm
Coconut Palm
 Double Palm Tree · 20′-10⅛″ × 36′-10½″
36′-10½″11,241 mm
Double Palm Tree
 Palm Tree · 17′-9″ × 35′-3⅞″
35′-3⅞″10,766 mm
Palm Tree
Designing, not drafting? These trees & plants blocks also come as SVG vectors, PNG files with a transparent background and print-ready PDFs.
Palms, to scale Elevation · to scale
Bottle Palm · 19′-0¼″ × 31′-0¼″
31′-0¼″9456 mm
Bottle Palm Clustered Palm Tree · 18′-10⅛″ × 35′-5⅝″
35′-5⅝″10,810 mm
Clustered Palm Tree
6′-0″1829 mm
6 ft person Coconut Palm · 17′-10½″ × 37′-0⅝″
37′-0⅝″11,294 mm
Coconut Palm Double Palm Tree · 20′-10⅛″ × 36′-10½″
36′-10½″11,241 mm
Double Palm Tree Palm Tree · 17′-9″ × 35′-3⅞″
35′-3⅞″10,766 mm
Palm Tree 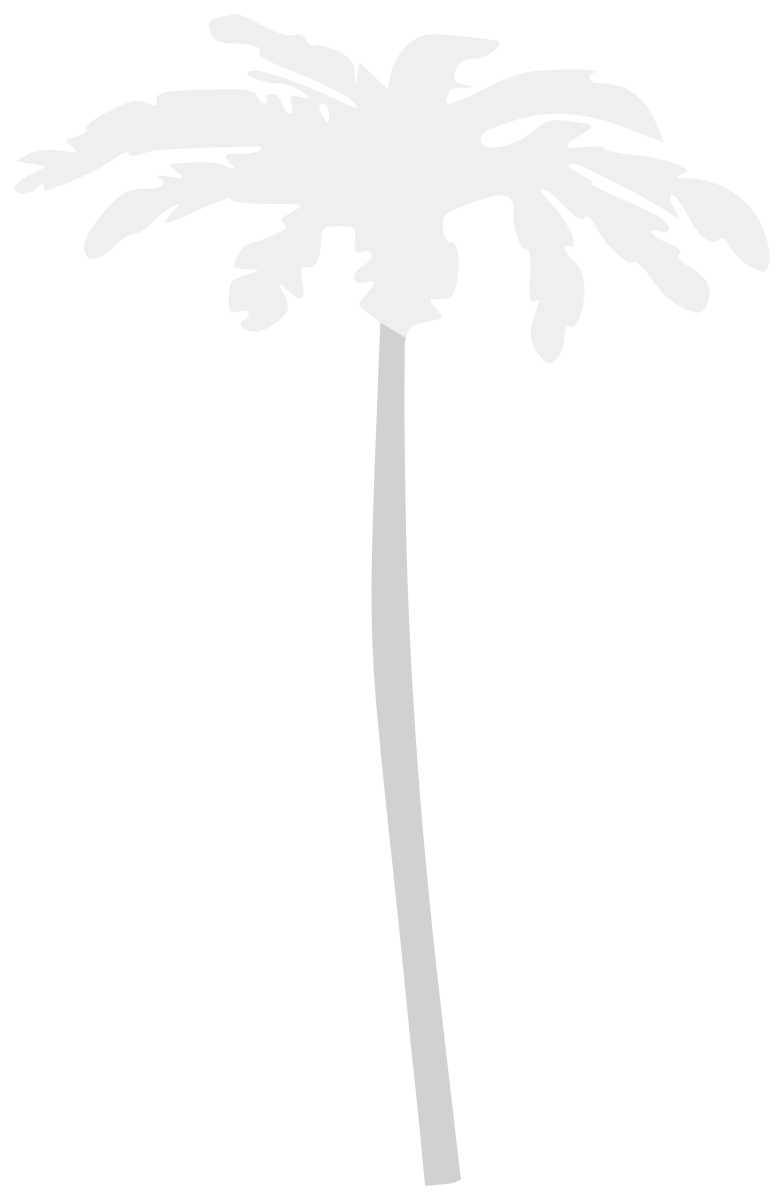 Tall Palm Tree · 37′-1½″ × 57′-6⅞″
57′-6⅞″17,549 mm
Tall Palm Tree
All palms CAD blocks
8 blocks


Frequently asked questions
Why use palms instead of broadleaf trees in an elevation?
Palms keep a slender trunk and a compact crown, so they frame a facade without hiding it. The date palm is only 16′-1⅜″ (4912 mm) tall, a good scale for courtyards, while the twin tall palm trees reach 44′-8⅛″ (13,618 mm) for streets and resort frontages.
Is there a palm in plan or in 3D?
The palm blocks are elevations. For plan views, use a canopy symbol scaled to the frond spread; the palm tree also exists as a 3D model in the 3D models section, at the same real size.
How do I keep palm elevations light in a facade drawing?
Put the palms on their own layer and plot that layer with a thin, screened pen so the fronds sit behind the architecture. The detailed palms, such as the coconut palm, carry a lot of linework, so they suit presentation elevations more than construction sets.
Can I get these palms blocks as PNG or SVG?
Yes. Every block here also downloads as a PNG with a transparent background, an SVG vector and a PDF, from its own page, next to the DWG and DXF.