Sedan CAD block · plan & rear
 14′-9⅛″4499 mm
5′-11″1804 mm
Plan view · 14′-9⅛″ × 71″4499 × 1804 mm · next to a 6 ft (1,829 mm) person
 6′-8⅛″2035 mm
4′-7⅝″1412 mm
Rear elevation · 80⅛″ × 55⅝″2035 × 1412 mm · next to a 6 ft (1,829 mm) person
These views come from separate drawings: each one keeps its own dimensions.
Description
2 views of the sedan, each drawn at real size: a plan view at 14′-9⅛″ × 71″ (4499 × 1804 mm) and a rear elevation at 80⅛″ wide and 55⅝″ high (2035 × 1412 mm). The views come from separate drawings, so compare each one's sizes rather than treating them as one model.
Download the views one by one: each comes in inches and in millimeters, drawn 1:1 with its base point at 0,0.
At 14′-9⅛″ long, it fits a typical 9′ × 18′ (2743 × 5486 mm) US parking stall with 38⅞″ to spare. Check it against the garage: single doors are usually 8–9′ wide and 7′ high (2438–2743 × 2134 mm). In plan it sits next to a person seen from above, about 20″ (510 mm) across the shoulders.
Working outside CAD? The same drawing also comes as a DXF for other CAD programs, a PDF for printing, a PNG with a transparent background for slides and mood boards and an SVG you can edit in Illustrator, Inkscape or Figma.
Common questions
What are the dimensions of the sedan?
The plan view measures 14′-9⅛″ × 71″ (4499 × 1804 mm); the rear elevation measures 80⅛″ wide and 55⅝″ high (2035 × 1412 mm). Each size is taken from the outer edges of that drawing.
Is each view in inches or millimeters?
Each view comes as two files: one in inches (INSUNITS 1) and one in millimeters (INSUNITS 4), named after the view, such as cadgrid-automobile-overhead-view_in.dwg and cadgrid-automobile-overhead-view_mm.dwg. Insert the one that matches your drawing at scale 1.
What size is a standard parking space?
Typically 9′ × 18′ (2743 × 5486 mm) in the US, though local codes vary. An accessible car space is at least 96″ (2438 mm) wide next to a 60″ (1524 mm) access aisle.
Can I use this sedan outside AutoCAD?
Yes. Use the DXF in other CAD programs, the PNG with its transparent background in slides, documents and mood boards, the SVG to edit it in Illustrator, Inkscape or Figma, and the PDF to print it or send it to someone without CAD.
More cars, to scale Plan · on a scale grid
Sedan · 14′-9⅛″ × 71″
14′-9⅛″ ×4499 ×5′-11″1804 Sedan
 Audi TT Roadster · 13′-2⅞″ × 73⅛″
13′-2⅞″ ×4036 ×
6′-1⅛″1856 Audi TT Roadster 1′-8″ wide510 mm wide Person
 Formula 1 Car · 14′-9⅛″ × 70⅞″
14′-9⅛″ ×4500 ×
5′-10⅞″1800 Formula 1 Car
 Hatchback Car · 14′-3⅛″ × 74⅛″
14′-3⅛″ ×4346 ×
6′-2⅛″1884 Hatchback Car
 Passenger Car · 14′-2⅜″ × 67¼″
14′-2⅜″ ×4329 ×
5′-7¼″1708 Passenger Car
 Volkswagen Beetle · 13′-5½″ × 80½″
13′-5½″ ×4103 ×
6′-8½″2046 Volkswagen Beetle
Often placed with this sedan
Plans and elevations from Vehicles
 TruckPlan · 34′-11¾″ × 108⅛″10,662 × 2745 mm
 Woman Riding an Electric Kick ScooterElevation · 52¼″ × 72⅞″1326 × 1852 mm
 Hook Lift TruckSide · 43′-1½″ × 15′-11⅞″13,146 × 4875 mm
 Electric Kick ScooterElevation · 43¼″ × 43¼″1098 × 1098 mm
 Electric UnicycleElevation · 17¾″ high450 mm high
 Volkswagen T3 VanagonSide · 18′-10½″ × 95¾″5752 × 2432 mm
Related 3D models
3D AutoCAD models related to this block.
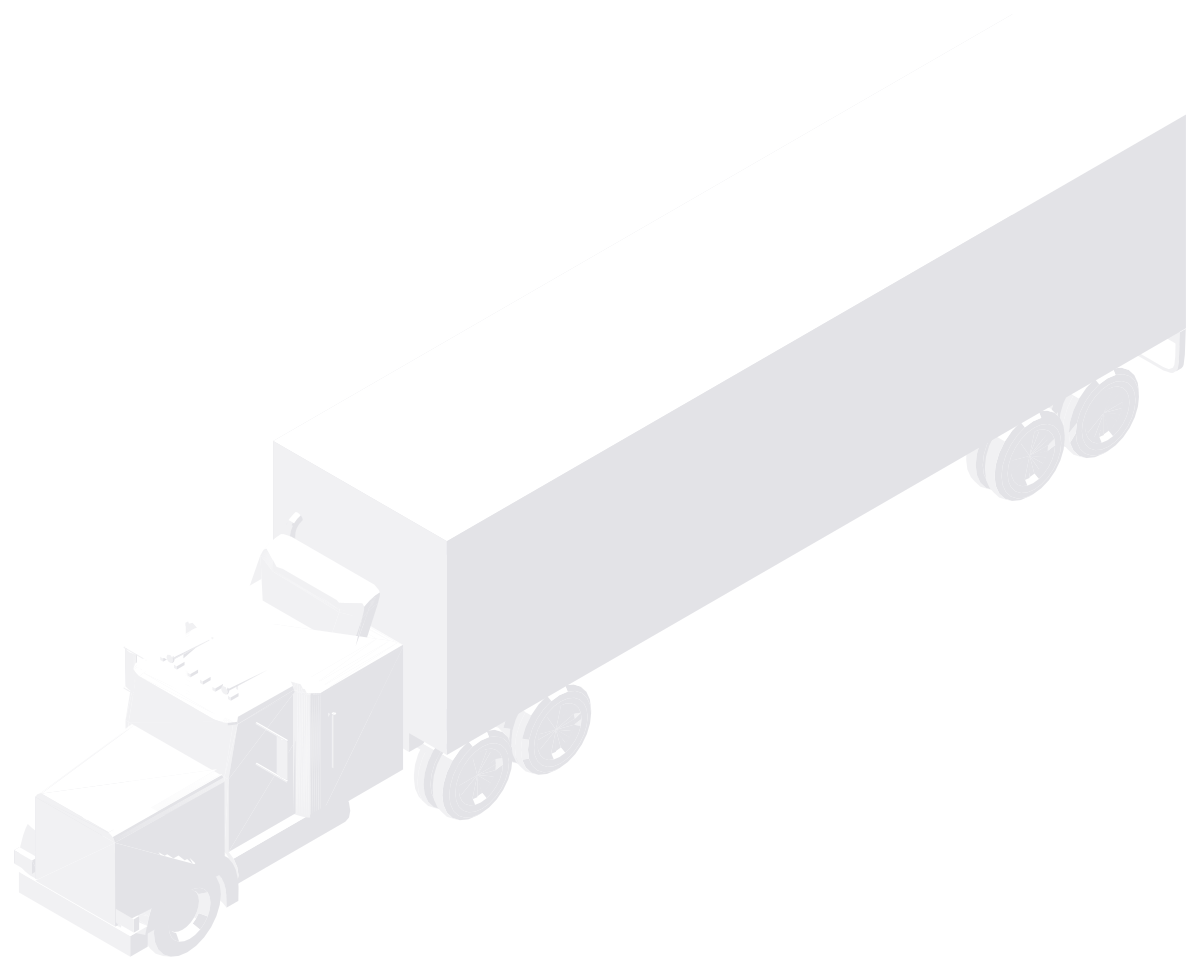 3D
Articulated Truck
3D · 104¾″ × 13′-0⅜″ × 51′-5¾″2661 × 3973 × 15,691 mm
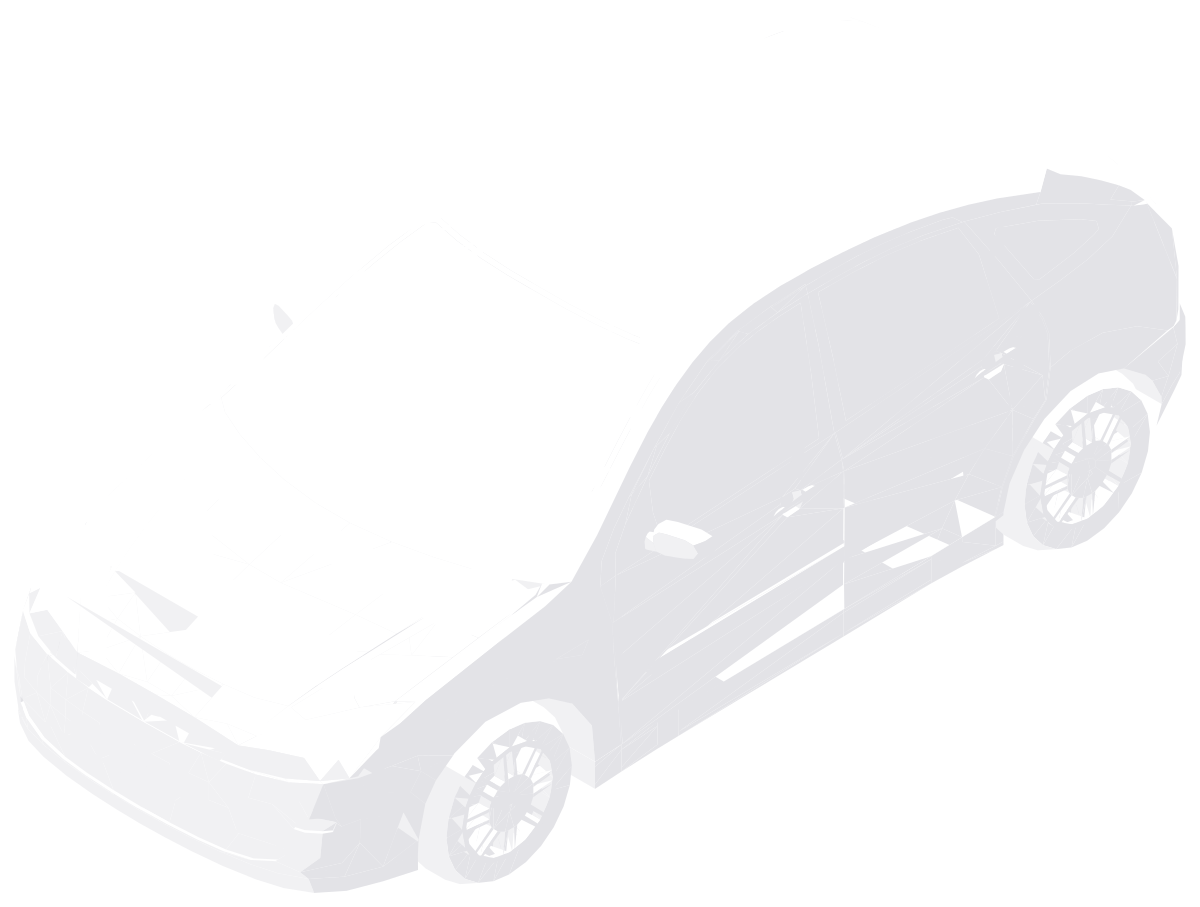 3D
Ford Focus
3D · 77½″ × 59⅛″ × 13′-7¾″1968 × 1503 × 4160 mm
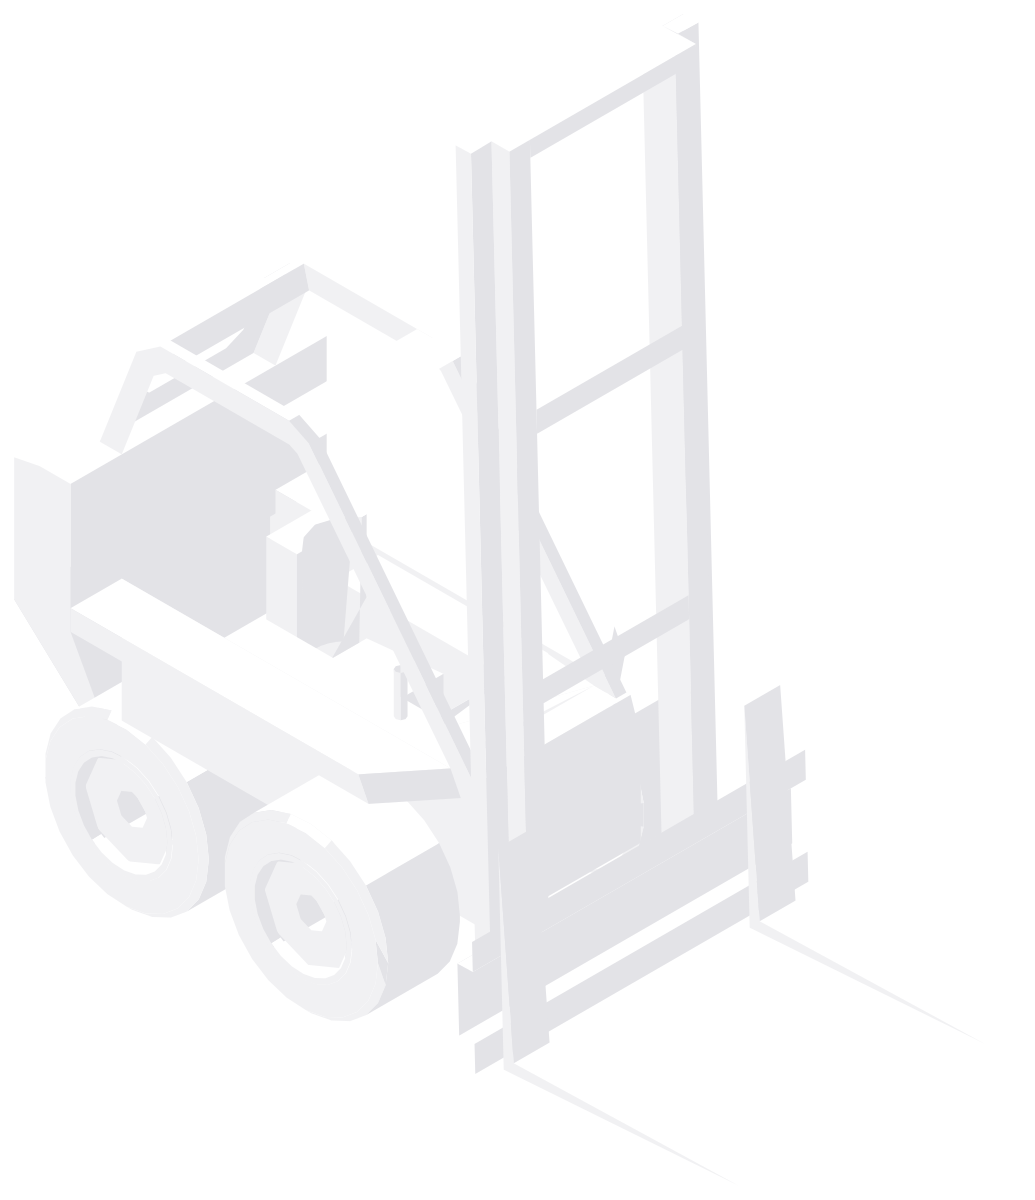 3D
Forklift
3D · 12′-4½″ × 12′-7⅛″ × 66¼″3772 × 3840 × 1682 mm
 3D
Honda Civic Si
3D · 71″ × 54¼″ × 14′-8¾″1804 × 1378 × 4490 mm
 3D
Motor Yacht
3D · 51′-2⅛″ × 18′-1⅛″ × 16′-2⅛″15,600 × 5516 × 4931 mm