Ambulance CAD block · front elevation
 5′-7″1702 mm
6′-9¾″2077 mm
Front elevation · 67″ × 81¾″1702 × 2077 mm · next to a 6 ft (1,829 mm) person
Description
Here the ambulance is drawn in front elevation at 1:1, 67″ wide and 81¾″ high (1702 × 2077 mm).
Pick the inch or the millimeter DWG: each one is drawn 1:1, has its base point at 0,0 and opens in AutoCAD 2000 and later.
For site plans: highway lanes are 12′ (3658 mm) wide, and loading docks and drive aisles are sized from the vehicle's own length and turning path. It is about 1.1 times the height of the 6 ft person drawn beside it.
Working outside CAD? The same drawing also comes as a DXF for other CAD programs, a PDF for printing, a PNG with a transparent background for slides and mood boards and an SVG you can edit in Illustrator, Inkscape or Figma.
Common questions
How big is this ambulance block?
It measures 67″ wide and 81¾″ high (1702 × 2077 mm) in front elevation, taken from the outer edges of the drawing. The page shows the same sizes in both units next to the drawing.
Which units does the DWG use?
Both. cadgrid-ambulance_in.dwg is drawn in inches (INSUNITS 1) and cadgrid-ambulance_mm.dwg in millimeters (INSUNITS 4). Insert the one that matches your drawing at scale 1 and the block comes in at its real size.
Which programs open the DWG?
AutoCAD and AutoCAD LT 2000 or later, and any program that reads DWG 2000, such as BricsCAD, DraftSight or ZWCAD. Revit and SketchUp can import it too.
Can I use this ambulance outside AutoCAD?
Yes. Use the DXF in other CAD programs, the PNG with its transparent background in slides, documents and mood boards, the SVG to edit it in Illustrator, Inkscape or Figma, and the PDF to print it or send it to someone without CAD.
More trucks & vans, to scale Elevation · to scale
Ambulance · 67″ × 81¾″
6′-9¾″2077 mm
Ambulance  Hook Lift Truck · 43′-1½″ × 15′-11⅞″
15′-11⅞″4875 mm
Hook Lift Truck
6′-0″1829 mm
6 ft person
 Semi-Truck · 96″ × 15′-6″
15′-6″4724 mm
Semi-Truck
 Volkswagen Crafter Van · 18′-3¾″ × 95⅞″
7′-11⅞″2434 mm
Volkswagen Crafter Van
 Volkswagen T3 Vanagon · 18′-10½″ × 95¾″
7′-11¾″2432 mm
Volkswagen T3 Vanagon
Often placed with this ambulance
Plans and elevations from Vehicles


Related 3D models
3D AutoCAD models related to this block.
 3D
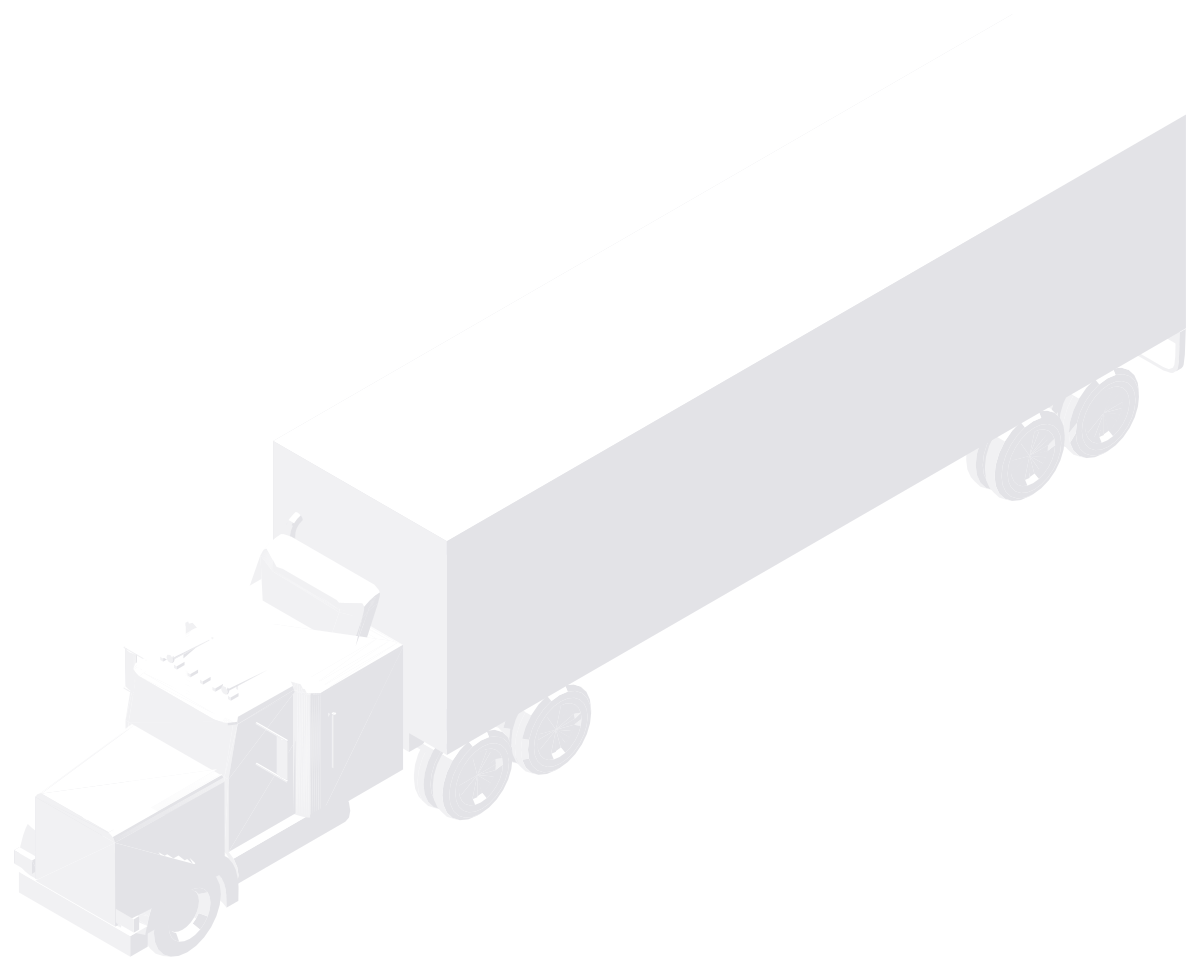
Articulated Truck
3D · 104¾″ × 13′-0⅜″ × 51′-5¾″2661 × 3973 × 15,691 mm
 3D
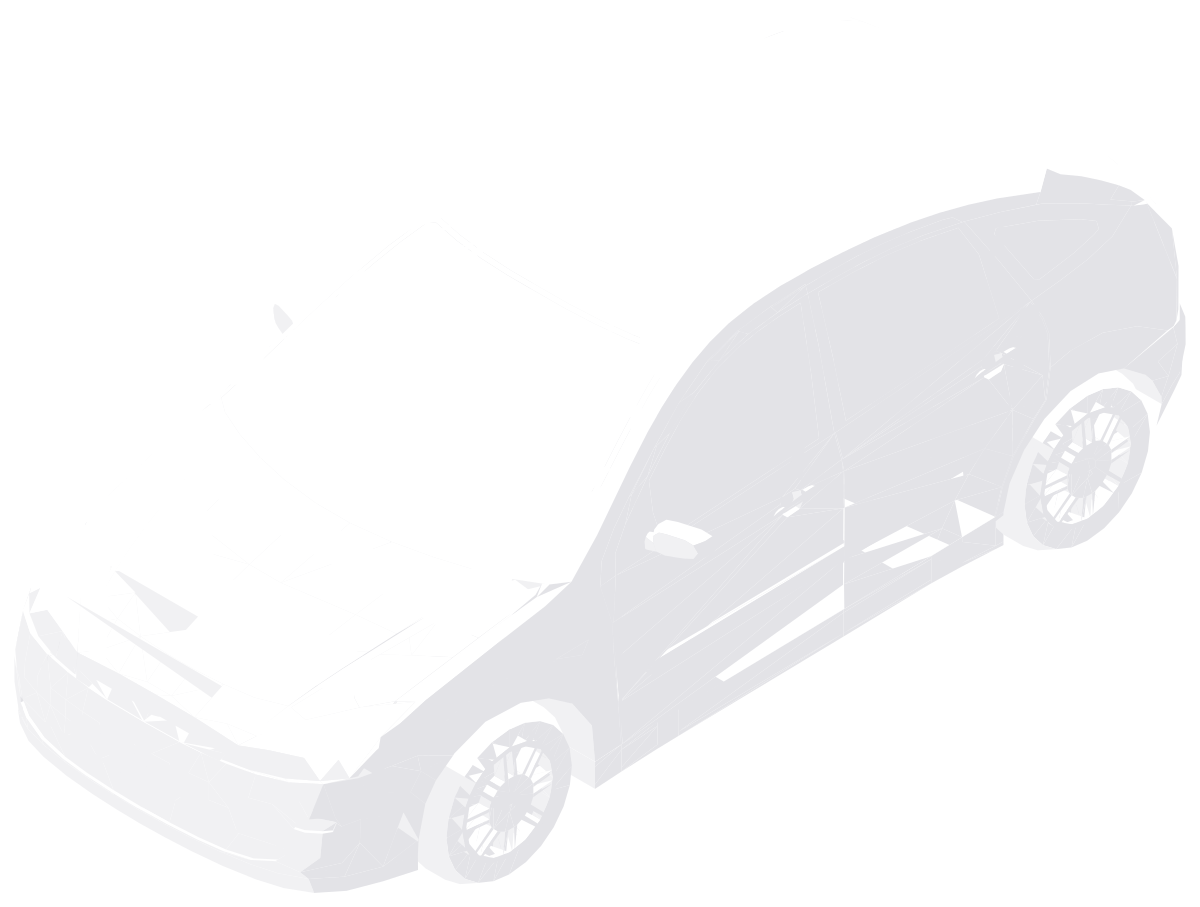
Ford Focus
3D · 77½″ × 59⅛″ × 13′-7¾″1968 × 1503 × 4160 mm
 3D
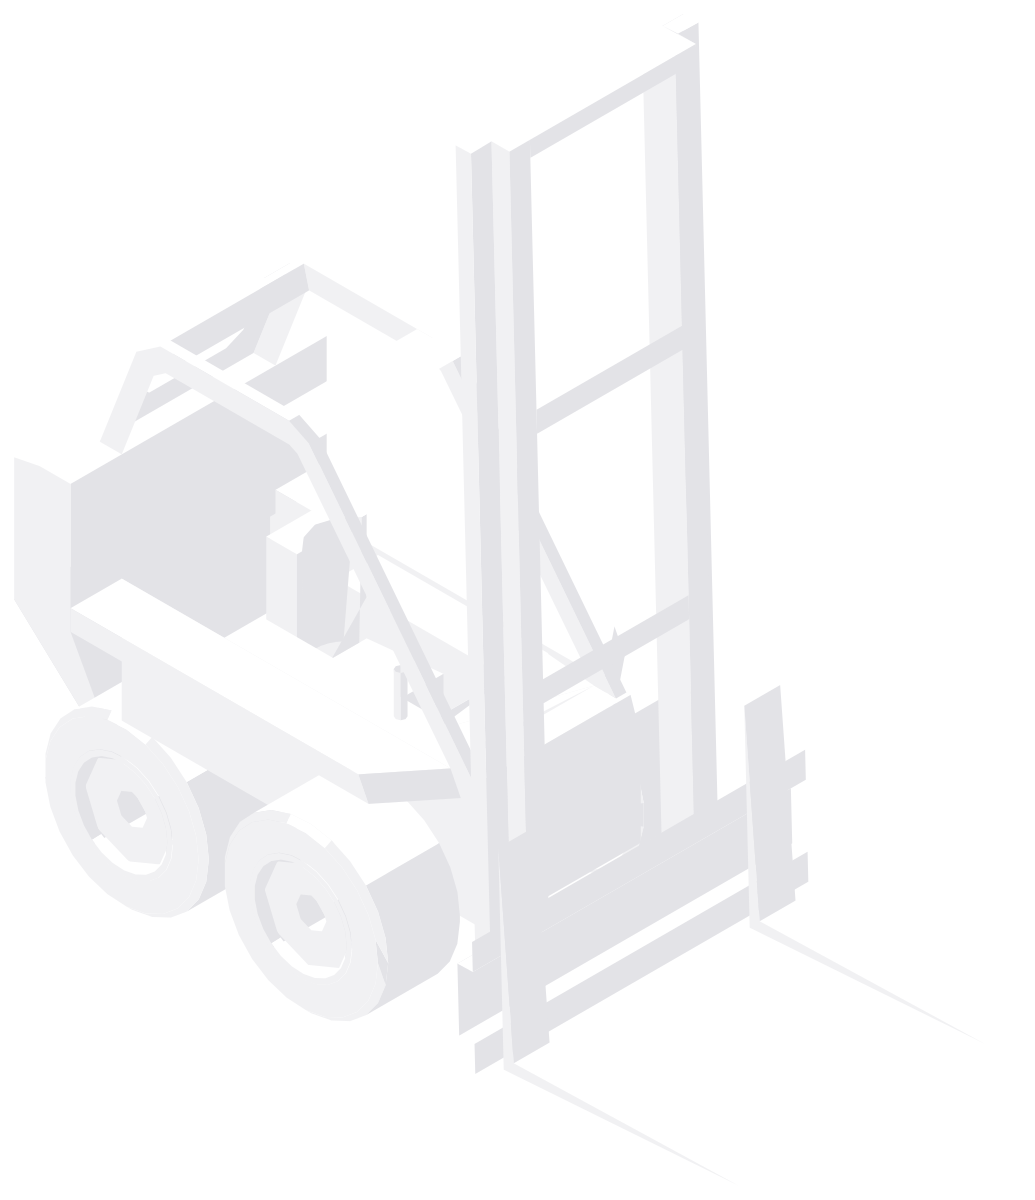
Forklift
3D · 12′-4½″ × 12′-7⅛″ × 66¼″3772 × 3840 × 1682 mm
 3D
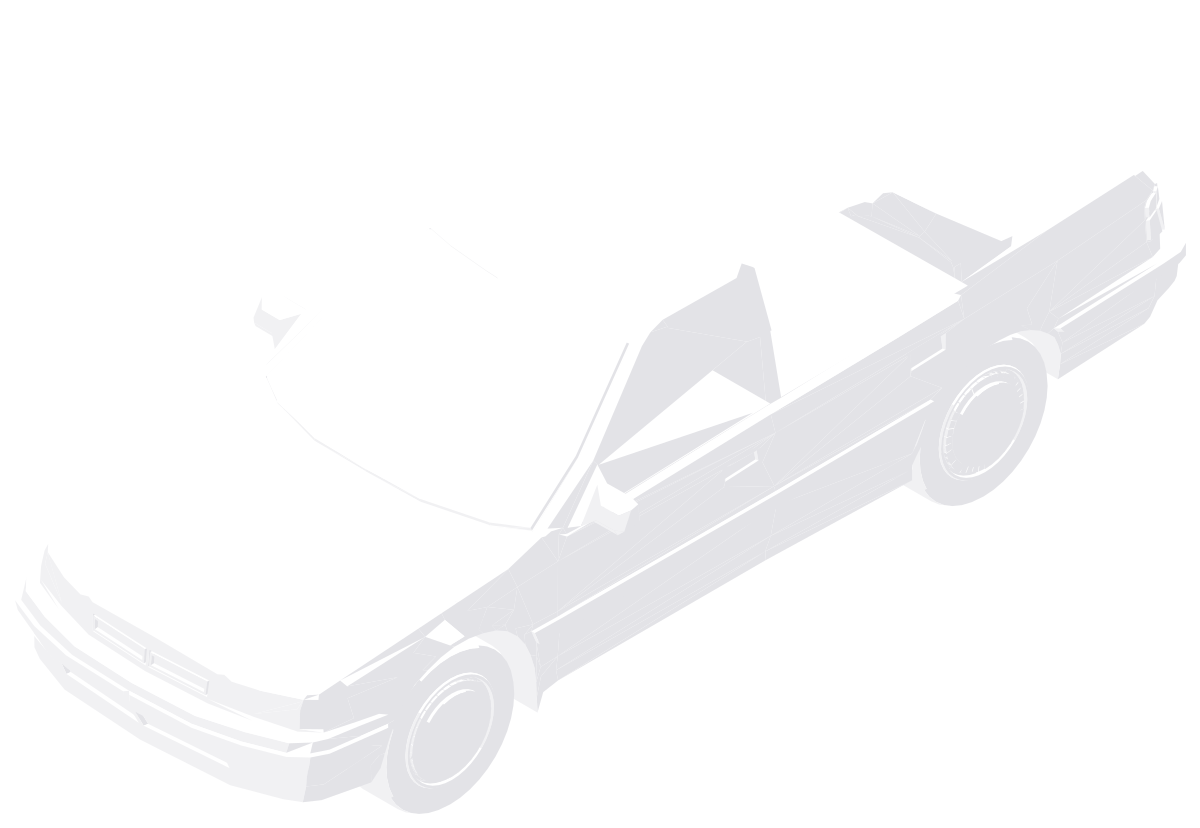
Honda Civic Si
3D · 71″ × 54¼″ × 14′-8¾″1804 × 1378 × 4490 mm
 3D
Motor Yacht
3D · 51′-2⅛″ × 18′-1⅛″ × 16′-2⅛″15,600 × 5516 × 4931 mm


