Audi TT Roadster CAD block · plan & front
 13′-2⅞″4036 mm
6′-1⅛″1856 mm
Plan view · 13′-2⅞″ × 73⅛″4036 × 1856 mm · next to a 6 ft (1,829 mm) person
 6′-1⅝″1871 mm
4′-6″1372 mm
Front elevation · 73⅝″ × 54″1871 × 1372 mm · next to a 6 ft (1,829 mm) person
These views come from separate drawings: each one keeps its own dimensions.
Description
2 views of the Audi TT Roadster, each drawn at real size: a plan view at 13′-2⅞″ × 73⅛″ (4036 × 1856 mm) and a front elevation at 73⅝″ wide and 54″ high (1871 × 1372 mm). The views come from separate drawings, so compare each one’s sizes rather than treating them as one model. The design is credited to Audi. It comes from the Cars, complete views pack, 12 drawings made the same way.
Each view downloads on its own, as an inch DWG and a millimeter DWG for AutoCAD 2000 and later, with the base point at 0,0.
A typical US parking stall is 9′ × 18′ (2743 × 5486 mm); this car, 13′-2⅞″ long and 73⅛″ wide, fits inside it. A standard single garage door is 8–9′ (2438–2743 mm) wide and 7′ (2134 mm) high. In plan it sits next to a person seen from above, about 20″ (510 mm) across the shoulders.
Common questions
How big is the Audi TT Roadster in each view?
The plan view measures 13′-2⅞″ × 73⅛″ (4036 × 1856 mm); the front elevation measures 73⅝″ wide and 54″ high (1871 × 1372 mm). Each size is taken from the outer edges of that drawing.
Is each view in inches or millimeters?
Each view comes as two files: one in inches (INSUNITS 1) and one in millimeters (INSUNITS 4), named after the view, such as cadgrid-audi-tt-roadster-plan-view_in.dwg and cadgrid-audi-tt-roadster-plan-view_mm.dwg. Insert the one that matches your drawing at scale 1.
What size is a standard parking space?
Typically 9′ × 18′ (2743 × 5486 mm) in the US, though local codes vary. An accessible car space is at least 96″ (2438 mm) wide next to a 60″ (1524 mm) access aisle.
More cars, to scale Plan · on a scale grid
Audi TT Roadster · 13′-2⅞″ × 73⅛″
13′-2⅞″ ×4036 ×6′-1⅛″1856 Audi TT Roadster
 Formula 1 Car · 14′-9⅛″ × 70⅞″
14′-9⅛″ ×4500 ×
5′-10⅞″1800 Formula 1 Car 1′-8″ wide510 mm wide Person
 Hatchback Car · 14′-3⅛″ × 74⅛″
14′-3⅛″ ×4346 ×
6′-2⅛″1884 Hatchback Car
 Passenger Car · 14′-2⅜″ × 67¼″
14′-2⅜″ ×4329 ×
5′-7¼″1708 Passenger Car
Often placed with this audi tt roadster
Plans and elevations from Vehicles
 Portable Folding Electric ScooterElevation · 97¾″ × 59⅜″2484 × 1507 mm
 Cable CarSide · 16′-2¼″ × 13′-5⅝″4933 × 4105 mm
 Seated Self-Balancing UnicycleElevation · 61¼″ × 49⅞″1556 × 1268 mm
 Electric UnicycleElevation · 29⅞″ × 17¾″760 × 450 mm
 Self-Balancing Seated ScooterElevation · 37⅛″ × 23¾″942 × 603 mm
 Woman Riding an Electric Kick ScooterElevation · 52¼″ × 72⅞″1326 × 1852 mm
Related 3D models
3D AutoCAD models related to this block.
 3D
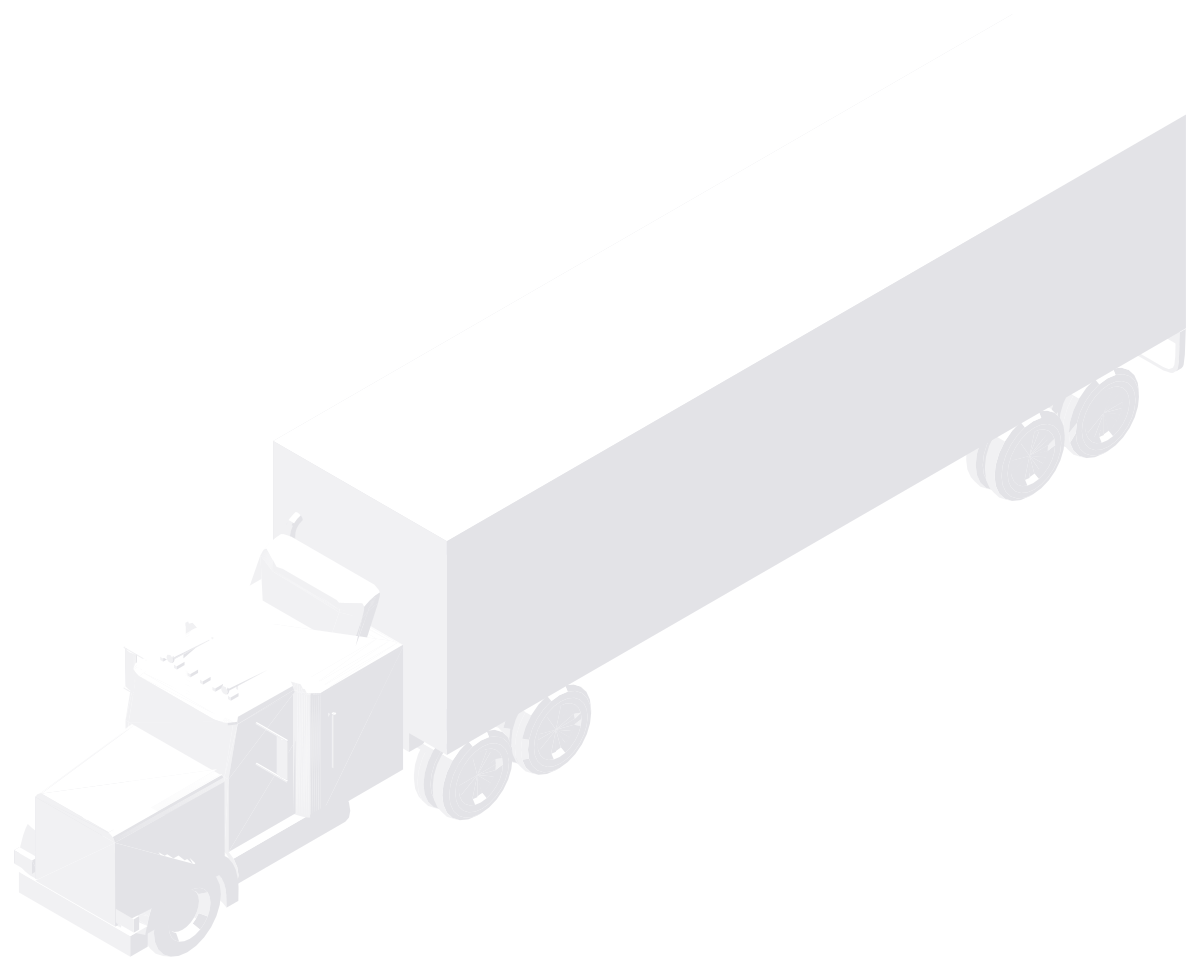
Articulated Truck
3D · 104¾″ × 13′-0⅜″ × 51′-5¾″2661 × 3973 × 15,691 mm
 3D
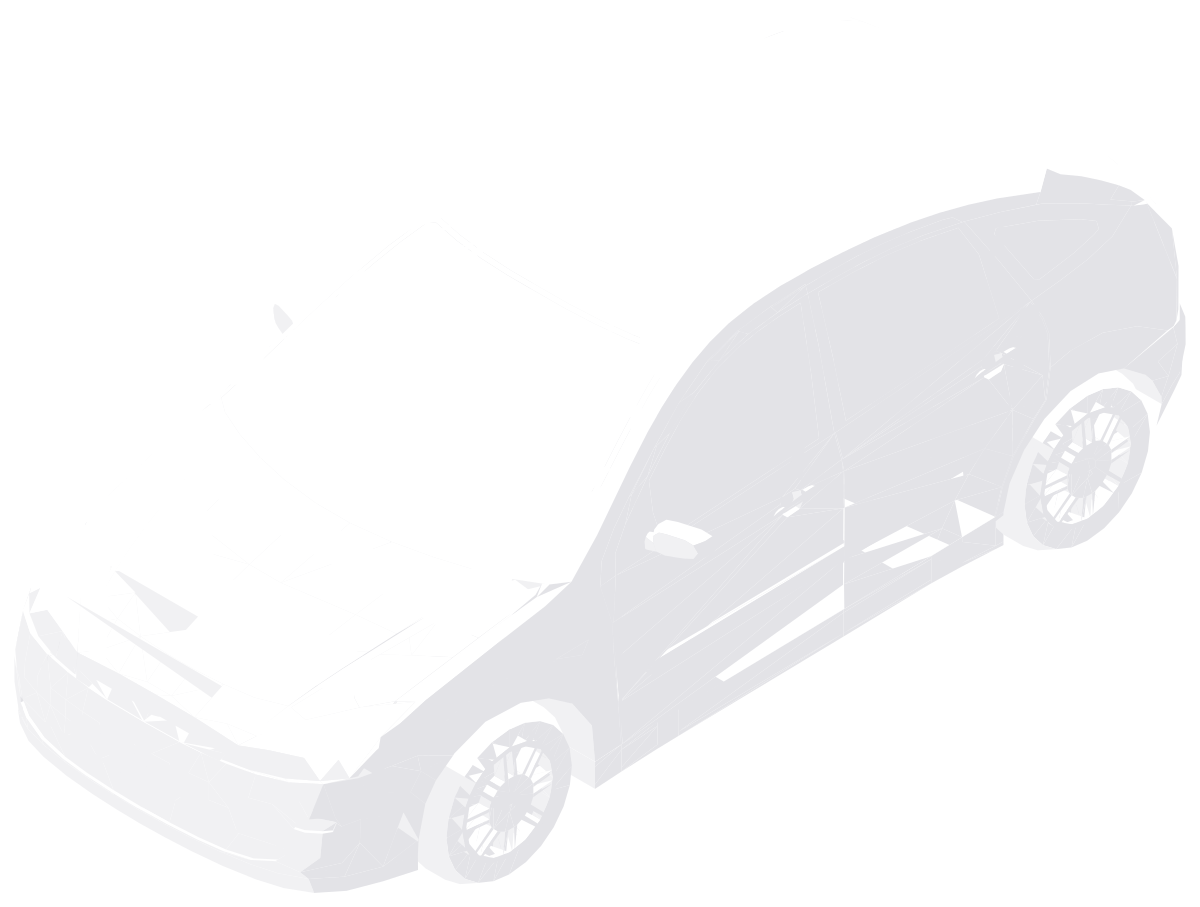
Ford Focus
3D · 77½″ × 59⅛″ × 13′-7¾″1968 × 1503 × 4160 mm
 3D
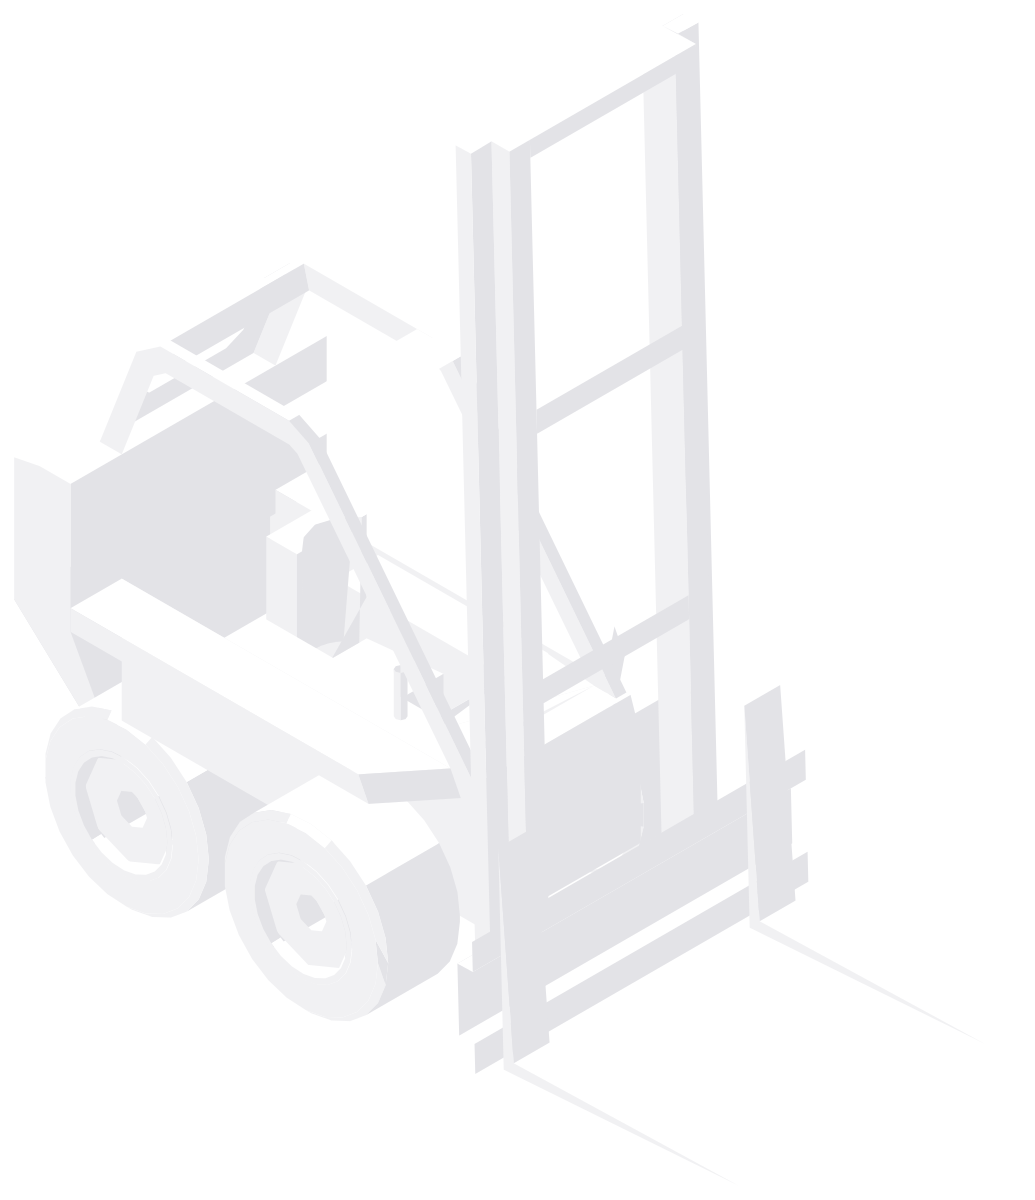
Forklift
3D · 12′-4½″ × 12′-7⅛″ × 66¼″3772 × 3840 × 1682 mm
 3D
Honda Civic Si
3D · 71″ × 54¼″ × 14′-8¾″1804 × 1378 × 4490 mm
 3D
Motor Yacht
3D · 51′-2⅛″ × 18′-1⅛″ × 16′-2⅛″15,600 × 5516 × 4931 mm
Most downloaded in Vehicles
Cable CarSide · 16′-2¼″ × 13′-5⅝″4933 × 4105 mm
2  Austin A40 Somerset Classic CarSide · 11′-2⅜″ × 63¼″3413 × 1608 mm
3
 Compact CarFront · 68¼″ × 53⅛″1735 × 1348 mm
4
 Electric Kick ScooterElevation · 43¼″ × 43¼″1098 × 1098 mm
5
Electric UnicycleElevation · 29⅞″ × 17¾″760 × 450 mm
6
Formula 1 CarPlan · 14′-9⅛″ × 70⅞″4500 × 1800 mm