Floor-standing bidet CAD block · front & side
 1′-6⅝″472 mm
2′-8⅝″830 mm
Front elevation · 18⅝″ × 32⅝″472 × 830 mm · next to a 6 ft (1,829 mm) person
 1′-4⅞″430 mm
2′-8⅝″830 mm
Side elevation · 16⅞″ × 32⅝″430 × 830 mm · next to a 6 ft (1,829 mm) person
Description
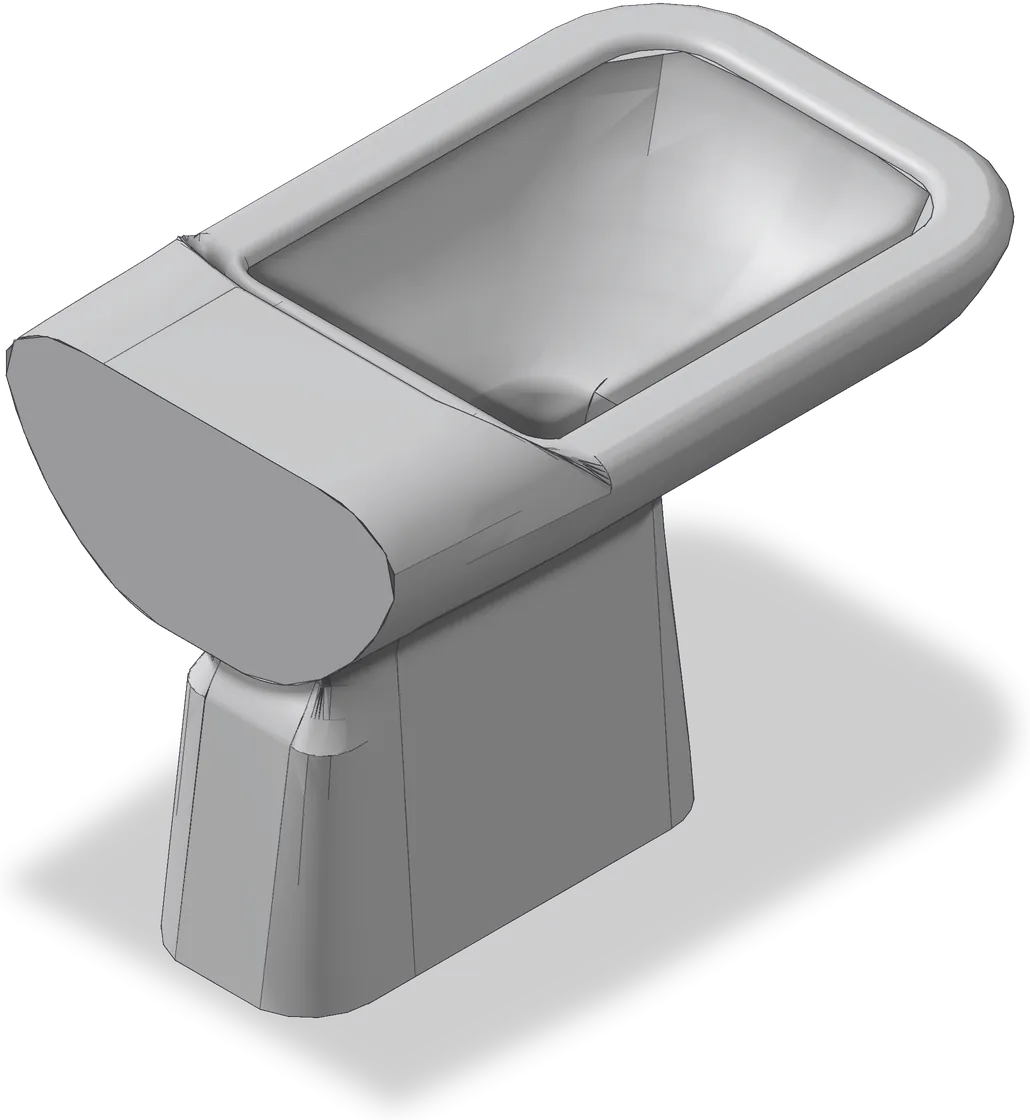
This page brings together 2 drawings of the floor-standing bidet: a front elevation at 18⅝″ wide and 32⅝″ high (472 × 830 mm) and a side elevation at 16⅞″ deep and 32⅝″ high (430 × 830 mm).
In the 30″ (762 mm) width the IRC asks for, its 18⅝″ leaves 5¾″ (145 mm) on each side. Under the IRC it needs a space 30″ (762 mm) wide, 15″ (381 mm) each side of its centerline, and 37⅞″ (963 mm) deep: its own 16⅞″ plus 21″ (533 mm) clear in front.
It is a simple drawing: 128 curves.
Common questions
How big is the floor-standing bidet in each view?
The front elevation measures 18⅝″ wide and 32⅝″ high (472 × 830 mm); the side elevation measures 16⅞″ deep and 32⅝″ high (430 × 830 mm). Each size is taken from the outer edges of that drawing.
How much space does the floor-standing bidet need?
A space at least 30″ (762 mm) wide and 37⅞″ (963 mm) deep: 15″ (381 mm) from its centerline to each side, and 21″ (533 mm) of clear floor in front of its 16⅞″ depth (IRC R307).
Is the floor-standing bidet drawing simple or detailed?
It is a simple drawing: 128 curves.
More toilets & bidets, to scale Elevation · to scale
Floor-Standing Bidet · 18⅝″ × 32⅝″
2′-8⅝″830 mm
Floor-Standing Bidet  Compact Toilet · 17⅞″ × 26⅝″
2′-2⅝″677 mm
Compact Toilet
6′-0″1829 mm
6 ft person
 Modern Toilet · 26″ × 33⅛″
2′-9⅛″840 mm
Modern Toilet
 Toilet with Flush Tank · 25⅛″ × 30⅜″
2′-6⅜″772 mm
Toilet with Flush Tank
 Bidet · 14⅝″ × 15½″
1′-3½″395 mm
Bidet
Often placed with this floor-standing bidet
Plans and elevations from Bathroom


Related 3D models
3D AutoCAD models related to this block.
Most downloaded in Bathroom


Often used with toilets & bidets plans
Other categories designers open when they lay out the same kind of space.


