Wall-mounted sink CAD block · front elevation
DWGDXFPDFPNGSVG Inches + mm Base point at 0,0
 1′-6⅛″460 mm
1′-6⅜″468 mm
Front elevation · 18⅛″ × 18⅜″460 × 468 mm · next to a 6 ft (1,829 mm) person
Description
A front elevation of the wall-mounted sink, drawn at real size, 18⅛″ wide and 18⅜″ high (460 × 468 mm).
It is the narrowest of the sinks drawn in front elevation on cadgrid; the next one up is the Pedestal Sink, 20⅞″ wide.
It is a simple drawing: 73 lines and curves.
Common questions
How does the wall-mounted sink compare with the other sinks?
The sinks drawn in front elevation on cadgrid run from 18⅛″ to 59″ wide (460–1500 mm), with the middle one at 21″. This one is 18⅛″ (460 mm), 2⅞″ less than that middle size. Bigger: the Pedestal Sink (20⅞″).
How much line work is in the wall-mounted sink drawing?
It is a simple drawing: 73 lines and curves.
More sinks, to scale Elevation · to scale
Wall-Mounted Sink · 18⅛″ × 18⅜″
1′-6⅜″468 mm
Wall-Mounted Sink  Drop-In Sink · 22⅛″ × 7⅝″
7⅝″194 mm
Drop-In Sink
6′-0″1829 mm
6 ft person
 Pedestal Sink · 20⅞″ × 32¼″
2′-8¼″820 mm
Pedestal Sink
 Top-Mount Drop-In Sink · 21″ × 7⅛″
7⅛″181 mm
Top-Mount Drop-In Sink
Often placed with this wall-mounted sink
Plans and elevations from Bathroom


Related 3D models
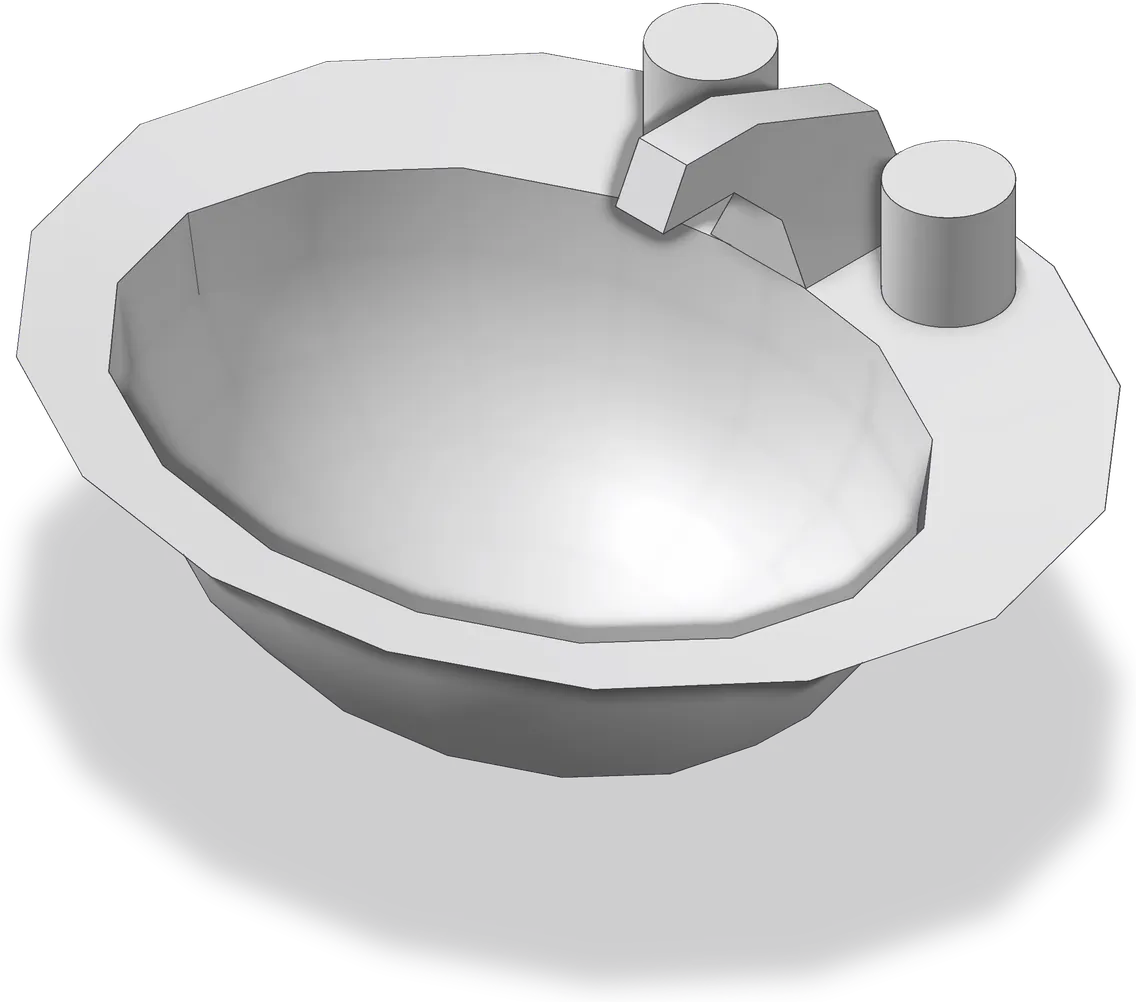
3D AutoCAD models related to this block.
Most downloaded in Bathroom


Often used with sinks plans
Other categories designers open when they lay out the same kind of space.


