Office CAD blocks
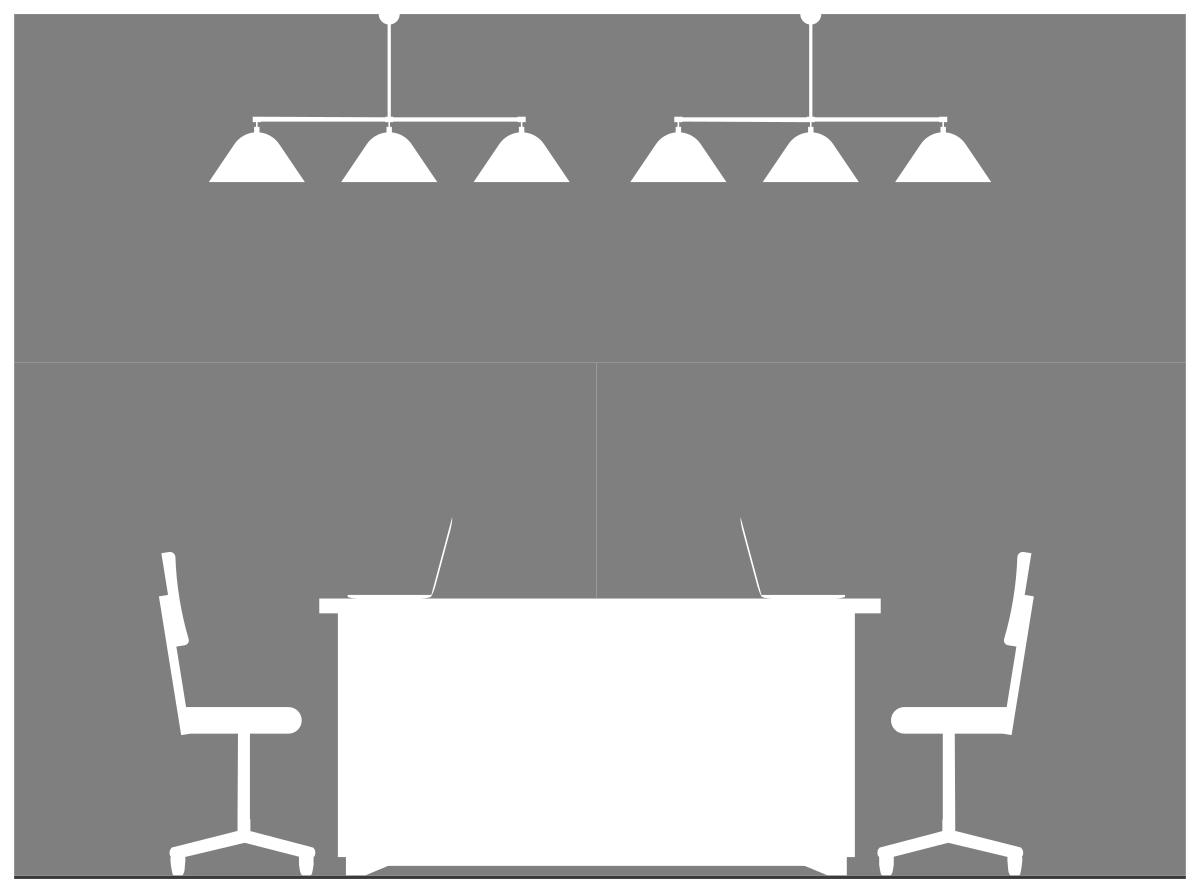
Office CAD blocks for workplace plans and elevations: desks with returns and drawers, an executive desk, bench workstations and desk clusters, task and mesh chairs, file cabinets, a credenza, a large-format plotter and a water cooler. Plans handle the furniture layout; elevations such as the open-plan office, 32′-11″ (10,032 mm) long, show a whole office wall.
Every one downloads as a DWG or DXF in inches and millimeters, and as a PDF, PNG or SVG.
 Office Desk with Computer and Lamp · 114⅝″ × 102¾″
8′-6¾″2610 mm
Office Desk with Compute…
 Mesh Office Chair · 23⅞″ × 34⅛″
2′-10⅛″866 mm
Mesh Office Chair
6′-0″1829 mm
6 ft person
 Office Desk and Chair · 70⅞″ × 39½″
3′-3½″1004 mm
Office Desk and Chair
 Task Chair · 23⅜″ × 35⅛″
2′-11⅛″892 mm
Task Chair
Designing, not drafting? These professional blocks also come as SVG vectors, PNG files with a transparent background and print-ready PDFs.
Office, to scale Elevation · to scale
Office Desk with Computer and Lamp · 114⅝″ × 102¾″
8′-6¾″2610 mm
Office Desk with Compute… Mesh Office Chair · 23⅞″ × 34⅛″
2′-10⅛″866 mm
Mesh Office Chair
6′-0″1829 mm
6 ft person Office Desk and Chair · 70⅞″ × 39½″
3′-3½″1004 mm
Office Desk and Chair Task Chair · 23⅜″ × 35⅛″
2′-11⅛″892 mm
Task Chair Plan views Plan · 1 ft / 500 mm grid
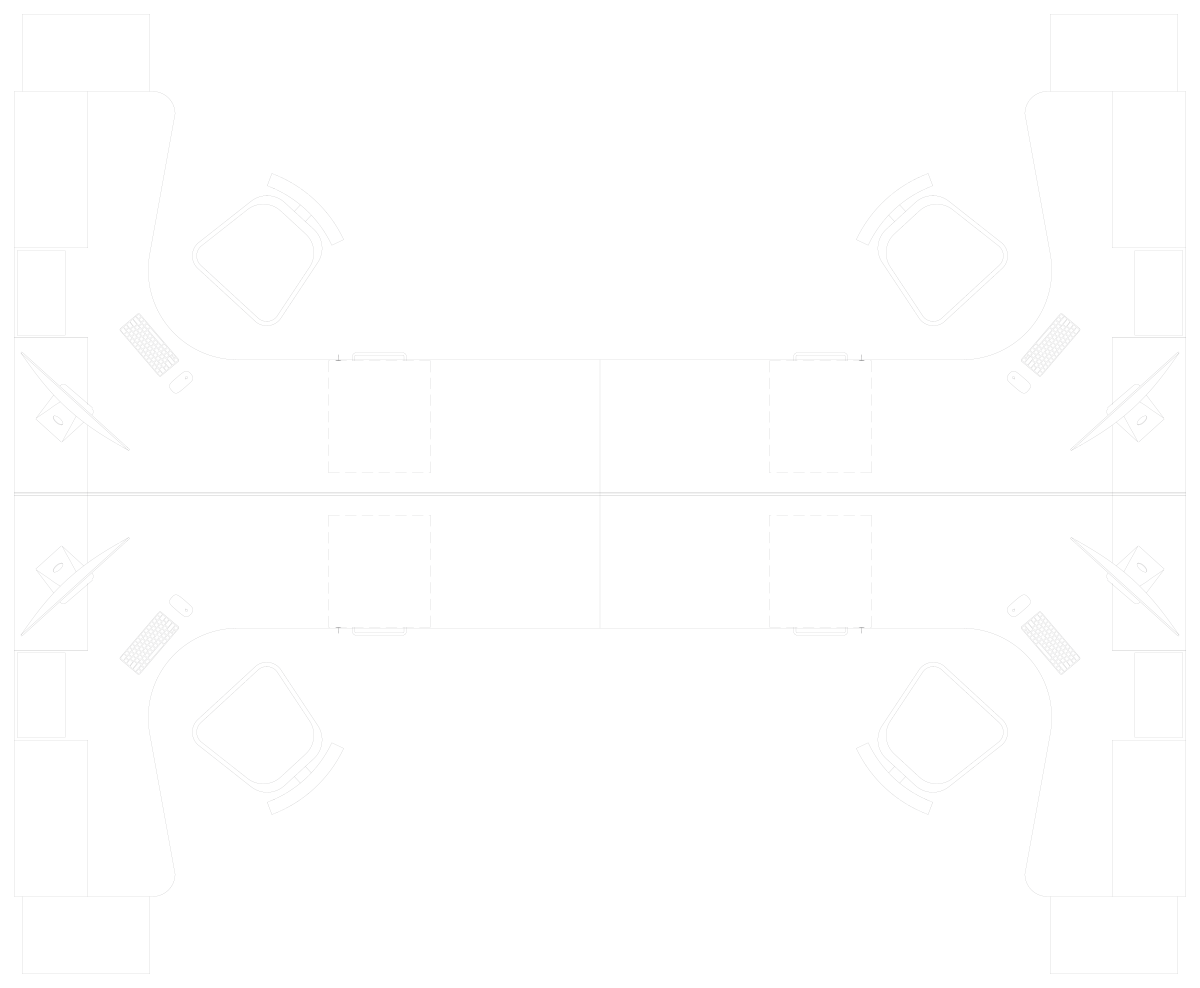 Four-Person Bench Workstation · 17′-2¼″ × 14′-1″
17′-2¼″ ×5240 ×
14′-1″4292 Four-Person Bench Workst…
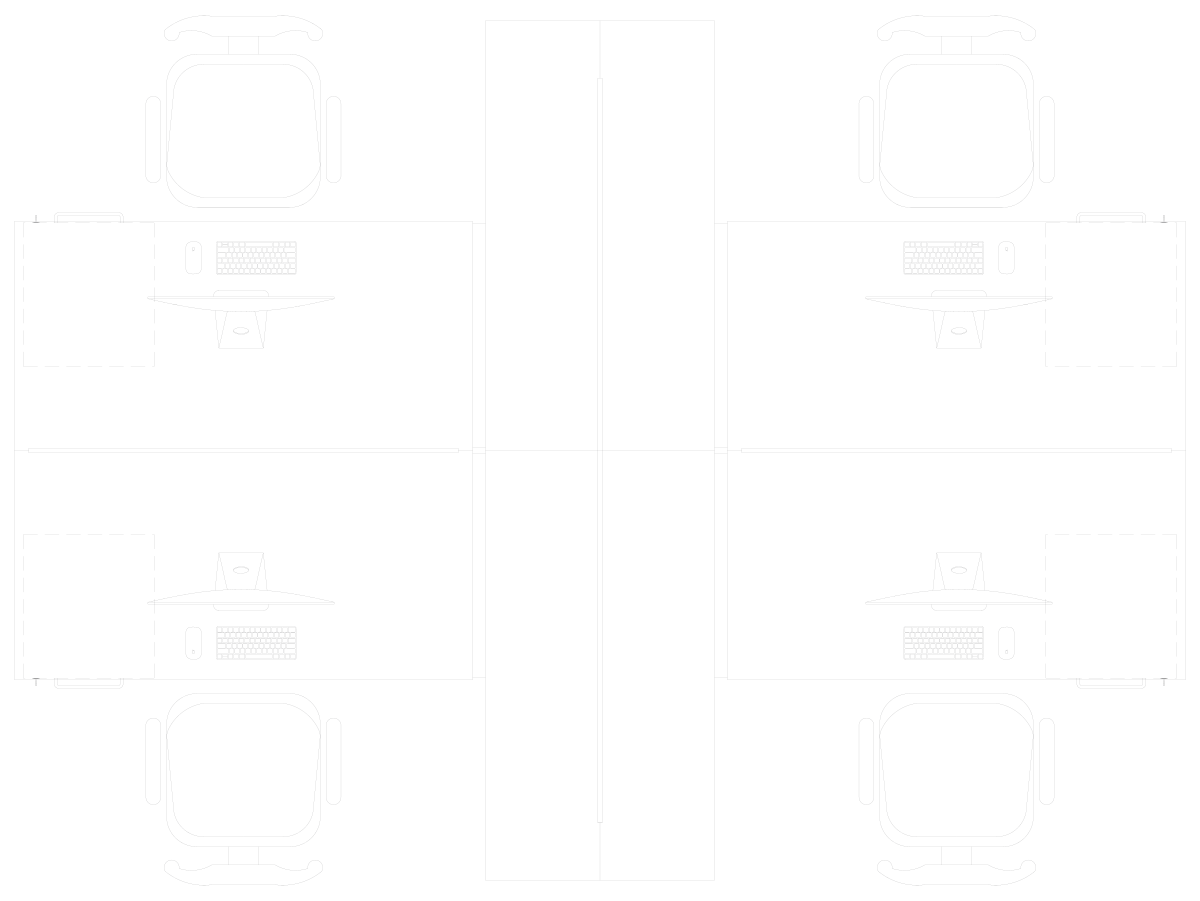 Four-Person Desk Cluster with Dividers · 13′-5″ × 10′-0″
13′-5″ ×4089 ×
10′-0″3047 Four-Person Desk Cluster… 1′-8″ wide510 mm wide Person
 Office Desk with Return · 70⅞″ × 74¾″
5′-10⅞″ ×1800 ×
6′-2¾″1900 Office Desk with Return
 Office Table with Chairs · 93⅞″ × 59¾″
7′-9⅞″ ×2385 ×
4′-11¾″1517 Office Table with Chairs
All office CAD blocks
8 blocks
Professional block packs


Frequently asked questions
How much space does a desk workstation need?
Plan on a work surface 28–30″ (711–762 mm) high and 24–30″ (610–762 mm) deep, plus roughly 36″ (914 mm) of floor behind it for the chair to roll back. The four-person bench workstation block takes 17′-2¼″ × 14′-1″ (5240 × 4292 mm) in plan.
What height should an accessible work surface be?
Between 28″ and 34″ (711–864 mm) above the floor (ADA 902.3), with knee clearance at least 27″ (686 mm) high and 30″ (762 mm) wide underneath (ADA 306). Height-adjustable desks cover that range, which is why they are common at accessible workstations.
Do the office chairs come in plan and elevation?
Mostly in elevation: the mesh office chair and the task chair with armrests have front and side views, the high-back task chair a side view, and the stacking armchair plan, front and side. For quick layouts, the plan-view office armchair sits in Chairs.
Can I get these office blocks as PNG or SVG?
Yes. Every block here also downloads as a PNG with a transparent background, an SVG vector and a PDF, from its own page, next to the DWG and DXF.
Often used with office plans
Other categories designers open when they lay out the same kind of space.