Potted plant CAD block · plan view
 1′-9⅞″555 mm
1′-8⅜″519 mm
Plan view · 21⅞″ × 20⅜″555 × 519 mm · next to a 6 ft (1,829 mm) person
Description
A plan view of the potted plant, drawn at real size, 21⅞″ × 20⅜″ (555 × 519 mm). It is one of 40 drawings in the Modern office elements pack.
You get the same block twice, as an inch DWG and a millimeter DWG, saved in AutoCAD 2000 format with the insertion point at 0,0.
At 20⅜″ high (519 mm), it works for planters, lobbies and terraces in plans and elevations. In plan it sits next to a person seen from above, about 20″ (510 mm) across the shoulders.
Working outside CAD? The same drawing also comes as a DXF for other CAD programs, a PDF for printing, a PNG with a transparent background for slides and mood boards and an SVG you can edit in Illustrator, Inkscape or Figma.
Common questions
What are the dimensions of the potted plant CAD block?
It measures 21⅞″ × 20⅜″ (555 × 519 mm) in plan view, taken from the outer edges of the drawing. The page shows the same sizes in both units next to the drawing.
Is this block in inches or millimeters?
Both. cadgrid-potted-plant-plan_in.dwg is drawn in inches (INSUNITS 1) and cadgrid-potted-plant-plan_mm.dwg in millimeters (INSUNITS 4). Insert the one that matches your drawing at scale 1 and the block comes in at its real size.
Which programs open the DWG?
AutoCAD and AutoCAD LT 2000 or later, and any program that reads DWG 2000, such as BricsCAD, DraftSight or ZWCAD. Revit and SketchUp can import it too.
Can I use this potted plant outside AutoCAD?
Yes. Use the DXF in other CAD programs, the PNG with its transparent background in slides, documents and mood boards, the SVG to edit it in Illustrator, Inkscape or Figma, and the PDF to print it or send it to someone without CAD.
More shrubs & plants, to scale Plan · on a scale grid
Potted Plant · 21⅞″ × 20⅜″
1′-9⅞″ ×555 ×1′-8⅜″519 Potted Plant
 Large Potted Plant · 43¾″ × 40⅞″
3′-7¾″ ×1111 ×
3′-4⅞″1038 Large Potted Plant 1′-8″ wide510 mm wide Person
 Round Shrub · 24¾″ × 25⅝″
2′-0¾″ ×629 ×
2′-1⅝″652 Round Shrub
 String of Hearts Plant · 6⅝″ × 5⅝″
6⅝″ ×167 ×
5⅝″142 String of Hearts Plant
Often placed with this potted plant
Plans and elevations from Trees & plants
 Tree GroupPlan · 28′-0¾″ × 25′-3¼″8552 × 7701 mm
 Layered-Canopy TreeElevation · 28′-5⅛″ × 38′-11½″8666 × 11,875 mm
 TreePlan · 88¼″ × 83¼″2240 × 2116 mm
 Wide-Canopy TreeElevation · 38′-0″ × 43′-8⅛″11,582 × 13,313 mm
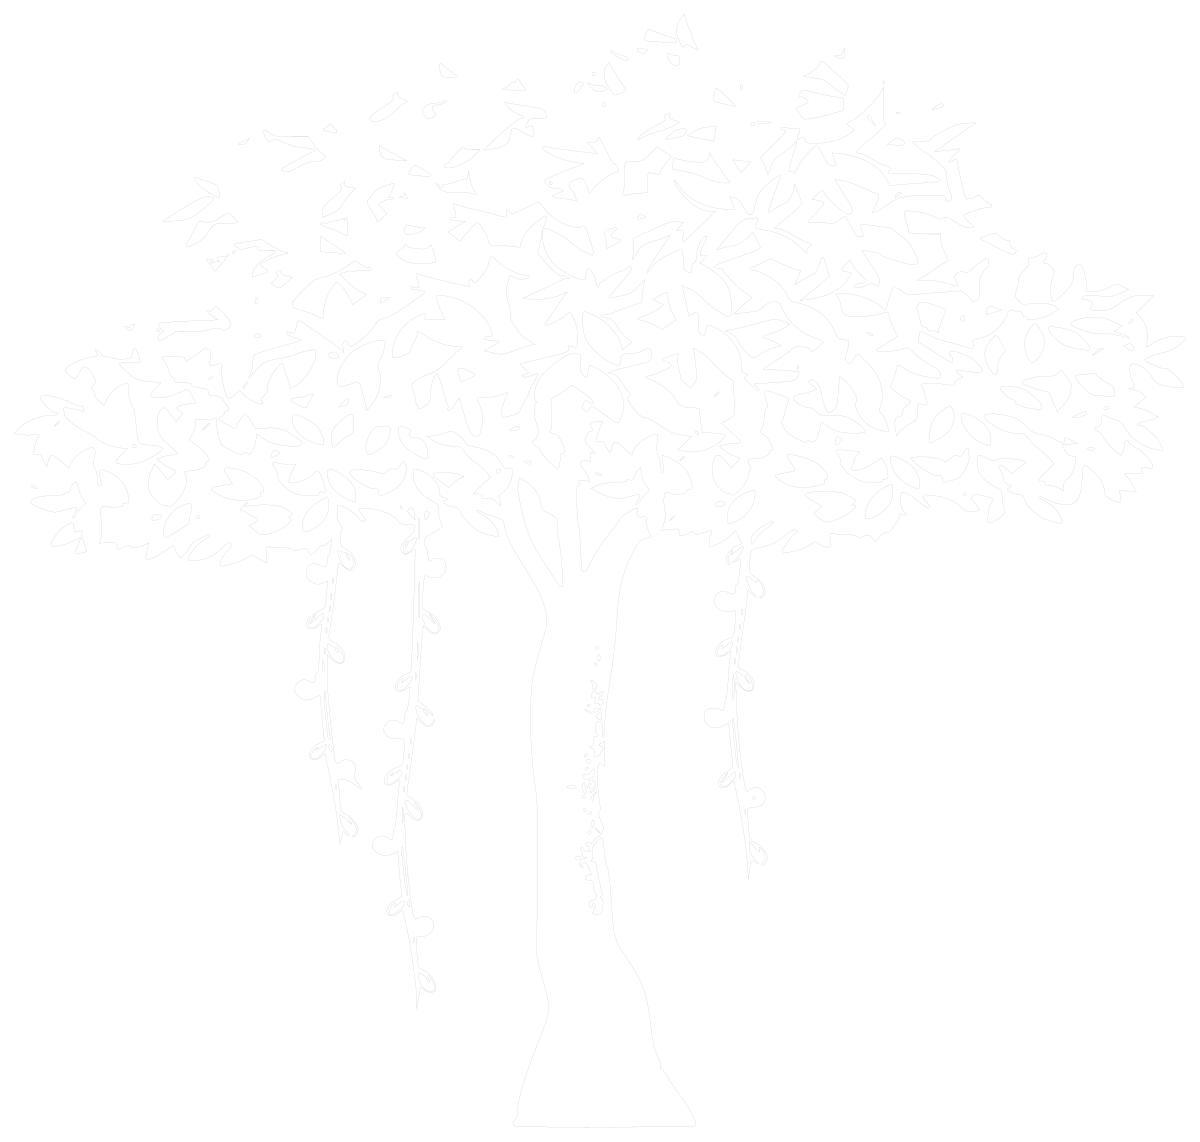 Banyan TreeElevation · 37′-2⅛″ × 35′-3⅞″11,332 × 10,767 mm
 Acacia TreeElevation · 44′-11⅛″ × 41′-9¾″13,695 × 12,746 mm
Related 3D models
3D AutoCAD models related to this block.
 3D
Fern
3D · 15⅞″ × 18⅜″ × 16⅜″402 × 467 × 415 mm
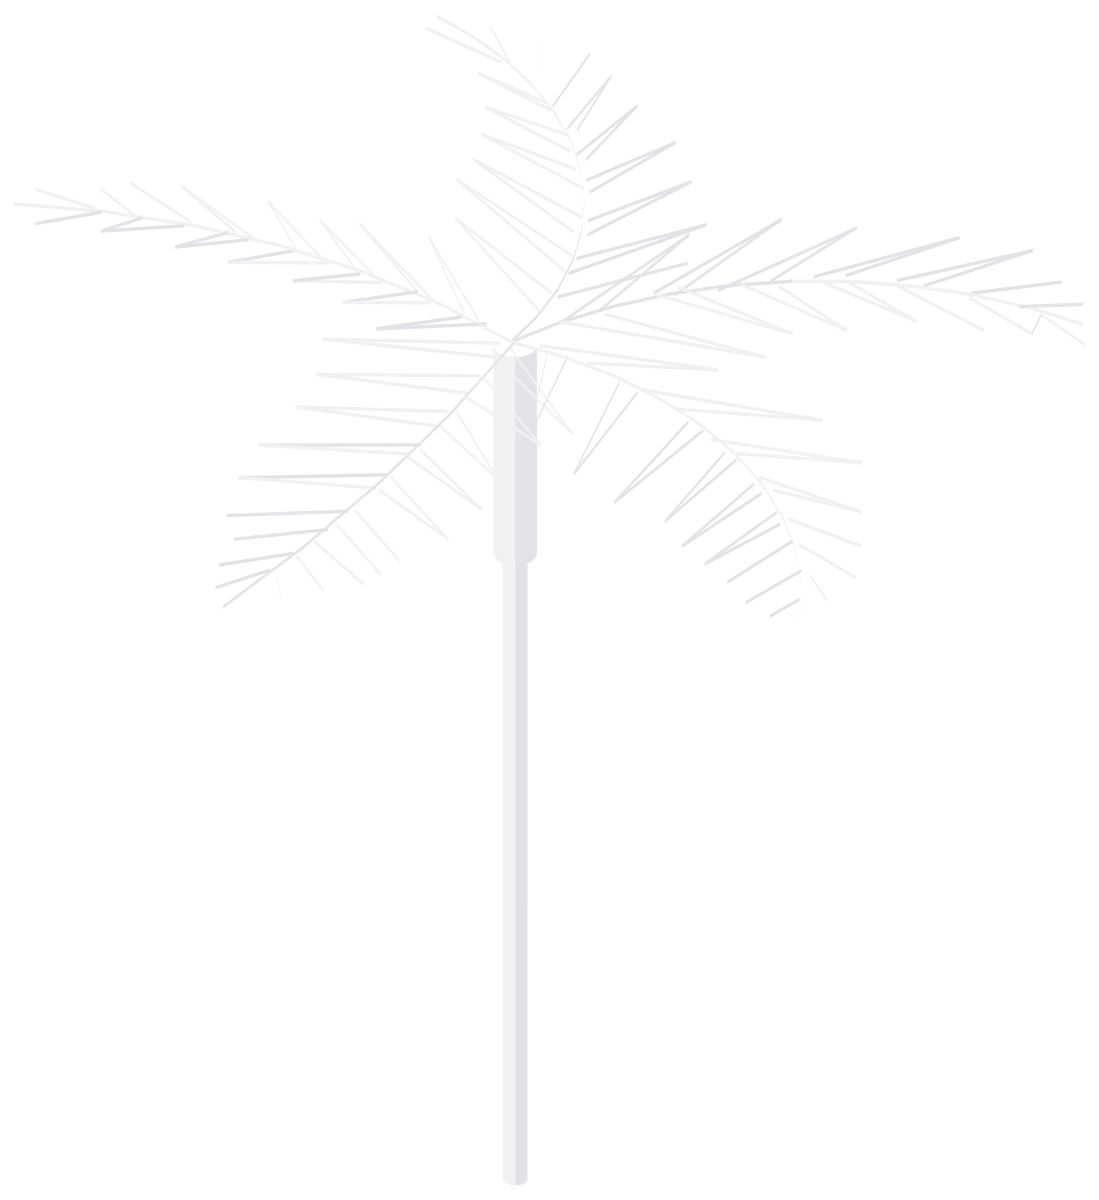 3D
Palm Tree
3D · 10′-5⅜″ × 10′-0½″ × 118⅝″3185 × 3061 × 3012 mm
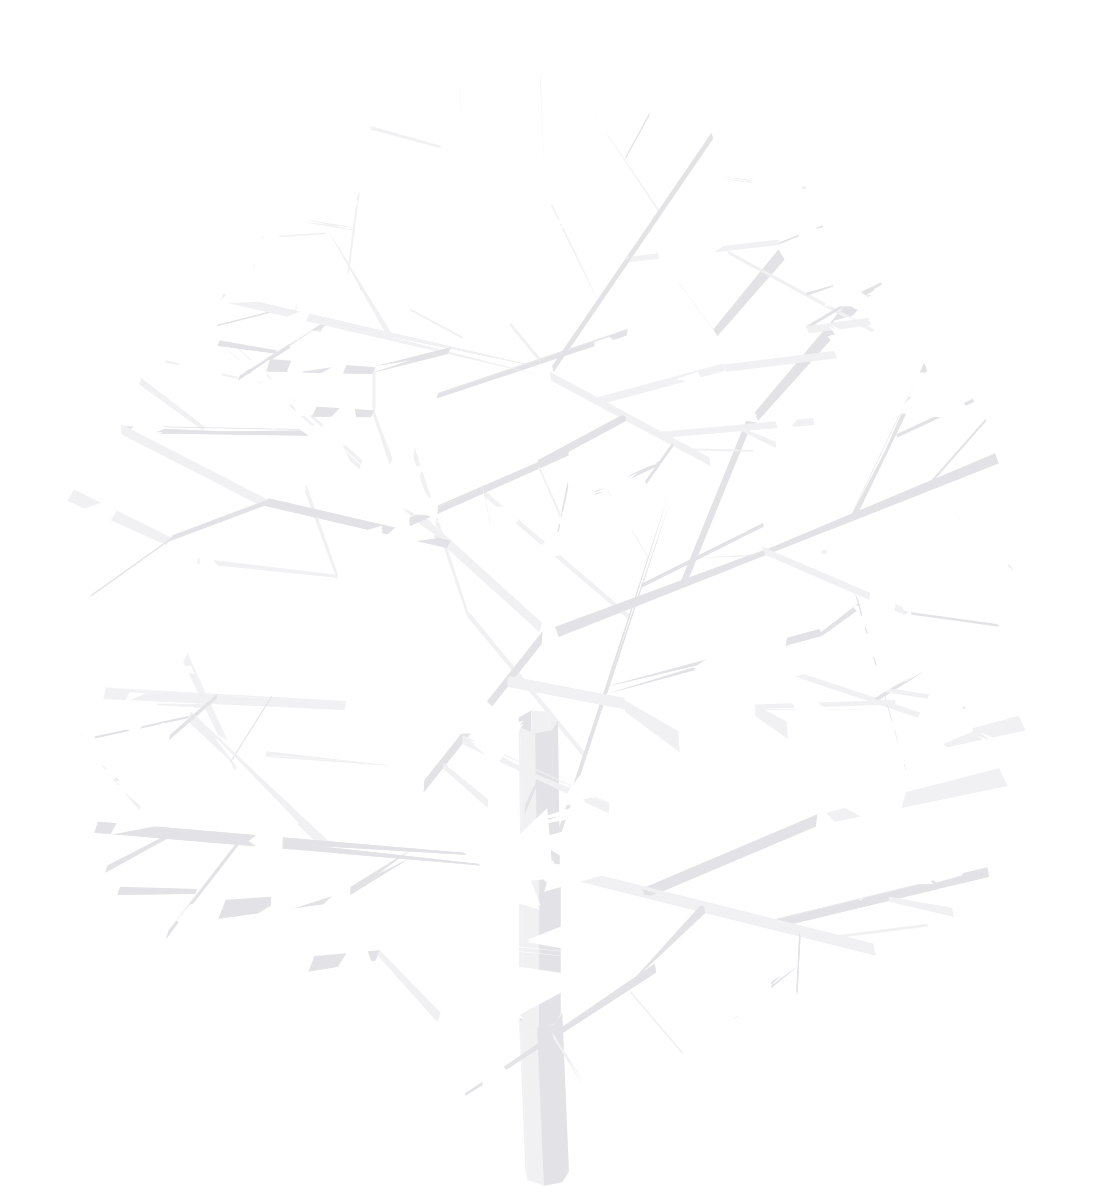 3D
Round-Crown Tree
3D · 18′-11″ × 22′-5⅛″ × 18′-5¾″5767 × 6837 × 5633 mm
 3D
Small Tree
3D · 39½″ × 50⅝″ × 35½″1004 × 1287 × 903 mm
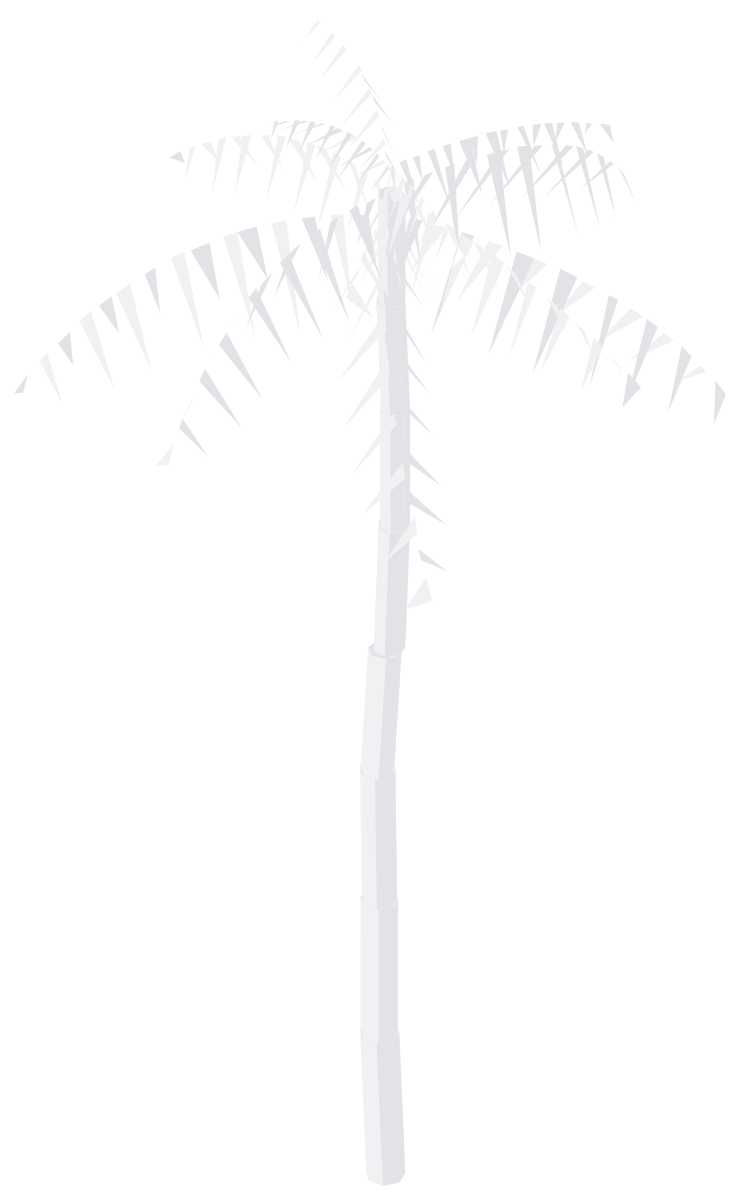 3D
Tall Palm
3D · 11′-7¾″ × 25′-7″ × 14′-0¼″3551 × 7797 × 4275 mm
Most downloaded in Trees & plants
Acacia TreeElevation · 44′-11⅛″ × 41′-9¾″13,695 × 12,746 mm
2
Banyan TreeElevation · 37′-2⅛″ × 35′-3⅞″11,332 × 10,767 mm
3  Bottle PalmElevation · 19′-0¼″ × 31′-0¼″5798 × 9456 mm
4
 Clustered Palm TreeElevation · 18′-10⅛″ × 35′-5⅝″5743 × 10,810 mm
5
 Coconut PalmElevation · 17′-10½″ × 37′-0⅝″5447 × 11,294 mm
6
 Conifer TreeElevation · 26′-4⅜″ × 37′-7¾″8036 × 11,474 mm