Tag · stairs
Stairs CAD blocks
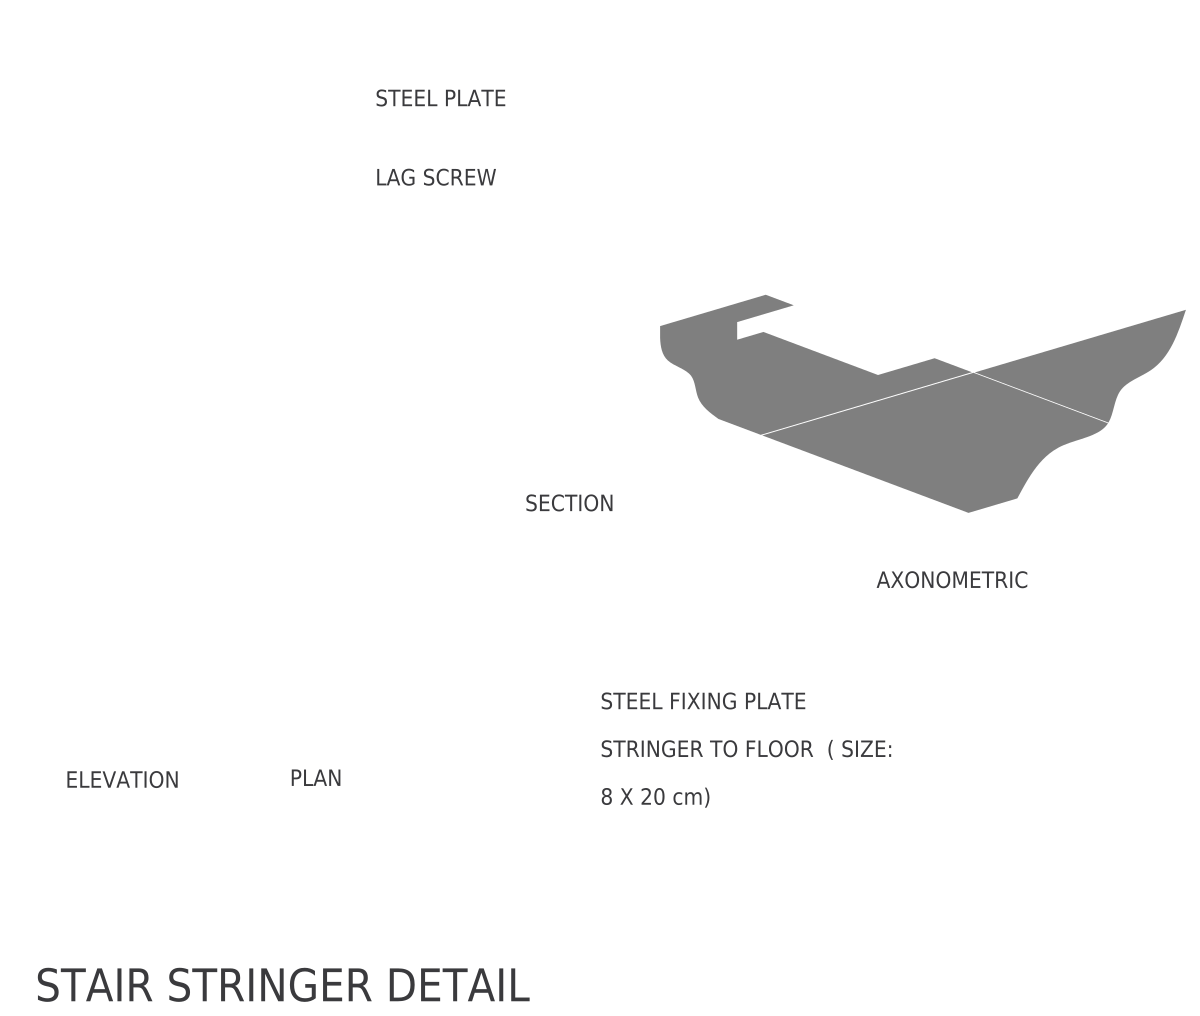
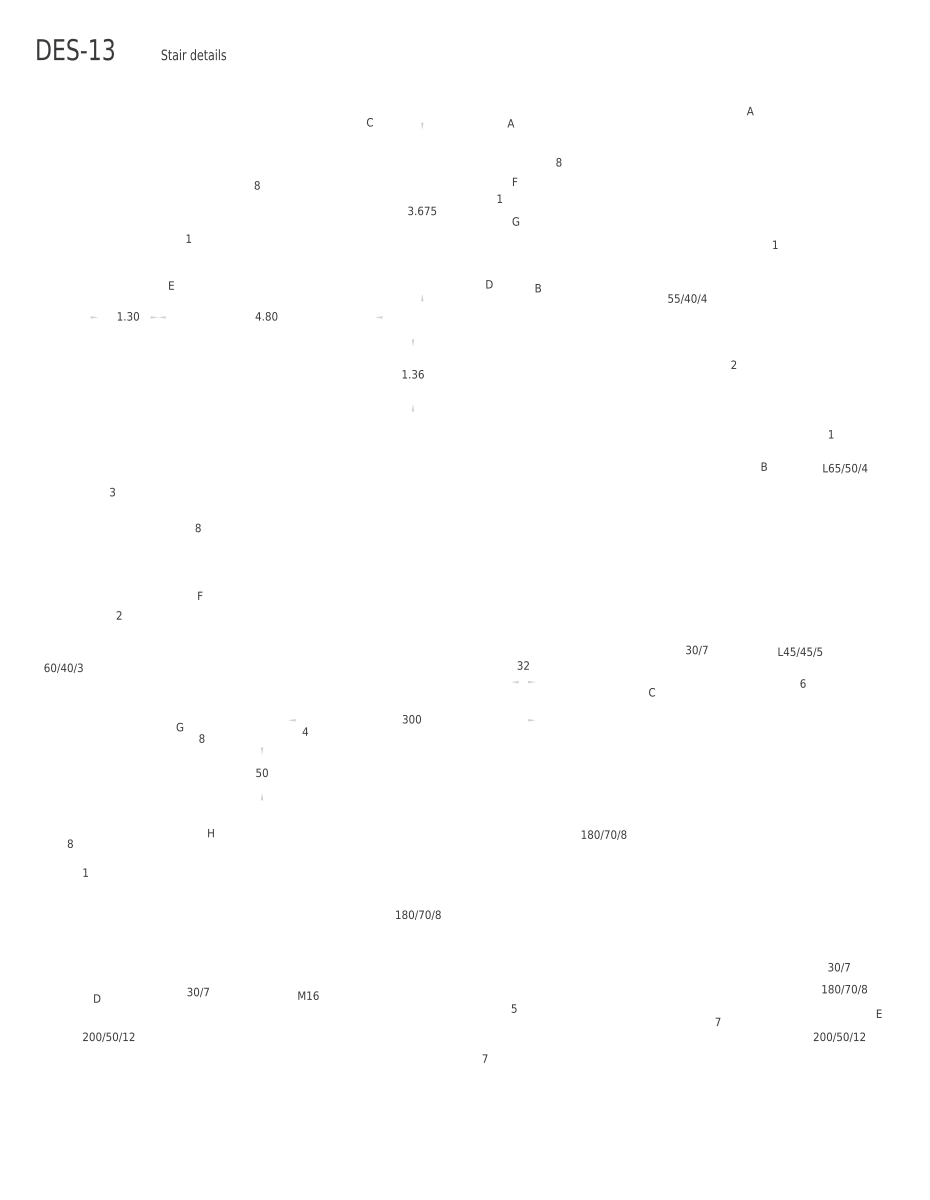
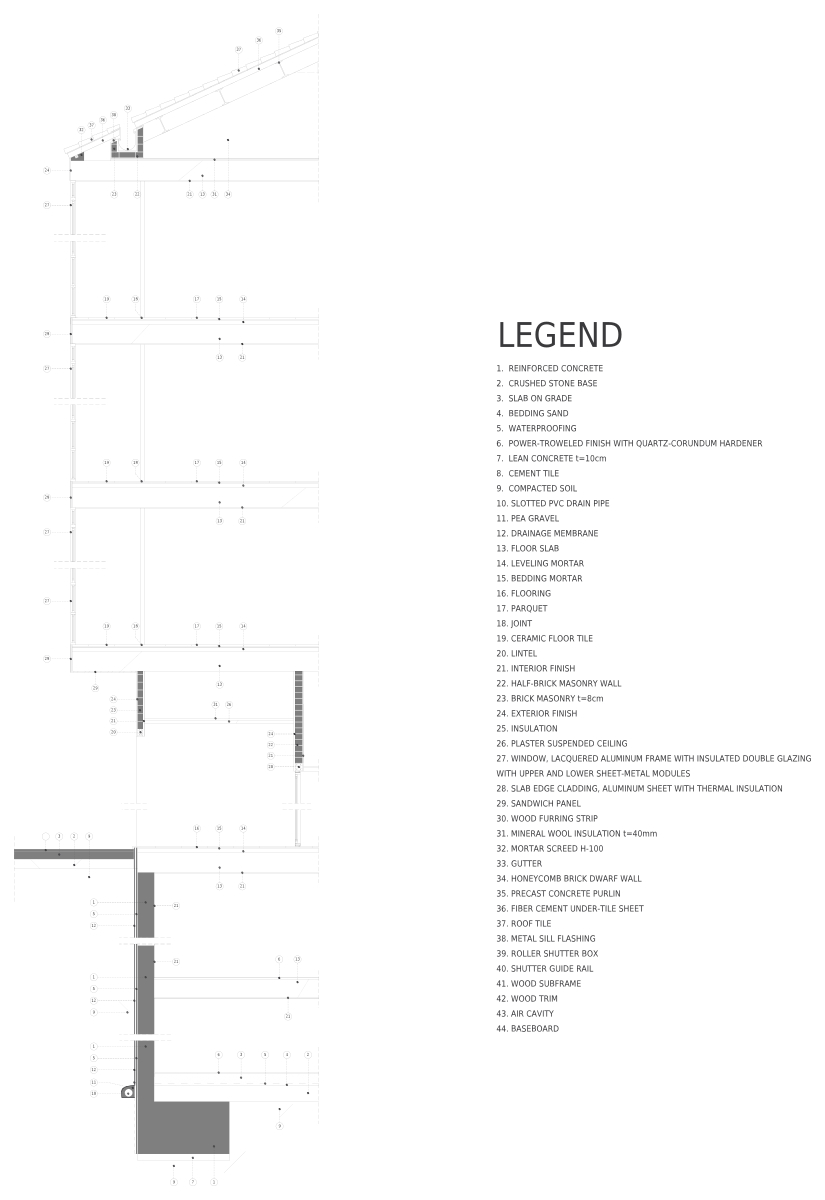
Stair CAD blocks: straight, exterior and spiral staircases, timber and steel stair construction details, a stair stringer anchor, glass, cable and wrought iron railings, balusters from a turned baluster to a wrought iron baluster, a handrail wall bracket, and an escalator and a moving walkway. Elevations and details are drawn at full size. Residential stairs under the IRC keep risers at 7¾″ (197 mm) or less and treads at 10″ (254 mm) or more, with handrails 34–38″ (864–965 mm) high.
2CAD blocks
1category in + mmevery DWG
Tagged stairs
2 blocks and models