Hoverboards CAD block · elevation
 12′-3⅛″3737 mm
1′-7⅞″504 mm
Elevation · 12′-3⅛″ × 19⅞″3737 × 504 mm · next to a 6 ft (1,829 mm) person
Description
The hoverboards block is an elevation drawn to scale, 12′-3⅛″ long and 19⅞″ high (3737 × 504 mm). It is one of 11 drawings in the Personal mobility pack.
The download comes as two DWG files for AutoCAD 2000 and later, one in inches and one in millimeters, both with the base point at 0,0.
Bike parking guidelines (APBP) give each bicycle a 2′ × 6′ (610 × 1829 mm) space and a 5′ (1524 mm) access aisle. Next to the 6 ft figure in the drawing above, it comes up to about knee height.
Common questions
How big is this hoverboards block?
It measures 12′-3⅛″ long and 19⅞″ high (3737 × 504 mm) in elevation, taken from the outer edges of the drawing. The page shows the same sizes in both units next to the drawing.
Which units does the DWG use?
Both. cadgrid-hoverboards-elevation_in.dwg is drawn in inches (INSUNITS 1) and cadgrid-hoverboards-elevation_mm.dwg in millimeters (INSUNITS 4). Insert the one that matches your drawing at scale 1 and the block comes in at its real size.
Which programs open the DWG?
AutoCAD and AutoCAD LT 2000 or later, and any program that reads DWG 2000, such as BricsCAD, DraftSight or ZWCAD. Revit and SketchUp can import it too.
More bikes & scooters, to scale Elevation · to scale
Hoverboards · 12′-3⅛″ × 19⅞″
1′-7⅞″504 mm
Hoverboards  Electric Kick Scooter · 43¼″ × 43¼″
3′-7¼″1098 mm
Electric Kick Scooter
6′-0″1829 mm
6 ft person
 Electric Unicycle · 29⅞″ × 17¾″
1′-5¾″450 mm
Electric Unicycle
 Off-Road Mobility Scooter · 51½″ × 42½″
3′-6½″1078 mm
Off-Road Mobility Scooter
 Portable Folding Electric Scooter · 97¾″ × 59⅜″
4′-11⅜″1507 mm
Portable Folding Electri…
 Seated Self-Balancing Unicycle · 61¼″ × 49⅞″
4′-1⅞″1268 mm
Seated Self-Balancing Un…
Often placed with this hoverboards
Plans and elevations from Vehicles


Related 3D models
3D AutoCAD models related to this block.
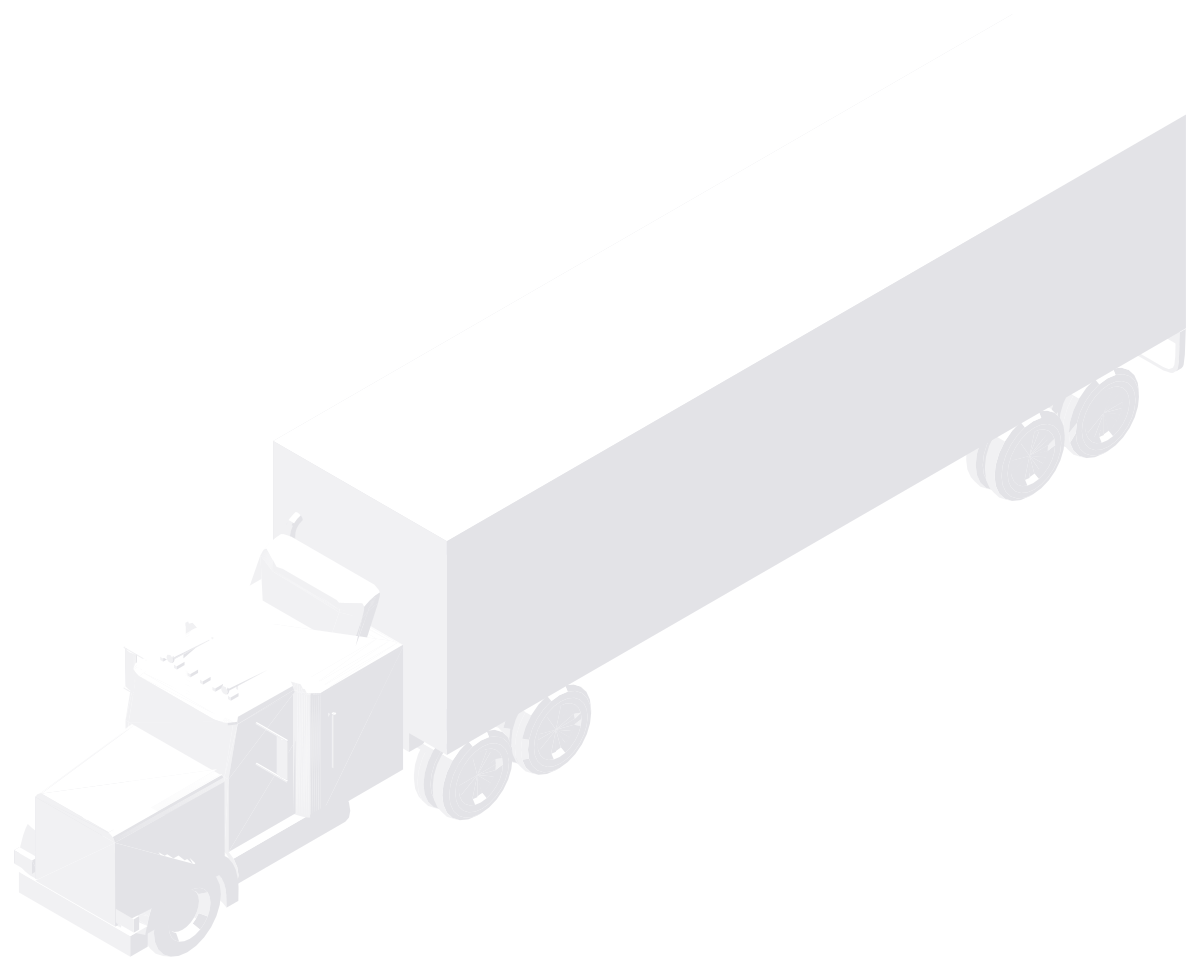 3D
Articulated Truck
3D · 104¾″ × 13′-0⅜″ × 51′-5¾″2661 × 3973 × 15,691 mm
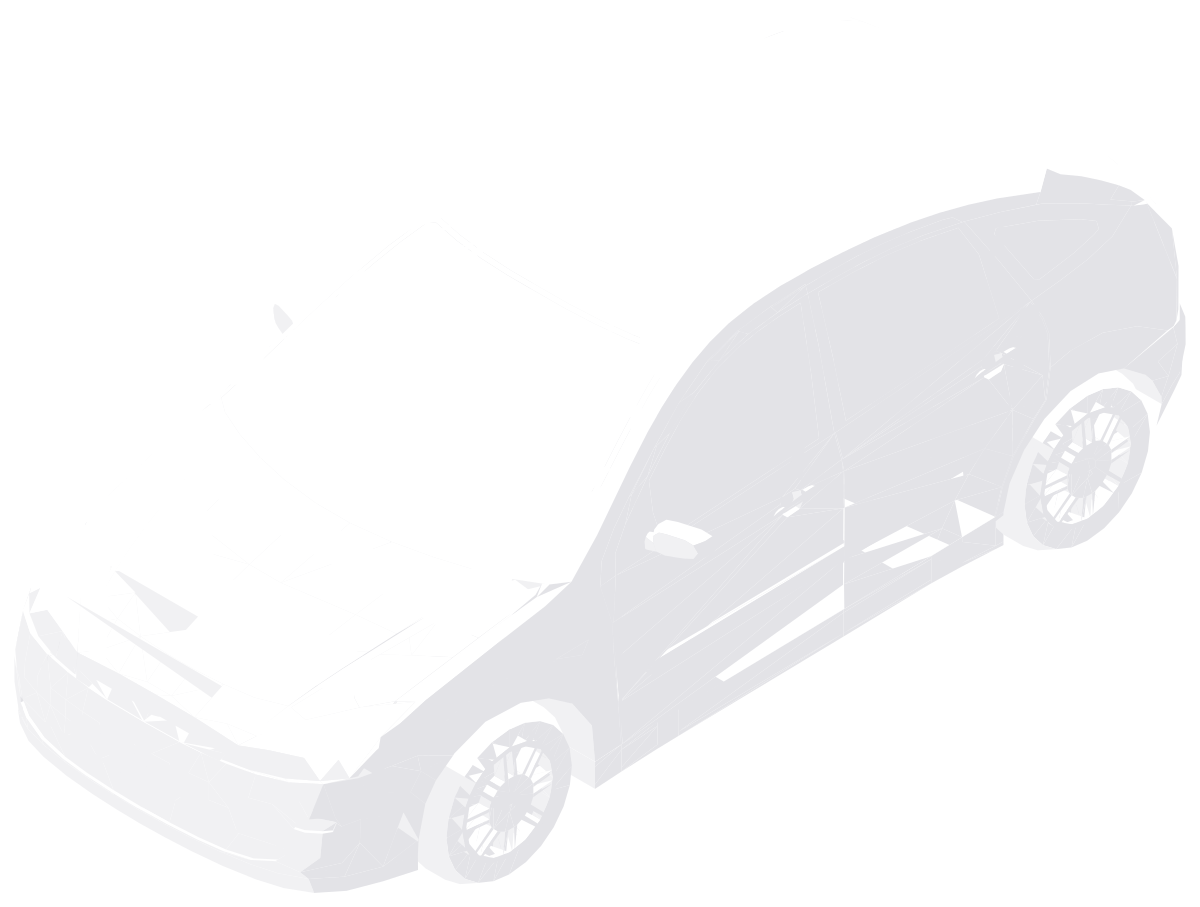 3D
Ford Focus
3D · 77½″ × 59⅛″ × 13′-7¾″1968 × 1503 × 4160 mm
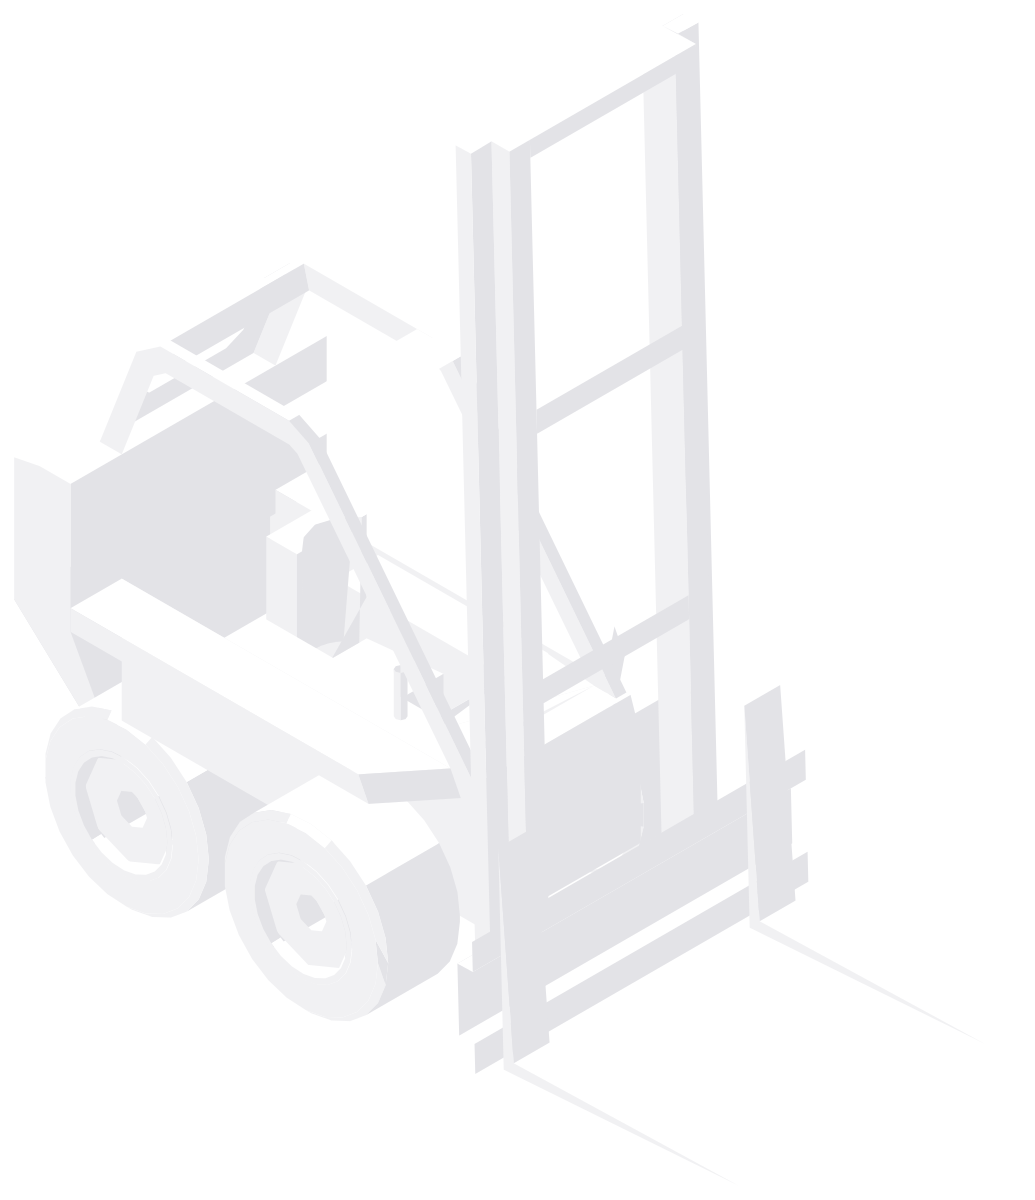 3D
Forklift
3D · 12′-4½″ × 12′-7⅛″ × 66¼″3772 × 3840 × 1682 mm
 3D
Honda Civic Si
3D · 71″ × 54¼″ × 14′-8¾″1804 × 1378 × 4490 mm
 3D
Motor Yacht
3D · 51′-2⅛″ × 18′-1⅛″ × 16′-2⅛″15,600 × 5516 × 4931 mm
Most downloaded in Vehicles
 Audi TT Roadster2 views
2
 Cable CarSide · 16′-2¼″ × 13′-5⅝″4933 × 4105 mm
3
 Austin A40 Somerset Classic CarSide · 11′-2⅜″ × 63¼″3413 × 1608 mm
4
 Compact CarFront · 68¼″ × 53⅛″1735 × 1348 mm
5
Electric Kick ScooterElevation · 43¼″ × 43¼″1098 × 1098 mm
6
Electric UnicycleElevation · 29⅞″ × 17¾″760 × 450 mm