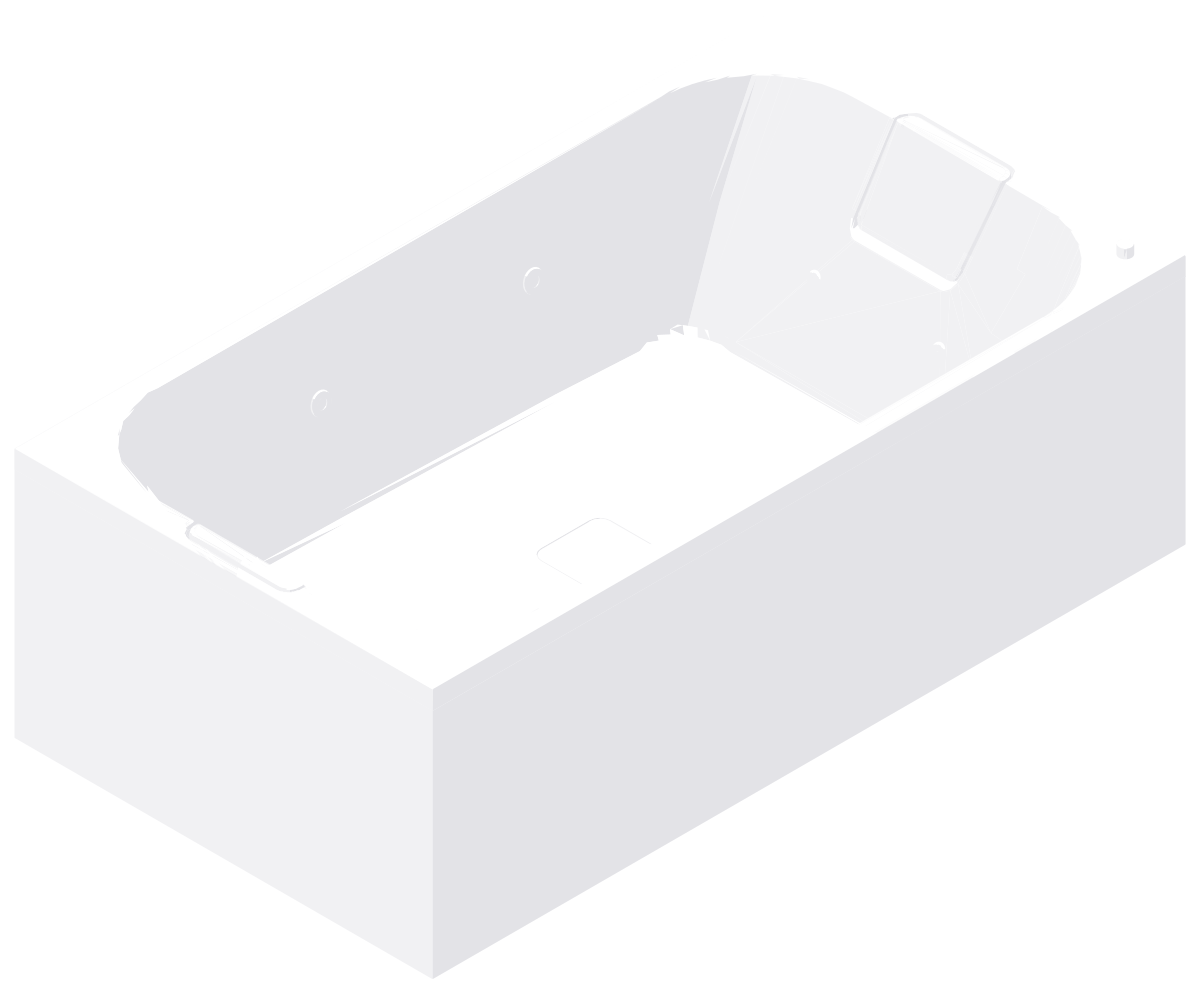
Flat shower tray 3D model

3D model · W × D × H 35⅜″ × 63″ × 1⅛″900 × 1600 × 30 mm
Description
This 3D model of a flat shower tray measures 35⅜″ × 63″ in plan and 1⅛″ high (900 × 1600 × 30 mm).
It downloads as two DWG files for AutoCAD 2000 and later, one in inches and one in millimeters, with the base point at 0,0. Full AutoCAD can orbit, edit and render it; AutoCAD LT can open and view it.
In AutoCAD, FLATSHOT turns the current view of the model into a 2D block, which gives quick plans and elevations.
Common questions
What are the dimensions of this flat shower tray model?
35⅜″ × 63″ in plan and 1⅛″ high (900 × 1600 × 30 mm), measured on the model's extents.
Which units does the 3D model use?
Both: cadgrid-3d-flat-shower-tray_in.dwg is in inches and cadgrid-3d-flat-shower-tray_mm.dwg in millimeters. Insert the one that matches your drawing at scale 1.
Can I use it in SketchUp or Revit?
SketchUp and Revit can import DWG files, so you can bring it in as a reference. How much of the 3D geometry carries over depends on the program and its import settings.
More bathroom 3D models




2D bathroom CAD blocks
Plans and elevations to draw with, in inches and millimeters.


